
3025 Tillie Run NE, Cedar Springs, MI 49319
Local realty services provided by:ERA Prime Real Estate Group
Listed by: kimberley t scattergood
Office: morse realty llc.
MLS#:65026036645
Source:MI_REALCOMP
Price summary
- Price:$599,900
- Price per sq. ft.:$194.27
About this home
11 PRIVATE ACRES. NO HOA. ROOM TO BREATHE. Tucked away on a private cul-de-sac in Cedar Springs, 3025 Tillie Run NE offers the rare opportunity to live surrounded by nature while remaining conveniently close to Rockford and Grand Rapids. With 11 acres to call your own, this is a property defined by space, privacy, and possibilities. The move-in-ready 4-bedroom, 3-full-bath walkout ranch features a comfortable floor plan, brand-new roof, large deck, fenced yard, and garden area. Beyond the home, the acreage offers private trails, creeks, wetlands, and abundant wildlife. Exceptional wildlife habitat throughout the property has supported years of successful hunting enjoyed by the current owners. Zoned Rural Agricultural with no HOA, this is a property that gives you the freedom to keep animals, garden, explore your own trails, or simply enjoy having room to truly spread out. Whether you're enjoying a quiet morning on the deck,wandering the acreage, or taking in the beauty of your own private piece of Michigan, this property offers a lifestyle that is increasingly difficult to find. Exceptional Privacy. Endless Possibilities....
Contact an agent
Home facts
- Year built:2004
- Listing ID #:65026036645
- Added:3 day(s) ago
- Updated:July 20, 2026 at 04:59 PM
Rooms and interior
- Bedrooms:4
- Total bathrooms:3
- Full bathrooms:3
- Rooms Total:6
- Flooring:Carpet, Vinyl, Wood
- Kitchen Description:Pantry
- Basement Description:Finished, Full, Walk-Out Access
- Living area:2,920 sq. ft.
Heating and cooling
- Cooling:Ceiling Fans, Central Air
- Heating:Forced Air, Natural Gas
Structure and exterior
- Roof:Composition, Shingle
- Year built:2004
- Building area:2,920 sq. ft.
- Lot area:10.69 Acres
- Lot Features:Wetlands, Wooded
- Architectural Style:Ranch
- Construction Materials:Vinyl Siding
- Exterior Features:Deck, Garden, Patio
- Foundation Description:Basement
Utilities
- Water:Well
- Sewer:Septic Tank
Finances and disclosures
- Price:$599,900
- Price per sq. ft.:$194.27
- Tax amount:$3,470
Features and amenities
- Appliances:Dishwasher, Disposal, Dryer, Microwave, Range, Refrigerator, Water Softener Rented
- Laundry features:Laundry Room, Lower Level
- Amenities:Pantry, Window Treatments
Parking
- Parking description:Attached, Concrete, Garage Door Opener, Garage Faces Front, Gravel, Paved
- Garage spaces:2

New listings near 3025 Tillie Run NE
- New
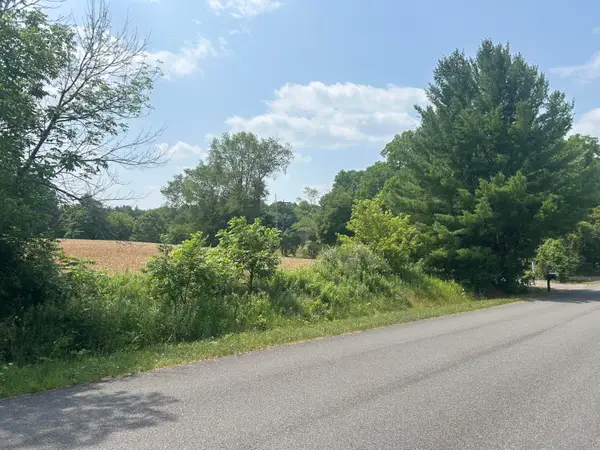 $270,000Active11 Acres
1976 Solon Street Ne, Cedar Springs, MI 49319
MLS# 26037095Listed by: 616 REALTY LLC  $199,900Pending2 beds 1 baths960 sq. ft.
155 N 5th Street Ne, Cedar Springs, MI 49319
MLS# 26036543Listed by: REALIFY PROPERTIES $199,900Pending2 beds 1 baths960 sq. ft.
155 N 5th Street NE, CedarSprings, MI 49319
MLS# 65026036543Listed by: REALIFY PROPERTIES- New
 $499,900Active4 beds 3 baths2,600 sq. ft.
3350 Egner Street Ne, Cedar Springs, MI 49319
MLS# 26036431Listed by: 616 REALTY LLC - New
 $344,900Active4 beds 2 baths1,662 sq. ft.
2103 Winston View Drive, Cedar Springs, MI 49319
MLS# 26036391Listed by: RE/MAX TOGETHER - New
 $399,900Active4 beds 3 baths2,150 sq. ft.
14960 White Creek Avenue Ne, Cedar Springs, MI 49319
MLS# 26036306Listed by: SMALLEGAN REAL ESTATE - New
 $169,900Active3 beds 2 baths1,427 sq. ft.
13663 Ladyslipper Lane, Cedar Springs, MI 49319
MLS# 26036094Listed by: FIVE STAR REAL ESTATE (M6) - New
 $353,000Active5 beds 1 baths2,125 sq. ft.
14730 Wabasis Avenue Ne, Cedar Springs, MI 49319
MLS# 26035546Listed by: SHERWOOD REALTY - New
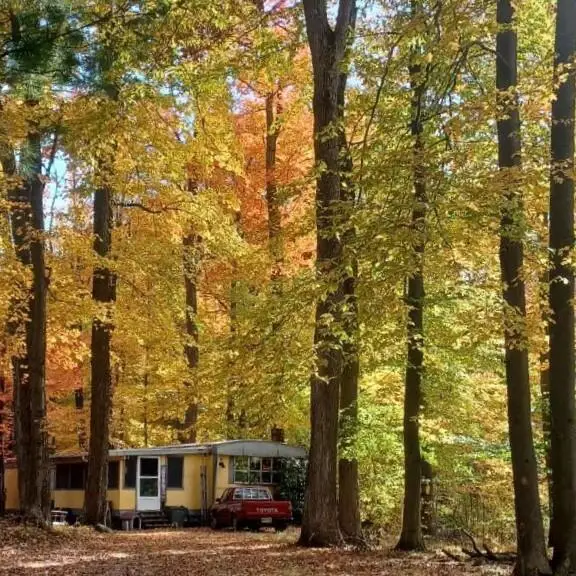 $130,000Active3 beds 2 baths910 sq. ft.
2776 19 Mile Road Ne, Cedar Springs, MI 49319
MLS# 26035032Listed by: LIVING HOMES REALTY - New
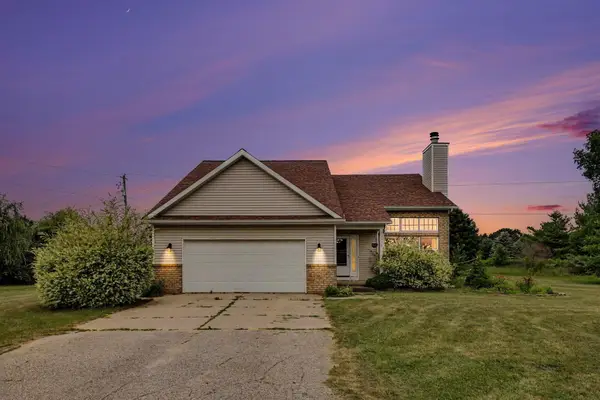 $575,000Active5 beds 2 baths2,852 sq. ft.
13575 Shaner Avenue Ne, Cedar Springs, MI 49319
MLS# 26034961Listed by: ENSLEY REAL ESTATE


Protect your home and budget from life's surprises with an Assurant Home Warranty, backed by a partner that supports you through every step of homeownership. Explore Plans.
© 2023 - 2026 ERA Franchise Systems LLC. All rights reserved. ERA Franchise Systems LLC fully supports the principles of the Fair Housing Act and the Equal Opportunity Act. ERA, ERA Real Estate powered, and their respective logos are registered service marks of ERA Franchise Systems LLC. Each office is independently owned and operated.