
350 Tall Grass Drive, Cedar Springs, MI 49319
Local realty services provided by:ERA Prime Real Estate Group
350 Tall Grass Drive,Cedarsprings, MI 49319
- 3 Beds
- 2 Baths
- - sq. ft.
- Single family
- Sold
Listed by: brenda j smith
Office: city2shore gateway group
MLS#:65026045355
Source:MI_REALCOMP
Sorry, we are unable to map this address
Price summary
- Price:
About this home
Welcome to Cedar Springs, just 20 minutes from downtown Grand Rapids! The open kitchen features an island and flows into the dining area with access to the new deck. The main level offers large living room, 2 bedrooms, including an en suite, and a full bath. The walkout lower level features a spacious living area, wet bar, and a third bedroom with oversized closet, storage, and plumbing for a future third full bath. Enjoy the private, fully fenced backyard. New roof and new deck!
Contact an agent
Home facts
- Year built:1999
- Subdivision & Development:PRAIRIE RUN
- Listing ID #:65026045355
- Added:55 day(s) ago
- Updated:October 22, 2026 at 07:26 AM
Rooms and interior
- Bedrooms:3
- Total bathrooms:2
- Full bathrooms:2
- Rooms Total:4
- Flooring:Carpet, Laminate
- Basement Description:Daylight, Finished
Heating and cooling
- Cooling:Central Air
- Heating:Forced Air, Natural Gas
Structure and exterior
- Roof:Shingle
- Year built:1999
- Lot Features:Cul-de-Sac
- Construction Materials:Vinyl Siding
- Exterior Features:Deck, Patio
- Levels:Bi-Level
Utilities
- Water:Public
- Sewer:Public Sewer
Finances and disclosures
- Price:
- Tax amount:$6,120
Features and amenities
- Appliances:Bar Fridge, Dishwasher, Dryer, Microwave, Range, Refrigerator, Washer
- Laundry features:In Basement
- Amenities:Vaulted Ceilings, Wet Bar
Parking
- Parking description:Attached, Concrete
- Garage spaces:2

New listings near 350 Tall Grass Drive
- New
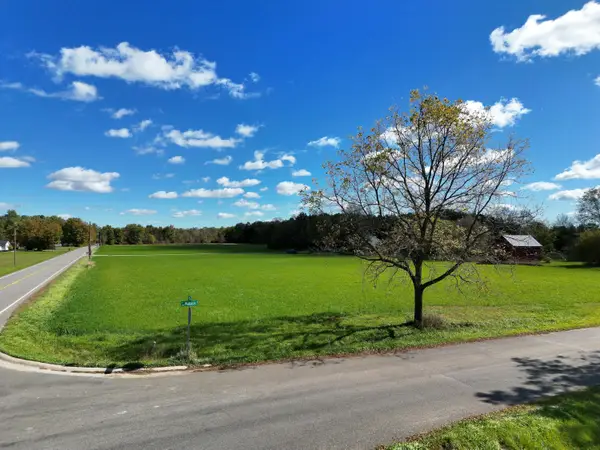 $54,900Active1.21 Acres
11212 18 Mile Road Ne, Cedar Springs, MI 49319
MLS# 26055622Listed by: FORGED REAL ESTATE AND LAND 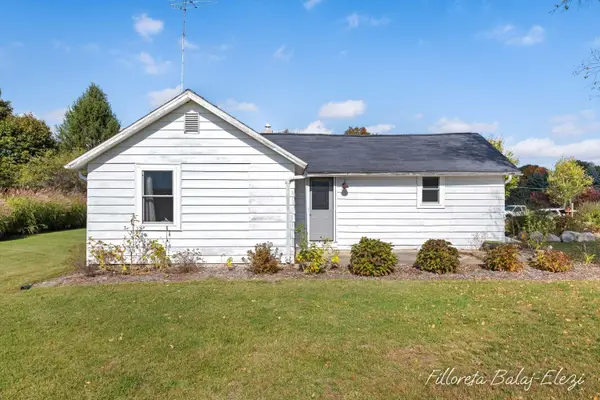 $199,900Pending1 beds 2 baths1,752 sq. ft.
2925 Wiersma Street Ne, Cedar Springs, MI 49319
MLS# 26055148Listed by: EXP REALTY LLC $374,900Pending4 beds 3 baths1,883 sq. ft.
570 Snow Pine Court Ne, Cedar Springs, MI 49319
MLS# 26055038Listed by: ALLEN EDWIN REALTY- New
 $335,000Active3 beds 2 baths1,938 sq. ft.
1698 Trent Ridge Court Ne, Cedar Springs, MI 49319
MLS# 26054497Listed by: JASON MITCHELL REAL ESTATE GROUP 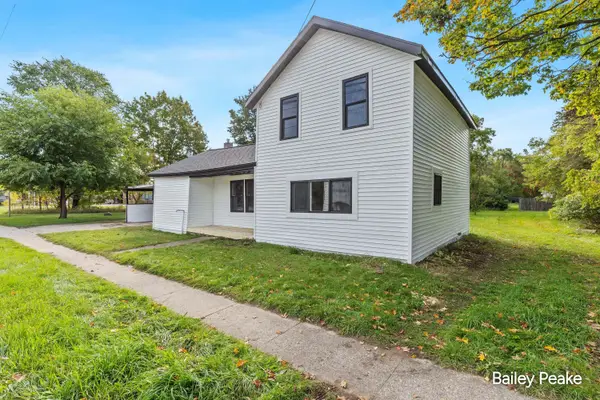 $239,900Active3 beds 1 baths1,356 sq. ft.
178 W Muskegon Street NE, CedarSprings, MI 49319
MLS# 65026053307Listed by: APEX REALTY GROUP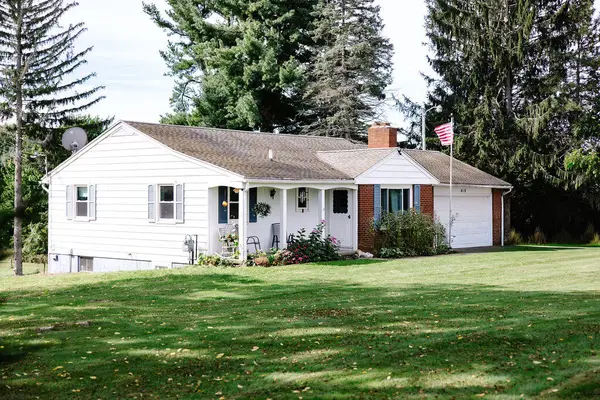 $645,000Active3 beds 2 baths1,720 sq. ft.
410 20 Mile Road Ne, Cedar Springs, MI 49319
MLS# 26053031Listed by: GREENRIDGE REALTY (CALEDONIA)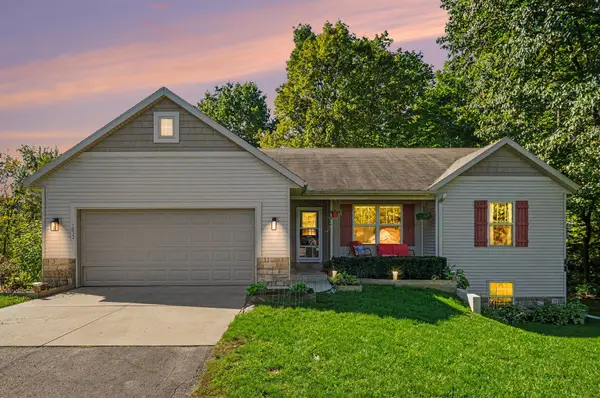 $437,500Active4 beds 3 baths2,295 sq. ft.
2033 Winston View Drive Ne, Cedar Springs, MI 49319
MLS# 26052877Listed by: COLDWELL BANKER SCHMIDT FREMONT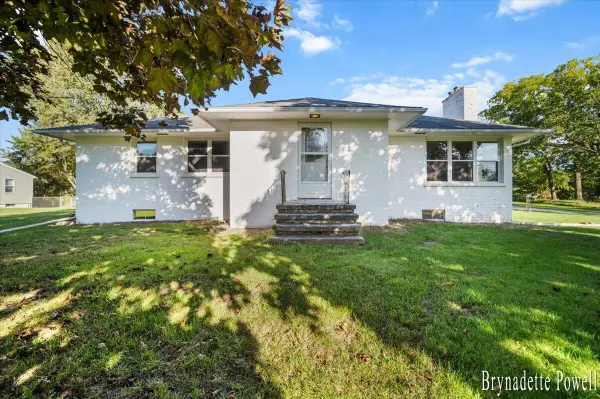 $399,000Pending5 beds 2 baths2,000 sq. ft.
13464 Northland Drive Ne, Cedar Springs, MI 49319
MLS# 26052707Listed by: EGGERDING INC., ARTHUR K. $425,000Pending4 beds 3 baths2,082 sq. ft.
10807 Crawford Lake Trail, Cedar Springs, MI 49319
MLS# 26051928Listed by: FIVE STAR REAL ESTATE (GRANDV) $99,900Active4.7 Acres
8371 14 Mile Road Ne, Cedar Springs, MI 49319
MLS# 26051916Listed by: FIVE STAR REAL ESTATE (COURTLAND)


Protect your home and budget from life's surprises with an Assurant Home Warranty, backed by a partner that supports you through every step of homeownership. Explore Plans.
© 2023 - 2026 ERA Franchise Systems LLC. All rights reserved. ERA Franchise Systems LLC fully supports the principles of the Fair Housing Act and the Equal Opportunity Act. ERA, ERA Real Estate powered, and their respective logos are registered service marks of ERA Franchise Systems LLC. Each office is independently owned and operated.