
1164 E Traverse Lake, Cedar, MI 49621
Local realty services provided by:ERA Prime Real Estate Group
1164 E Traverse Lake,Cedar, MI 49621
$2,495,000
- 4 Beds
- 5 Baths
- 3,690 sq. ft.
- Single family
- Active
Upcoming open houses
- Sat, Oct 0312:00 pm - 02:00 pm
Listed by: peter j fisher
Office: coldwell banker schmidt-glen a
MLS#:78080072225
Source:MI_REALCOMP
Price summary
- Price:$2,495,000
- Price per sq. ft.:$676.15
About this home
LITTLE TRAVERSE LAKE ‹“ This meticulously maintained craftsman style home blends timeless design with modern comforts, creating a true lakefront sanctuary. It has nearly 3700 square feet of interior living space, 4 bedrooms and 4 Ž baths, ample gathering areas, and overflow sleeping space with commanding views of the lake throughout. The current owners have undertaken a long list of improvements and upgrades including granite countertops, refinished solid wood flooring, beautifully overhauled decks and extensive landscaping. The home offers single-story living, with a private primary suite opposite the generous common areas and a three-season screened porch that feels inviting rain or shine. Upstairs, you'll find another ensuite bedroom plus two more and a second full bathroom. The open lower level offers flexible space for an office, workout area, and game room, along with another full bath and a walk-out to a new composite deck that spans the width of the home and provides access to the waterfront. Outside, a professionally landscaped front yard/garden area leads from the paved driveway to a covered entry. On the lakeside, the owners have encouraged the restoration of native species, which is not only ecologically beneficial to the lake, but is a low-maintenance solution that serves double-duty as a refuge for the abundant wildlife passing through from the Sleeping Bear National Lakeshore just across Traverse Lake Road. The shoreline of this section of Little Traverse Lake has a firm sand bottom and the lake itself is fantastic for all activities from fishing to watersports, yet is free of crowds. And with the Swanson Preserve and the recently protected Sugar Loaf Mountain creating the backdrop across the lake, your views will never change....
Contact an agent
Home facts
- Year built:2004
- Subdivision & Development:N/A
- Listing ID #:78080072225
- Added:52 day(s) ago
- Updated:October 02, 2026 at 10:07 AM
Rooms and interior
- Bedrooms:4
- Total bathrooms:5
- Full bathrooms:4
- Half bathrooms:1
- Rooms Total:10
- Basement Description:Block, Finished, Full, Interior Entry, Walk-Out Access
- Living area:3,690 sq. ft.
Heating and cooling
- Cooling:Central Air, Exhaust Fan
- Heating:Forced Air, Natural Gas, Radiant
Structure and exterior
- Year built:2004
- Building area:3,690 sq. ft.
- Lot area:0.76 Acres
- Lot Features:Sloped, Sprinklers, Water View
- Architectural Style:Craftsman
- Construction Materials:Wood Siding
- Exterior Features:Deck, Porch
- Foundation Description:Basement, Block
- Levels:Two
Utilities
- Water:Well
- Sewer:Septic Tank
Finances and disclosures
- Price:$2,495,000
- Price per sq. ft.:$676.15
Features and amenities
- Appliances:Dishwasher, Disposal, Dryer, Microwave, Oven, Range, Refrigerator, Washer, Water Softener Owned
- Amenities:Entrance Foyer
Parking
- Parking description:Attached, Garage, Two Car Garage
- Garage spaces:2

New listings near 1164 E Traverse Lake
- New
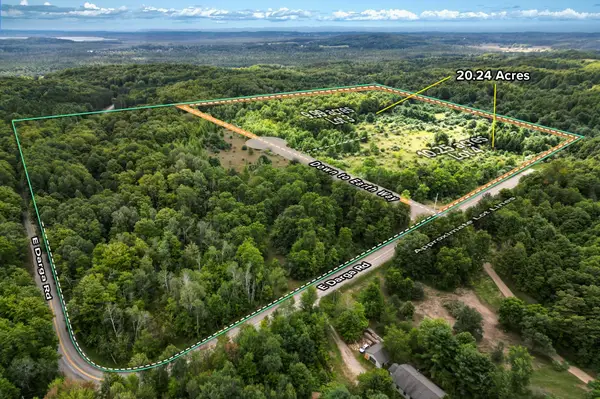 $399,000Active20.24 Acres
Parcel 3 / 4 E Darga, Cedar, MI 49621
MLS# 78080074133Listed by: THE MITTEN REAL ESTATE GROUP - New
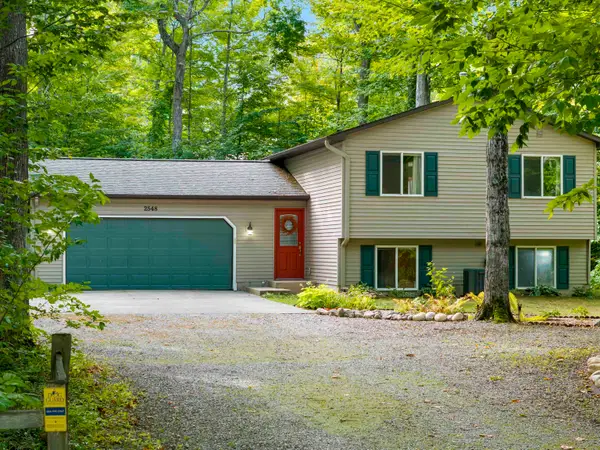 $460,000Active3 beds 2 baths1,716 sq. ft.
2548 E Birch, Cedar, MI 49621
MLS# 78080073974Listed by: PENINSULA PROPERTIES REALTY  $665,000Active3 beds 2 baths1,716 sq. ft.
7250 E Lincoln, Cedar, MI 49621
MLS# 78080073653Listed by: SCHAUB TEAM PREMIER REALTY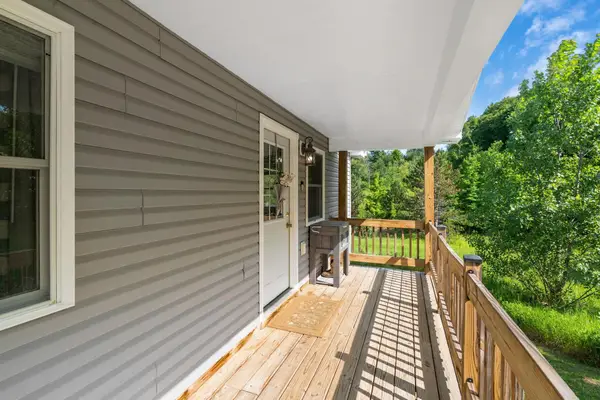 $350,000Active2 beds 2 baths1,152 sq. ft.
6345 E Lincoln, Cedar, MI 49621
MLS# 78080073603Listed by: COLDWELL BANKER SCHMIDT TRAVERSE CITY $804,900Active3 beds 3 baths1,912 sq. ft.
TBD lot 2 E Darga, Cedar, MI 49621
MLS# 78080073596Listed by: THE MITTEN REAL ESTATE GROUP $779,900Active3 beds 2 baths1,768 sq. ft.
TBD lot 3 E Darga, Cedar, MI 49621
MLS# 78080073597Listed by: THE MITTEN REAL ESTATE GROUP $814,900Active3 beds 2 baths1,967 sq. ft.
TBD Lot 4 E Darga, Cedar, MI 49621
MLS# 78080073598Listed by: THE MITTEN REAL ESTATE GROUP $945,000Active2 beds 1 baths1,469 sq. ft.
3362 S French Road, Cedar, MI 49621
MLS# 20261073935Listed by: MAX BROOCK, REALTORS-BIRMINGHAM $449,900Active3 beds 2 baths2,047 sq. ft.
1922 E Darga RD, Cedar, MI 49621
MLS# 78080073418Listed by: THE MITTEN REAL ESTATE GROUP $650,000Active53.06 Acres
10090 S Cedar, Cedar, MI 49621
MLS# 78080073268Listed by: @PROPERTIES CHRISTIE'S INT'L


Protect your home and budget from life's surprises with an Assurant Home Warranty, backed by a partner that supports you through every step of homeownership. Explore Plans.
© 2023 - 2026 ERA Franchise Systems LLC. All rights reserved. ERA Franchise Systems LLC fully supports the principles of the Fair Housing Act and the Equal Opportunity Act. ERA, ERA Real Estate powered, and their respective logos are registered service marks of ERA Franchise Systems LLC. Each office is independently owned and operated.