
1922 E Darga RD, Cedar, MI 49621
Local realty services provided by:ERA Prime Real Estate Group
1922 E Darga RD,Cedar, MI 49621
$449,900
- 3 Beds
- 2 Baths
- 2,047 sq. ft.
- Single family
- Active
Listed by: tj shimek
Office: the mitten real estate group
MLS#:78080073418
Source:MI_REALCOMP
Price summary
- Price:$449,900
- Price per sq. ft.:$219.79
About this home
Theres something special about having a little more room around you, and this property offers plenty of it. Sitting in the heart of Leelanau County among open land and pines, this simple home offers a setting with space to settle in, spread out, and make it your own. Inside, discover a practical layout with opportunity to add your own style and make updates over time. An additional room on the main level provides flexibility for a home office, craft room, playroom, or non-conforming bedroom. The partially finished lower level gives you even more space to work with. A studio-style area includes a bathroom, kitchenette, and separate exterior entrance while remaining connected to the main home. It could provide additional living space for family or guests, become a cozy spot for movie nights, or evolve into something entirely your own. Step outside, and the property becomes an even bigger part of the story. The home sits near the front of a corner parcel, with the backyard opening to a large, cleared field. Picture summer gardens, room for animals, space for a pole building or workshop, or just space to enjoy extra breathing room. A large grove of pines along the western edge creates a backdrop to the open land while adding privacy and that unmistakable Up North feel. With frontage along two roads, the corner setting offers additional options for accessing the land and flexibility as you plan for the future. And while theres plenty of room to feel removed from the busyness of everyday life, youre still well positioned to enjoy Leelanau County. Cedar and Maple City are minutes away, the property is within the Glen Lake School District, and lakes, beaches, trails, golf, and neighboring towns are all within easy reach. Traverse City is close enough for work, shopping, dining, and everyday conveniences. A home to make your own, acreage to enjoy, and plenty of room for what comes next. Come with your ideas and get ready to discover what you can create here....
Contact an agent
Home facts
- Year built:1950
- Subdivision & Development:NONE
- Listing ID #:78080073418
- Added:19 day(s) ago
- Updated:September 30, 2026 at 10:32 AM
Rooms and interior
- Bedrooms:3
- Total bathrooms:2
- Full bathrooms:2
- Rooms Total:7
- Basement Description:Block, Exterior Entry, Partially Finished, Walk-Out Access
- Living area:2,047 sq. ft.
Heating and cooling
- Heating:Forced Air, Oil
Structure and exterior
- Year built:1950
- Building area:2,047 sq. ft.
- Lot area:11.54 Acres
- Lot Features:Cleared, Corner Lot, Wooded
- Architectural Style:Ranch
- Construction Materials:Vinyl Siding
- Exterior Features:Deck
- Foundation Description:Basement, Block
- Levels:One
Utilities
- Water:Well
- Sewer:Septic Tank
Finances and disclosures
- Price:$449,900
- Price per sq. ft.:$219.79
Features and amenities
- Appliances:Dishwasher, Dryer, Oven, Range, Refrigerator, Washer
- Amenities:Entrance Foyer
Parking
- Parking description:Attached, Garage, Two Car Garage
- Garage spaces:2

New listings near 1922 E Darga RD
- New
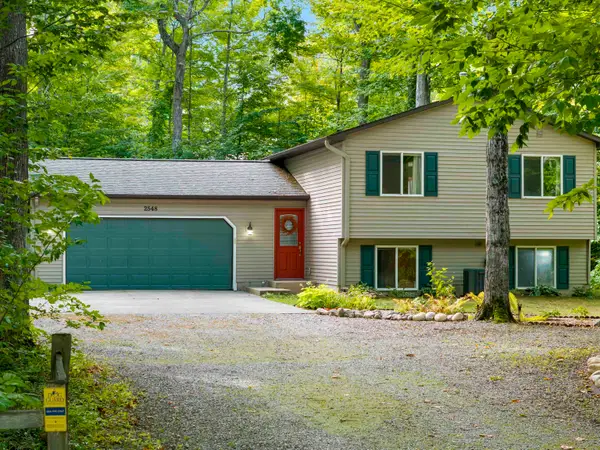 $460,000Active3 beds 2 baths1,716 sq. ft.
2548 E Birch, Cedar, MI 49621
MLS# 78080073974Listed by: PENINSULA PROPERTIES REALTY  $665,000Active3 beds 2 baths1,716 sq. ft.
7250 E Lincoln, Cedar, MI 49621
MLS# 78080073653Listed by: SCHAUB TEAM PREMIER REALTY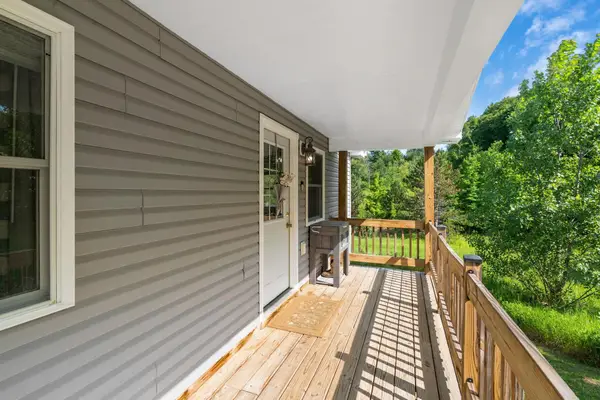 $350,000Active2 beds 2 baths1,152 sq. ft.
6345 E Lincoln, Cedar, MI 49621
MLS# 78080073603Listed by: COLDWELL BANKER SCHMIDT TRAVERSE CITY $804,900Active3 beds 3 baths1,912 sq. ft.
TBD lot 2 E Darga, Cedar, MI 49621
MLS# 78080073596Listed by: THE MITTEN REAL ESTATE GROUP $779,900Active3 beds 2 baths1,768 sq. ft.
TBD lot 3 E Darga, Cedar, MI 49621
MLS# 78080073597Listed by: THE MITTEN REAL ESTATE GROUP $814,900Active3 beds 2 baths1,967 sq. ft.
TBD Lot 4 E Darga, Cedar, MI 49621
MLS# 78080073598Listed by: THE MITTEN REAL ESTATE GROUP $945,000Active2 beds 1 baths1,469 sq. ft.
3362 S French Road, Cedar, MI 49621
MLS# 20261073935Listed by: MAX BROOCK, REALTORS-BIRMINGHAM $650,000Active53.06 Acres
10090 S Cedar, Cedar, MI 49621
MLS# 78080073268Listed by: @PROPERTIES CHRISTIE'S INT'L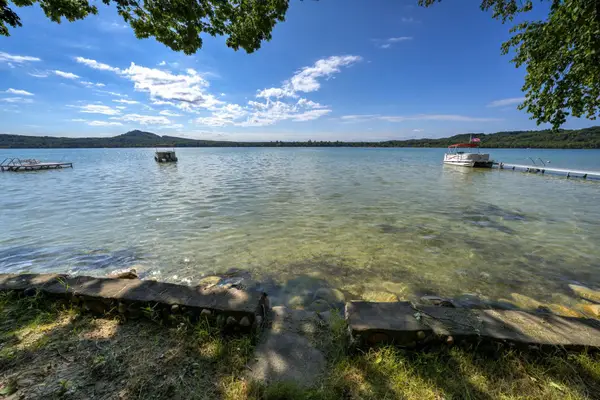 $949,000Active1.17 Acres
276 E Traverse Lake, Cedar, MI 49621
MLS# 78080073146Listed by: SCHAUB TEAM PREMIER REALTY


Protect your home and budget from life's surprises with an Assurant Home Warranty, backed by a partner that supports you through every step of homeownership. Explore Plans.
© 2023 - 2026 ERA Franchise Systems LLC. All rights reserved. ERA Franchise Systems LLC fully supports the principles of the Fair Housing Act and the Equal Opportunity Act. ERA, ERA Real Estate powered, and their respective logos are registered service marks of ERA Franchise Systems LLC. Each office is independently owned and operated.