
2548 E Birch, Cedar, MI 49621
Local realty services provided by:ERA Prime Real Estate Group
2548 E Birch,Cedar, MI 49621
$460,000
- 3 Beds
- 2 Baths
- 1,716 sq. ft.
- Single family
- Active
Listed by: kara gelven
Office: peninsula properties realty
MLS#:78080073974
Source:MI_REALCOMP
Price summary
- Price:$460,000
- Price per sq. ft.:$268.07
- Monthly HOA dues:$4.17
About this home
Welcome to Sugarloaf Chalets! This one has been completely remodeled and the location is hard to beat. Just 5 minutes to Lake Michigan, sitting central to Cedar, Leland, and Glen Arbor while still keeping Traverse City within easy reach. Walking distance to the Leelanau Conservancy's newly acquired Sugar Loaf property (285 protected acres, opening as a four-season recreation area) and a short bike ride to Good Harbor Beach. Three bedrooms and two full baths, with an open-concept kitchen featuring quartz counters and island seating. The lower level was fully rebuilt, including a redone bathroom. Best part? The major systems are already handled. New furnace, air conditioning, and well pump, all in 2022. Reverse osmosis system and generator included. Even the invisible pet fence and collar stay!
Contact an agent
Home facts
- Year built:1998
- Subdivision & Development:SUGAR LOAFCHALETS SUBD
- Listing ID #:78080073974
- Added:1 day(s) ago
- Updated:September 30, 2026 at 01:38 PM
Rooms and interior
- Bedrooms:3
- Total bathrooms:2
- Full bathrooms:2
- Rooms Total:7
- Basement Description:Block, Daylight, Partially Finished
- Living area:1,716 sq. ft.
Heating and cooling
- Cooling:Ceiling Fans, Central Air, Exhaust Fan
- Heating:Forced Air, Natural Gas
Structure and exterior
- Year built:1998
- Building area:1,716 sq. ft.
- Lot area:0.37 Acres
- Lot Features:Wooded
- Construction Materials:Vinyl Siding
- Exterior Features:Deck
- Foundation Description:Basement, Block
- Levels:Bi-Level
Utilities
- Water:Well
- Sewer:Septic Tank
Finances and disclosures
- Price:$460,000
- Price per sq. ft.:$268.07
Features and amenities
- Appliances:Dishwasher, Dryer, Microwave, Oven, Range, Refrigerator, Washer, Water Softener Owned
Parking
- Parking description:Attached, Garage, Garage Door Opener, Heated Garage, Two Car Garage
- Garage spaces:2

New listings near 2548 E Birch
 $665,000Active3 beds 2 baths1,716 sq. ft.
7250 E Lincoln, Cedar, MI 49621
MLS# 78080073653Listed by: SCHAUB TEAM PREMIER REALTY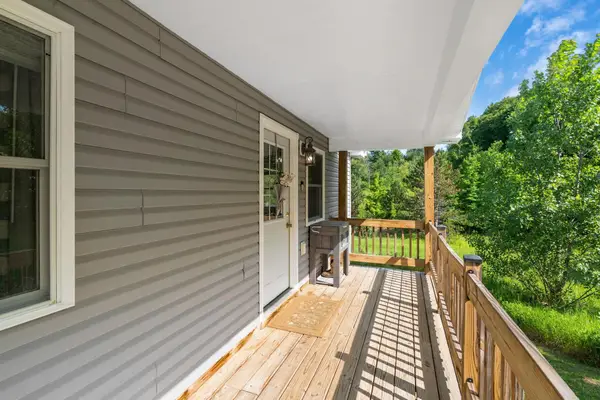 $350,000Active2 beds 2 baths1,152 sq. ft.
6345 E Lincoln, Cedar, MI 49621
MLS# 78080073603Listed by: COLDWELL BANKER SCHMIDT TRAVERSE CITY $804,900Active3 beds 3 baths1,912 sq. ft.
TBD lot 2 E Darga, Cedar, MI 49621
MLS# 78080073596Listed by: THE MITTEN REAL ESTATE GROUP $779,900Active3 beds 2 baths1,768 sq. ft.
TBD lot 3 E Darga, Cedar, MI 49621
MLS# 78080073597Listed by: THE MITTEN REAL ESTATE GROUP $814,900Active3 beds 2 baths1,967 sq. ft.
TBD Lot 4 E Darga, Cedar, MI 49621
MLS# 78080073598Listed by: THE MITTEN REAL ESTATE GROUP $945,000Active2 beds 1 baths1,469 sq. ft.
3362 S French Road, Cedar, MI 49621
MLS# 20261073935Listed by: MAX BROOCK, REALTORS-BIRMINGHAM $449,900Active3 beds 2 baths2,047 sq. ft.
1922 E Darga RD, Cedar, MI 49621
MLS# 78080073418Listed by: THE MITTEN REAL ESTATE GROUP $650,000Active53.06 Acres
10090 S Cedar, Cedar, MI 49621
MLS# 78080073268Listed by: @PROPERTIES CHRISTIE'S INT'L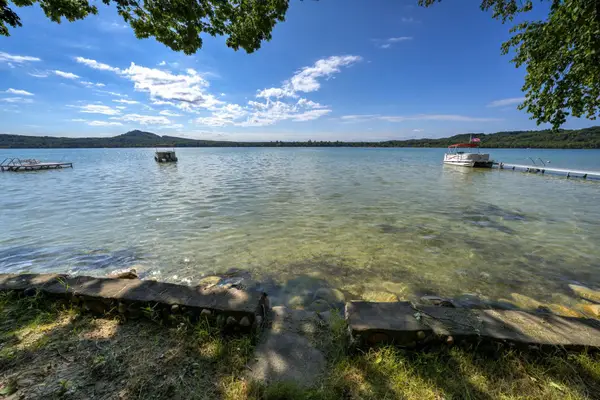 $949,000Active1.17 Acres
276 E Traverse Lake, Cedar, MI 49621
MLS# 78080073146Listed by: SCHAUB TEAM PREMIER REALTY


Protect your home and budget from life's surprises with an Assurant Home Warranty, backed by a partner that supports you through every step of homeownership. Explore Plans.
© 2023 - 2026 ERA Franchise Systems LLC. All rights reserved. ERA Franchise Systems LLC fully supports the principles of the Fair Housing Act and the Equal Opportunity Act. ERA, ERA Real Estate powered, and their respective logos are registered service marks of ERA Franchise Systems LLC. Each office is independently owned and operated.