
115 Perrin ST, Cement City, MI 49233
Local realty services provided by:ERA Prime Real Estate Group
115 Perrin ST,Cementcity, MI 49233
$158,900
- 5 Beds
- 2 Baths
- 2,500 sq. ft.
- Single family
- Active
Listed by: colton rine
Office: five star real estate
MLS#:61050219931
Source:MI_REALCOMP
Price summary
- Price:$158,900
- Price per sq. ft.:$63.56
About this home
Space, acreage, outbuildings and versatility all come together on this unique 1.3-acre property! This 5-bedroom, 3-bath farmhouse offers approximately 2,013 sq ft with a spacious kitchen, multiple living areas, generous bedrooms and plenty of storage. Outside is where this property truly stands out. The entire property is enclosed with security fencing and features an electronic sliding entrance gate, plus a rare drive-through layout allowing you to enter from one side and exit the other onto a paved road-ideal for trailers, equipment and recreational vehicles. A large two-story barn provides excellent space for storage, hobbies or a workshop, while a well-built chicken coop and additional outbuilding add even more possibilities. Enjoy the covered front porch, deck and expansive yard with room to spread out. Natural gas and central air. The home needs some TLC, but offers tons of character and potential for someone ready to make it their own.
Contact an agent
Home facts
- Year built:1920
- Subdivision & Development:CEMENT CITY
- Listing ID #:61050219931
- Added:10 day(s) ago
- Updated:September 06, 2026 at 10:02 AM
Rooms and interior
- Bedrooms:5
- Total bathrooms:2
- Full bathrooms:1
- Half bathrooms:1
- Rooms Total:11
- Basement Description:Partial
- Living area:2,500 sq. ft.
Heating and cooling
- Heating:Forced Air, Natural Gas
Structure and exterior
- Year built:1920
- Building area:2,500 sq. ft.
- Lot area:1.3 Acres
- Architectural Style:Farmhouse
- Construction Materials:Vinyl Siding
- Exterior Features:Deck, Porch
- Foundation Description:Basement
- Levels:Two
Utilities
- Water:Well
- Sewer:Septic Tank
Finances and disclosures
- Price:$158,900
- Price per sq. ft.:$63.56
- Tax amount:$1,811
Parking
- Parking description:Detached, Two Car Garage
- Garage spaces:2

New listings near 115 Perrin ST
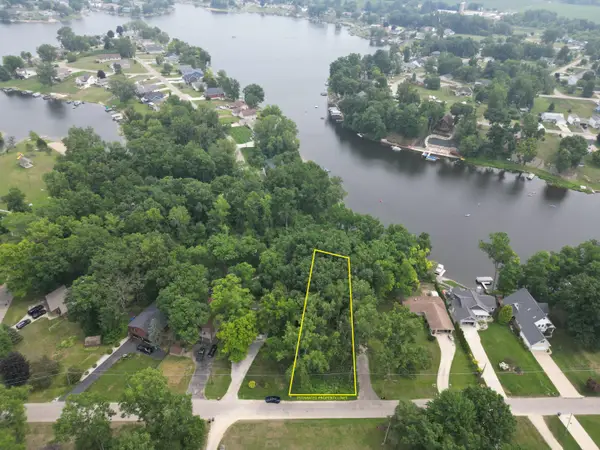 $70,000Pending0.42 Acres
10921 Woodbrook Drive, Cement City, MI 49233
MLS# 26042160Listed by: REAL BROKER LLC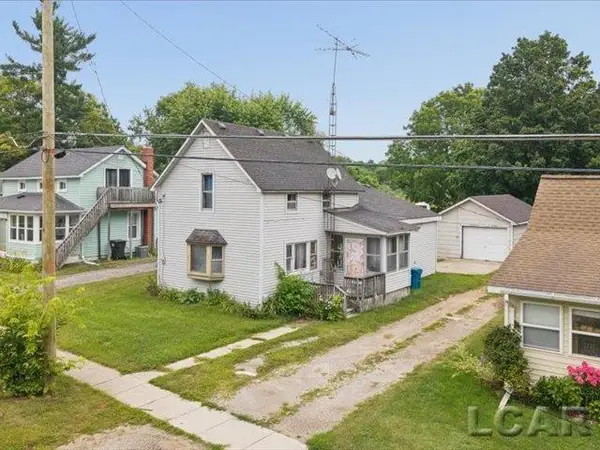 $79,000Active3 beds 1 baths1,504 sq. ft.
215 Woodstock ST, CementCity, MI 49233
MLS# 56050217315Listed by: HOWARD HANNA REAL ESTATE SERVICES-TECUMSEH Listed by ERA$289,900Active3 beds 2 baths1,600 sq. ft.
11632 Wheaton Road, Cement City, MI 49233
MLS# 26035860Listed by: ERA REARDON - BROOKLYN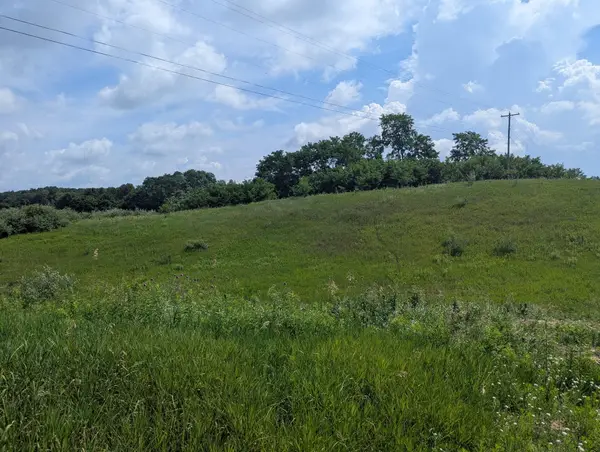 $59,000Active0.82 Acres
Lot 1 Vicary Road, Cement City, MI 49233
MLS# 26035354Listed by: RE/MAX IRISH HILLS REALTY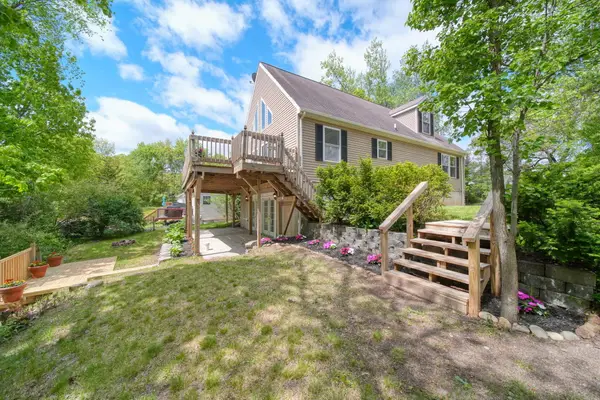 Listed by ERA$499,000Active3 beds 4 baths2,336 sq. ft.
10771 Woodbrook Drive, Cement City, MI 49233
MLS# 26019263Listed by: ERA REARDON REALTY, L.L.C.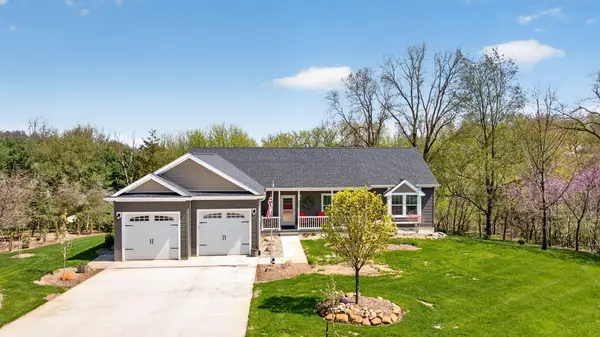 $495,000Active4 beds 3 baths2,400 sq. ft.
14840 Killorglin Lane, Cement City, MI 49233
MLS# 26017669Listed by: THE BROKERAGE HOUSE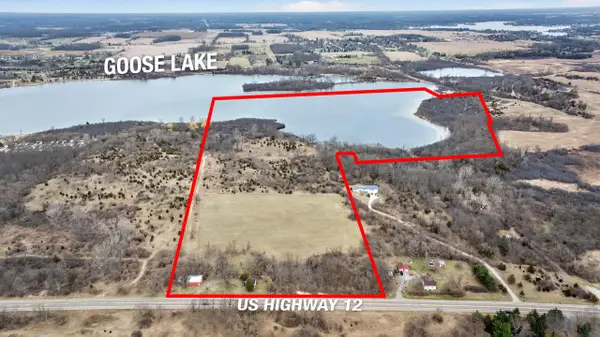 Listed by ERA$1,400,000Active112.65 Acres
VL U.s. 12, Cement City, MI 49233
MLS# 26012606Listed by: ERA REARDON REALTY, L.L.C.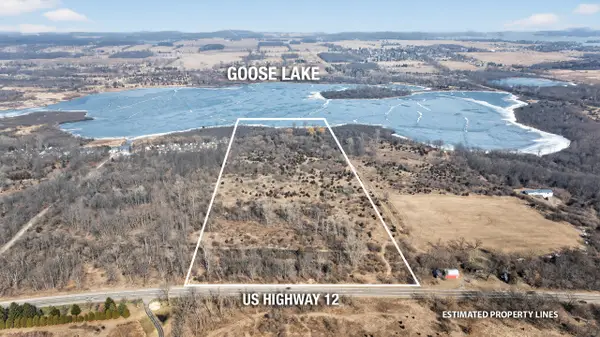 Listed by ERA$599,000Active33 Acres
17550 U.s. 12, Cement City, MI 49233
MLS# 26008527Listed by: ERA REARDON REALTY, L.L.C. $23,900Active2.07 Acres
VL E Chicago Road, Cement City, MI 49233
MLS# 25026653Listed by: CENTURY 21 AFFILIATED


Protect your home and budget from life's surprises with an Assurant Home Warranty, backed by a partner that supports you through every step of homeownership. Explore Plans.
© 2023 - 2026 ERA Franchise Systems LLC. All rights reserved. ERA Franchise Systems LLC fully supports the principles of the Fair Housing Act and the Equal Opportunity Act. ERA, ERA Real Estate powered, and their respective logos are registered service marks of ERA Franchise Systems LLC. Each office is independently owned and operated.