
14023 Grandview Drive, Cement City, MI 49233
Local realty services provided by:ERA Greater North Properties
14023 Grandview Drive,Cement City, MI 49233
$629,900
- 5 Beds
- 4 Baths
- 3,559 sq. ft.
- Single family
- Active
Listed by: mark riggle
Office: re/max irish hills realty
MLS#:26030453
Source:MI_MICHRIC
Price summary
- Price:$629,900
- Price per sq. ft.:$279.58
About this home
Live your lake-life dream in this 2005 Cape Cod ranch, perfectly positioned on 67 ft of prime sandy frontage with panoramic ''big-water'' views. Thoughtfully designed for easy main-level living, open layout that flows seamlessly from kitchen to dining to lakeside deck. Main-level primary suite with double vanities, accessible shower, soaking tub, and dual walk-in closets. Maple-cabinet kitchen anchors the open living area, all oriented to capture the water views. Finished walk-out lower level offers a large family room and lakeside covered patio. Upper-level with two spacious bedrooms, full bath, and an unfinished 575 sq ft room above the garage. Gently sloping lot leads to a dockside patio and excellent swimming. Newer roof (2019) and appliances, low utilities, and optional turnkey furnishings for a move-in-ready purchase. This property combines comfort, flexibility, and an unbeatable waterfront setting. Schedule your private tour and see why life is better at the lake!
Contact an agent
Home facts
- Year built:2005
- Listing ID #:26030453
- Added:103 day(s) ago
- Updated:September 30, 2026 at 05:05 PM
Rooms and interior
- Bedrooms:5
- Total bathrooms:4
- Full bathrooms:4
- Rooms Total:7
- Kitchen Description:Dishwasher, Disposal, Microwave, Range, Refrigerator
- Basement:Yes
- Living area:3,559 sq. ft.
Heating and cooling
- Heating:Forced Air
- Central air:Yes
Structure and exterior
- Year built:2005
- Building area:3,559 sq. ft.
- Lot area:0.26 Acres
- Construction Materials:Vinyl Siding
Utilities
- Water:Well
Finances and disclosures
- Price:$629,900
- Price per sq. ft.:$279.58
- Tax amount:$6,735 (2025)
Features and amenities
- Laundry features:Washer
Parking
- Garage:Yes
- Garage spaces:2
New listings near 14023 Grandview Drive
- New
 $325,000Active3 beds 3 baths1,008 sq. ft.
16478 Cement City Road, Cement City, MI 49233
MLS# 50223150Listed by: FRONT STREET REALTY 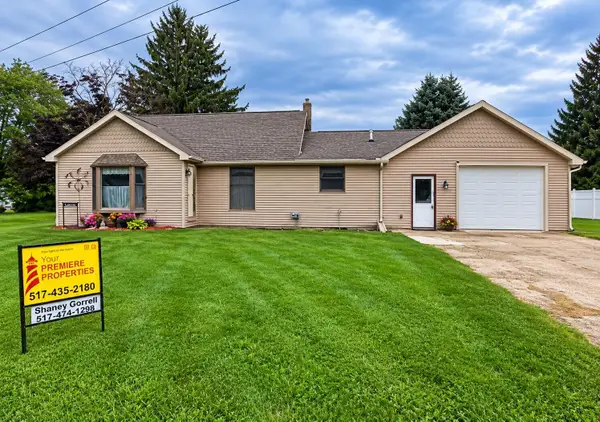 $199,900Active2 beds 1 baths1,343 sq. ft.
502 Jackson Street, Cement City, MI 49233
MLS# 26049081Listed by: YOUR PREMIERE PROPERTIES LLC $139,000Active5 beds 2 baths2,500 sq. ft.
115 Perrin ST, CementCity, MI 49233
MLS# 61050219931Listed by: FIVE STAR REAL ESTATE
 $429,900Active2 beds 2 baths1,800 sq. ft.
13951 Lane Road, Cement City, MI 49233
MLS# 26043366Listed by: KEY REALTY ONE LLC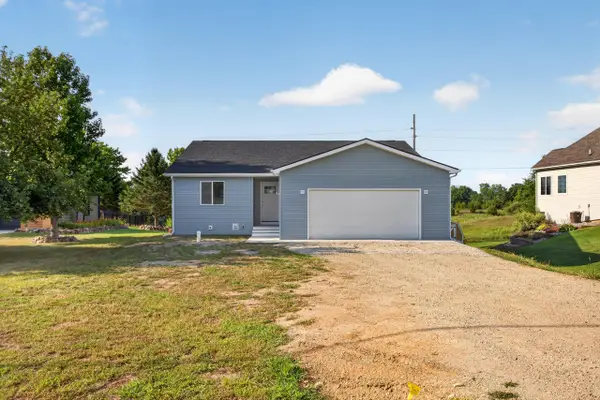 $359,900Active3 beds 2 baths1,587 sq. ft.
14869 Hilltop Drive, Cement City, MI 49233
MLS# 26040469Listed by: RE/MAX IRISH HILLS REALTY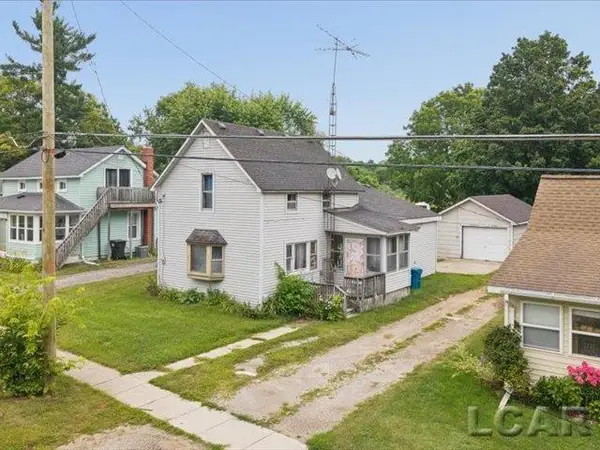 $79,000Active3 beds 1 baths1,504 sq. ft.
215 Woodstock ST, CementCity, MI 49233
MLS# 56050217315Listed by: HOWARD HANNA REAL ESTATE SERVICES-TECUMSEH $225,900Active4 beds 2 baths1,962 sq. ft.
16570 Cement City Road, Cement City, MI 49233
MLS# 26039568Listed by: HOWARD HANNA REAL ESTATE SERVICES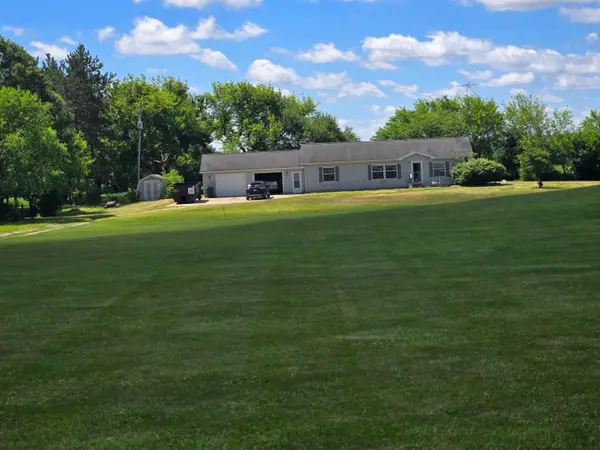 $200,000Active3 beds 2 baths1,404 sq. ft.
17721 Lewis Road, Cement City, MI 49233
MLS# 26038810Listed by: XSELL REALTY Listed by ERA$289,900Active3 beds 2 baths1,600 sq. ft.
11632 Wheaton Road, Cement City, MI 49233
MLS# 26035860Listed by: ERA REARDON - BROOKLYN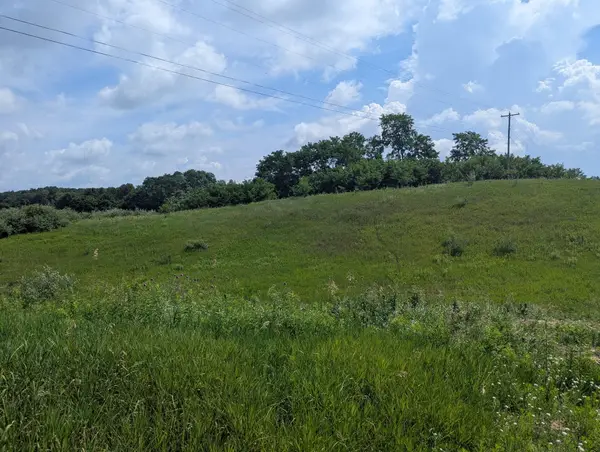 $59,000Active0.82 Acres
Lot 1 Vicary Road, Cement City, MI 49233
MLS# 26035354Listed by: RE/MAX IRISH HILLS REALTY


Protect your home and budget from life's surprises with an Assurant Home Warranty, backed by a partner that supports you through every step of homeownership. Explore Plans.
© 2023 - 2026 ERA Franchise Systems LLC. All rights reserved. ERA Franchise Systems LLC fully supports the principles of the Fair Housing Act and the Equal Opportunity Act. ERA, ERA Real Estate powered, and their respective logos are registered service marks of ERA Franchise Systems LLC. Each office is independently owned and operated.