
8219 Standard ST, Center Line, MI 48015
Local realty services provided by:ERA Prime Real Estate Group
8219 Standard ST,Centerline, MI 48015
$119,899
- 3 Beds
- 1 Baths
- 1,534 sq. ft.
- Single family
- Active
Listed by: hank mendez
Office: excel legacy realty group
MLS#:58050225979
Source:MI_REALCOMP
Price summary
- Price:$119,899
- Price per sq. ft.:$78.16
About this home
Solid 3-bedroom bungalow with a full basement and detached 1.5-car garage, all nestled on a fenced lot! This home features hardwood floors, two main-level bedrooms, a HUGE upper-level bedroom, and a cozy, private breakfast nook! Major mechanicals appear to be newer, adding to the home's overall appeal. While this home could use some TLC, the potential is undeniable! Whether you're an investor looking for your next flip or a buyer ready to roll up your sleeves and build some sweat equity, this property offers a FANTASTIC opportunity! With some updates and improvements, there's great potential to build instant equity. PRICED AGGRESSIVELY FOR A QUICK SALE! Bring your vision and make this diamond in the rough shine again! Don't miss out on this GREAT opportunity at a GREAT price!
Contact an agent
Home facts
- Year built:1943
- Subdivision & Development:STATE PARK SUB
- Listing ID #:58050225979
- Added:1 day(s) ago
- Updated:October 26, 2026 at 10:04 PM
Rooms and interior
- Bedrooms:3
- Total bathrooms:1
- Full bathrooms:1
- Rooms Total:6
- Kitchen Description:Eat-in Kitchen
- Living area:1,534 sq. ft.
Heating and cooling
- Cooling:Central Air
- Heating:Forced Air, Natural Gas
Structure and exterior
- Year built:1943
- Building area:1,534 sq. ft.
- Lot area:0.1 Acres
- Architectural Style:Bungalow
- Construction Materials:Aluminum Siding
- Exterior Features:Porch
- Foundation Description:Basement
Utilities
- Water:Public
- Sewer:Public Sewer
Finances and disclosures
- Price:$119,899
- Price per sq. ft.:$78.16
- Tax amount:$1
Features and amenities
- Appliances:Dryer, Oven, Range, Refrigerator, Washer
Parking
- Parking description:Detached, Garage, One and Half Car Garage
- Garage spaces:1.5

New listings near 8219 Standard ST
- New
 $95,000Active2 beds 1 baths1,091 sq. ft.
8238 Kaltz, CenterLine, MI 48015
MLS# 20261079205Listed by: KW DOMAIN - New
 $245,000Active3 beds 2 baths2,351 sq. ft.
8634 Dale, CenterLine, MI 48015
MLS# 20261083675Listed by: EXPRESS HOME REALTY LLC - New
 $95,000Active3 beds 1 baths780 sq. ft.
8442 Central ST, CenterLine, MI 48015
MLS# 58050224930Listed by: CHAPS REALTY - New
 $85,000Active4 beds 2 baths1,384 sq. ft.
7594 Stephens RD, CenterLine, MI 48015
MLS# 58050225371Listed by: RE/MAX FIRST - New
 $228,000Active3 beds 1 baths2,702 sq. ft.
8044 Sunburst, CenterLine, MI 48015
MLS# 20261085280Listed by: CARRICK MACROSS REAL ESTATE SERVICES - New
 $150,000Active3 beds 1 baths1,468 sq. ft.
8641 Harding ST, CenterLine, MI 48015
MLS# 58050225076Listed by: CHAPS REALTY 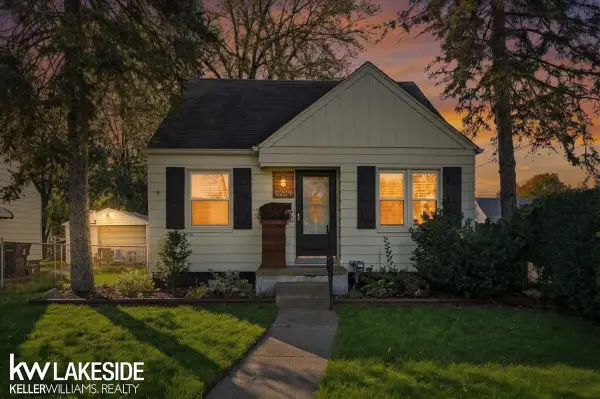 $145,000Pending3 beds 1 baths1,554 sq. ft.
8204 Standard ST, CenterLine, MI 48015
MLS# 58050225459Listed by: KELLER WILLIAMS REALTY LAKESIDE $140,000Active3 beds 2 baths1,200 sq. ft.
7276 Sterling, CenterLine, MI 48015
MLS# 20261081573Listed by: CENTURY 21 CURRAN & OBERSKI $54,000Active2 beds 2 baths900 sq. ft.
8608 Kaltz, CenterLine, MI 48015
MLS# 58050224672Listed by: KW PLATINUM


Protect your home and budget from life's surprises with an Assurant Home Warranty, backed by a partner that supports you through every step of homeownership. Explore Plans.
© 2023 - 2026 ERA Franchise Systems LLC. All rights reserved. ERA Franchise Systems LLC fully supports the principles of the Fair Housing Act and the Equal Opportunity Act. ERA, ERA Real Estate powered, and their respective logos are registered service marks of ERA Franchise Systems LLC. Each office is independently owned and operated.