
8396 Dale Street, Center Line, MI 48015
Local realty services provided by:ERA Prime Real Estate Group
8396 Dale Street,Centerline, MI 48015
$294,900
- 3 Beds
- 2 Baths
- 1,856 sq. ft.
- Single family
- Active
Listed by: ben boulus
Office: lpt realty, llc.
MLS#:20261058423
Source:MI_REALCOMP
Price summary
- Price:$294,900
- Price per sq. ft.:$158.89
About this home
Welcome to this beautifully crafted new construction ranch offering modern design, quality craftsmanship, and exceptional attention to detail. This thoughtfully designed home features approximately 1,000 square feet of open-concept living with 3 spacious bedrooms, 2 full bathroom, and a full basement providing endless possibilities for future living space and storage. The bright, open floor plan is highlighted by soaring vaulted ceilings, energy-efficient LED lighting, luxury finishes, and an abundance of natural light. The stylish kitchen showcases white shaker cabinetry with contrasting black hardware, generous counter space, and a seamless flow into the dining and living areas—perfect for entertaining family and friends. Every detail was carefully selected to create a timeless, low-maintenance home, including durable luxury vinyl plank flooring, quality trim work, modern fixtures, and a neutral color palette ready for your personal touch. The full basement includes an egress window, offering outstanding potential for additional living space, a future recreation room, home office, or guest suite. Outside, enjoy the convenience of a detached garage, attractive curb appeal, and a low-maintenance outdoor living area complete with composite decking, providing a durable and stylish space for relaxing or entertaining. This is in a location that provides easy access to shopping, dining, schools, parks, and major expressways. Whether you're a first-time homebuyer, downsizing, or looking for a move-in-ready home with room to grow, this exceptional new construction is ready to welcome you home. Schedule your private showing today and experience the craftsmanship and quality for yourself....
Contact an agent
Home facts
- Year built:2026
- Subdivision & Development:H H RENSHAWS CENTERLINE
- Listing ID #:20261058423
- Added:6 day(s) ago
- Updated:August 17, 2026 at 10:03 AM
Rooms and interior
- Bedrooms:3
- Total bathrooms:2
- Full bathrooms:2
- Rooms Total:6
- Basement Description:Bath Stubbed, Partially Finished
- Living area:1,856 sq. ft.
Heating and cooling
- Cooling:Central Air
- Heating:Forced Air, Natural Gas
Structure and exterior
- Roof:Asphalt
- Year built:2026
- Building area:1,856 sq. ft.
- Lot area:0.18 Acres
- Architectural Style:Ranch
- Construction Materials:Block, Vinyl Siding
- Exterior Features:Deck, Patio, Porch
- Foundation Description:Basement, Block, Crawl Space, Sump Pump
- Levels:One
Utilities
- Water:Public
- Sewer:Public Sewer
Finances and disclosures
- Price:$294,900
- Price per sq. ft.:$158.89
- Tax amount:$3,024
Features and amenities
- Laundry features:Gas Dryer Hookup, Laundry Room, Washer Hookup
- Amenities:High Speed Internet
Parking
- Parking description:Detached, Electricity In Garage, Garage Door Opener, One Car Garage
- Garage spaces:1

New listings near 8396 Dale Street
 $200,000Pending3 beds 2 baths972 sq. ft.
6815 Braun, CenterLine, MI 48015
MLS# 20261064433Listed by: REMAX CITY CENTRE- New
 $269,999Active3 beds 2 baths2,767 sq. ft.
26704 Potomac CT, CenterLine, MI 48015
MLS# 58050217933Listed by: REAL ESTATE ONE CLINTON  $189,900Pending5 beds 1 baths1,491 sq. ft.
7233 Wiegand BLVD, CenterLine, MI 48015
MLS# 58050217837Listed by: RE/MAX FIRST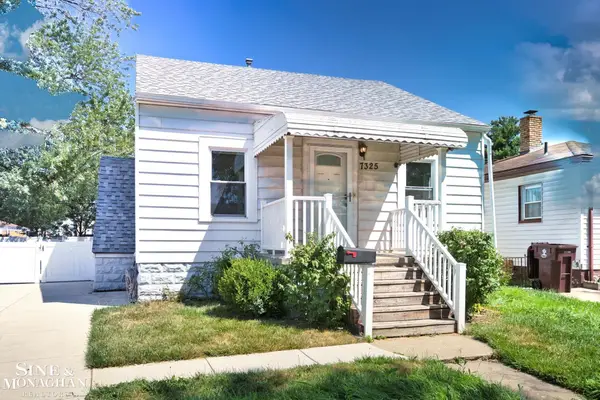 $184,900Pending3 beds 2 baths1,075 sq. ft.
7325 Mckinley ST, CenterLine, MI 48015
MLS# 58050217780Listed by: SINE & MONAGHAN LLC $264,900Active3 beds 2 baths2,132 sq. ft.
8334 Mckinley, CenterLine, MI 48015
MLS# 20261060231Listed by: HOME PRIDE REALTY $175,000Active3 beds 1 baths1,168 sq. ft.
7388 Mckinley, CenterLine, MI 48015
MLS# 20261059965Listed by: ELEMENTARY HOMES LLC $179,000Pending2 beds 2 baths1,368 sq. ft.
8057 Central ST, CenterLine, MI 48015
MLS# 58050216586Listed by: KW PROFESSIONALS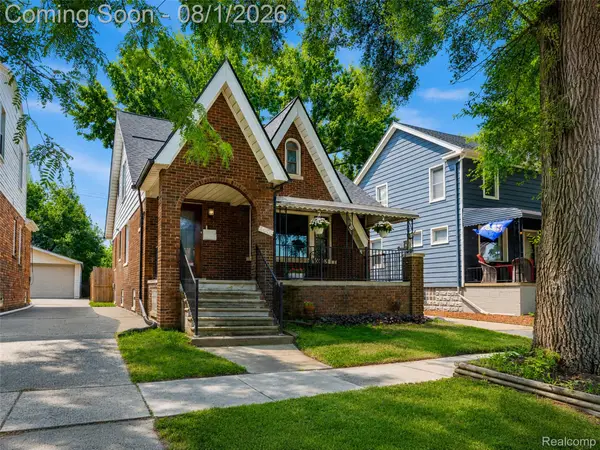 $200,000Active4 beds 2 baths1,538 sq. ft.
8090 Helen Street, CenterLine, MI 48015
MLS# 20261058336Listed by: EXP REALTY THE PERNA TEAM $95,000Pending3 beds 1 baths780 sq. ft.
8442 Central ST, CenterLine, MI 48015
MLS# 58050216509Listed by: CHAPS REALTY


Protect your home and budget from life's surprises with an Assurant Home Warranty, backed by a partner that supports you through every step of homeownership. Explore Plans.
© 2023 - 2026 ERA Franchise Systems LLC. All rights reserved. ERA Franchise Systems LLC fully supports the principles of the Fair Housing Act and the Equal Opportunity Act. ERA, ERA Real Estate powered, and their respective logos are registered service marks of ERA Franchise Systems LLC. Each office is independently owned and operated.