
8640 Harding ST, Center Line, MI 48015
Local realty services provided by:ERA Prime Real Estate Group
8640 Harding ST,Centerline, MI 48015
$179,900
- 3 Beds
- 1 Baths
- 1,664 sq. ft.
- Single family
- Active
Upcoming open houses
- Sat, Oct 3112:00 pm - 02:00 pm
Listed by: steven safran
Office: national realty centers, inc
MLS#:20261086871
Source:MI_REALCOMP
Price summary
- Price:$179,900
- Price per sq. ft.:$108.11
About this home
JUST LISTED! Oversized 1st bedroom large enough for a king sized suite, has NEW Carpeting. 3 bedrooms total one full bathroom w/Jetted Tub. Kitchen has breakfast nook large living room with NEW laminate flooring and doorway to fenced backyard and 1 1/2 car garage with a pass through door. Has full basement with Laundry room. Immediate occupancy.
JUST LISTED! *Immediate occupancy!*
*****OPEN HOUSE SATURDAY OCTOBER 31ST 12-2 PM
****** POSSIBLE DOWN PAYMENT ASSISTANCE THROUGH MSHDA*******
Contact an agent
Home facts
- Year built:1946
- Subdivision & Development:TEPPERTS CENTERLINE PARK SUB
- Listing ID #:20261086871
- Added:1 day(s) ago
- Updated:October 28, 2026 at 10:09 AM
Rooms and interior
- Bedrooms:3
- Total bathrooms:1
- Full bathrooms:1
- Rooms Total:7
- Bathrooms Description:Jetted Tub
- Basement Description:Partially Finished
- Living area:1,664 sq. ft.
Heating and cooling
- Cooling:Ceiling Fans, Central Air
- Heating:Forced Air, Natural Gas
Structure and exterior
- Roof:Asphalt
- Year built:1946
- Building area:1,664 sq. ft.
- Lot area:0.19 Acres
- Architectural Style:Bungalow, Loft
- Construction Materials:Aluminum Siding, Brick, Vinyl Siding
- Exterior Features:Covered, Lighting, Patio, Porch
- Foundation Description:Basement, Block
Utilities
- Water:Public
- Sewer:Public Sewer
Finances and disclosures
- Price:$179,900
- Price per sq. ft.:$108.11
- Tax amount:$4,318
Features and amenities
- Appliances:Dryer, Free Standing Electric Range
- Laundry features:Laundry Room, Washer Hookup
Parking
- Parking description:Detached, Drive Through, Electricity In Garage, Garage Door Opener, Garage Faces Rear, Lift, One and Half Car Garage
- Garage spaces:1.5

New listings near 8640 Harding ST
- New
 $119,899Active3 beds 1 baths1,534 sq. ft.
8219 Standard ST, CenterLine, MI 48015
MLS# 58050225979Listed by: EXCEL LEGACY REALTY GROUP - New
 $95,000Active2 beds 1 baths1,091 sq. ft.
8238 Kaltz, CenterLine, MI 48015
MLS# 20261079205Listed by: KW DOMAIN - New
 $245,000Active3 beds 2 baths2,351 sq. ft.
8634 Dale, CenterLine, MI 48015
MLS# 20261083675Listed by: EXPRESS HOME REALTY LLC - New
 $95,000Active3 beds 1 baths780 sq. ft.
8442 Central ST, CenterLine, MI 48015
MLS# 58050224930Listed by: CHAPS REALTY - New
 $85,000Active4 beds 2 baths1,384 sq. ft.
7594 Stephens RD, CenterLine, MI 48015
MLS# 58050225371Listed by: RE/MAX FIRST - New
 $228,000Active3 beds 1 baths2,702 sq. ft.
8044 Sunburst, CenterLine, MI 48015
MLS# 20261085280Listed by: CARRICK MACROSS REAL ESTATE SERVICES - New
 $150,000Active3 beds 1 baths1,468 sq. ft.
8641 Harding ST, CenterLine, MI 48015
MLS# 58050225076Listed by: CHAPS REALTY 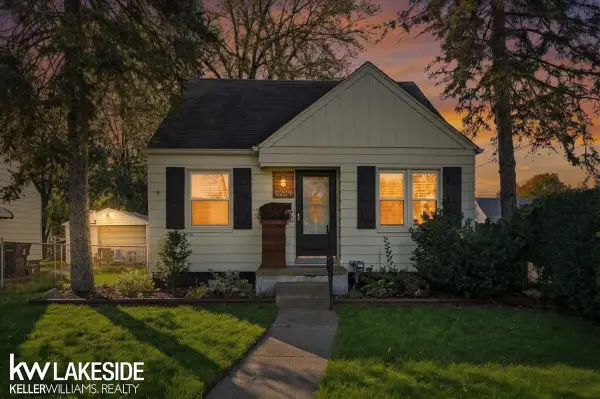 $145,000Pending3 beds 1 baths1,554 sq. ft.
8204 Standard ST, CenterLine, MI 48015
MLS# 58050225459Listed by: KELLER WILLIAMS REALTY LAKESIDE $140,000Active3 beds 2 baths1,200 sq. ft.
7276 Sterling, CenterLine, MI 48015
MLS# 20261081573Listed by: CENTURY 21 CURRAN & OBERSKI


Protect your home and budget from life's surprises with an Assurant Home Warranty, backed by a partner that supports you through every step of homeownership. Explore Plans.
© 2023 - 2026 ERA Franchise Systems LLC. All rights reserved. ERA Franchise Systems LLC fully supports the principles of the Fair Housing Act and the Equal Opportunity Act. ERA, ERA Real Estate powered, and their respective logos are registered service marks of ERA Franchise Systems LLC. Each office is independently owned and operated.