
8641 Harding ST, Center Line, MI 48015
Local realty services provided by:ERA Prime Real Estate Group
8641 Harding ST,Centerline, MI 48015
$190,000
- 3 Beds
- 1 Baths
- 1,468 sq. ft.
- Single family
- Active
Listed by: david p chapman
Office: chaps realty
MLS#:58050214747
Source:MI_REALCOMP
Price summary
- Price:$190,000
- Price per sq. ft.:$129.43
About this home
10,000.00 DOLLAR PRICE REDUCTION. Impressive Center Line Colonial in a Great Neighborhood, Hardwood Floors Throughout, 3+ Bedrooms, with Office/4th BR, One Full Bath on second floor, Living Room with Natural Fireplace, Kitchen, Extra Large Utility room with 1st Floor Laundry with ample storage area, Sunroom off the Back of the Home, Beautiful 2.5 car detached Garage, newer Garage Door. This is a Great Family Home. All City Certification responsibilities to be assumed by Buyer.
Contact an agent
Home facts
- Year built:1947
- Listing ID #:58050214747
- Added:13 day(s) ago
- Updated:July 29, 2026 at 02:10 AM
Rooms and interior
- Bedrooms:3
- Total bathrooms:1
- Full bathrooms:1
- Rooms Total:9
- Kitchen Description:Eat-in Kitchen
- Living area:1,468 sq. ft.
Heating and cooling
- Heating:Forced Air, Natural Gas
Structure and exterior
- Year built:1947
- Building area:1,468 sq. ft.
- Lot area:0.12 Acres
- Architectural Style:Colonial
- Construction Materials:Vinyl Siding
- Foundation Description:Slab
- Levels:Two
Utilities
- Water:Public
- Sewer:Public Sewer
Finances and disclosures
- Price:$190,000
- Price per sq. ft.:$129.43
- Tax amount:$2,180
Features and amenities
- Appliances:Oven, Range, Refrigerator
Parking
- Parking description:Detached, Two and Half Car Garage
- Garage spaces:2.5

New listings near 8641 Harding ST
- New
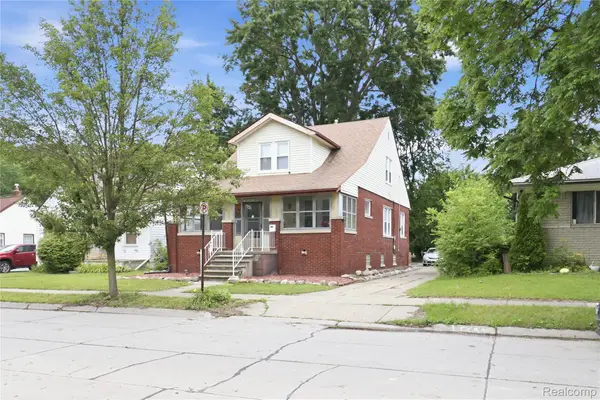 $189,900Active3 beds 3 baths1,820 sq. ft.
6915 Braun, CenterLine, MI 48015
MLS# 20261058618Listed by: WASIM INTERNATIONAL REALTY - New
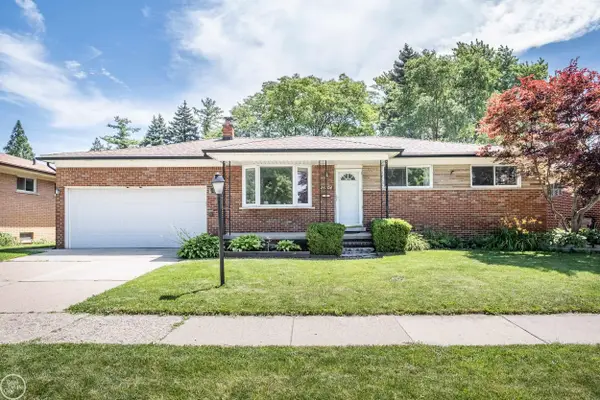 $279,900Active3 beds 2 baths2,767 sq. ft.
26704 Potomac CT, CenterLine, MI 48015
MLS# 58050216249Listed by: REAL ESTATE ONE CLINTON - New
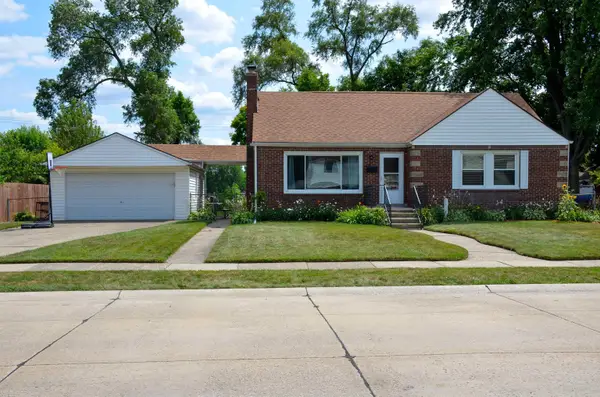 $215,000Active3 beds 1 baths1,720 sq. ft.
8474 Harding ST, CenterLine, MI 48015
MLS# 58050215956Listed by: BERKSHIRE HATHAWAY HOMESERVICES KEE REALTY BIRM - New
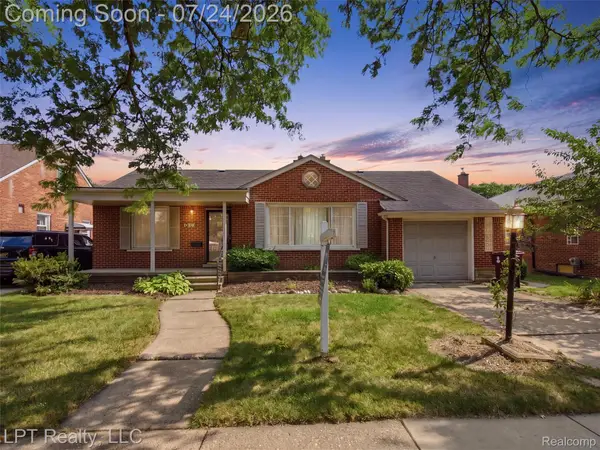 $255,000Active3 beds 2 baths1,738 sq. ft.
8134 Sunburst, CenterLine, MI 48015
MLS# 20261056933Listed by: LPT REALTY, LLC - New
 $226,000Active3 beds 2 baths2,430 sq. ft.
7290 Wiegand, CenterLine, MI 48015
MLS# 20261055605Listed by: NEXTDOOR REALTY GROUP  $230,000Active3 beds 3 baths1,820 sq. ft.
6915 Braun, CenterLine, MI 48015
MLS# 20261051912Listed by: WASIM INTERNATIONAL REALTY $389,999Active4 beds 3 baths3,675 sq. ft.
8362 Sunburst, CenterLine, MI 48015
MLS# 20261052097Listed by: KW SHOWCASE REALTY $100,000Active3 beds 1 baths780 sq. ft.
8442 Central ST, CenterLine, MI 48015
MLS# 58050214049Listed by: CHAPS REALTY $219,900Active3 beds 2 baths1,862 sq. ft.
7218 Superior, CenterLine, MI 48015
MLS# 20261050734Listed by: WASIM INTERNATIONAL REALTY


Protect your home and budget from life's surprises with an Assurant Home Warranty, backed by a partner that supports you through every step of homeownership. Explore Plans.
© 2023 - 2026 ERA Franchise Systems LLC. All rights reserved. ERA Franchise Systems LLC fully supports the principles of the Fair Housing Act and the Equal Opportunity Act. ERA, ERA Real Estate powered, and their respective logos are registered service marks of ERA Franchise Systems LLC. Each office is independently owned and operated.