
17956 Tall Oaks CT, Centerville, MI 48164
Local realty services provided by:ERA Prime Real Estate Group
17956 Tall Oaks CT,Newboston, MI 48164
$469,900
- 4 Beds
- 3 Baths
- 2,400 sq. ft.
- Single family
- Active
Listed by: peter perna
Office: wiens and roth real estate - lambertville
MLS#:57050222511
Source:MI_REALCOMP
Price summary
- Price:$469,900
- Price per sq. ft.:$195.79
- Monthly HOA dues:$33.33
About this home
Welcome to Hawthorne Woods Estates, where a wooded, natural setting meets easy freeway access. Built in 2025, this newer construction home backs to the woods, offering a clean, natural sense of privacy that's rare within traditional communities. Inside, the 2,400-square-foot floor plan flows effortlessly, featuring upgraded quartz countertops throughout and luxury vinyl plank flooring through the kitchen and main living areas, plus luxury tile flooring in both full baths. A high-efficiency furnace and an EV outlet in the garage bring smart savings and everyday convenience built right in. The large full basement offers a larger footprint for future expansion, ready to be finished to your vision. Add in scenic walking trails, ponds, and a community park, and this newer construction home checks every box. Your luxury vibe in a new and dynamic community awaits!
Contact an agent
Home facts
- Year built:2025
- Subdivision & Development:HAWTHORNE WOODS PHASE II A
- Listing ID #:57050222511
- Added:1 day(s) ago
- Updated:September 22, 2026 at 05:58 AM
Rooms and interior
- Bedrooms:4
- Total bathrooms:3
- Full bathrooms:2
- Half bathrooms:1
- Rooms Total:11
- Kitchen Description:Eat-in Kitchen, Pantry
- Basement Description:Concrete, Daylight, Full, Sump Pump
- Living area:2,400 sq. ft.
Heating and cooling
- Cooling:Ceiling Fans, Central Air
- Heating:Forced Air, Humidity Control, Natural Gas
Structure and exterior
- Year built:2025
- Building area:2,400 sq. ft.
- Lot area:0.17 Acres
- Lot Features:Sloped, Wooded
- Architectural Style:Colonial, Traditional
- Construction Materials:Brick, Vinyl Siding
- Exterior Features:Porch
- Foundation Description:Basement
- Levels:Two
Utilities
- Water:Public
- Sewer:Public Sewer
Finances and disclosures
- Price:$469,900
- Price per sq. ft.:$195.79
- Tax amount:$470
Features and amenities
- Appliances:Dishwasher, Disposal, Dryer, Oven, Range, Refrigerator, Washer
- Amenities:Balcony, Cathedral Ceilings, Entrance Foyer, Pantry, Walk-in Closets
Parking
- Parking description:Attached, Electricity In Garage, Garage, Garage Door Opener, On Street, Paved, Two Car Garage
- Garage spaces:2

New listings near 17956 Tall Oaks CT
- New
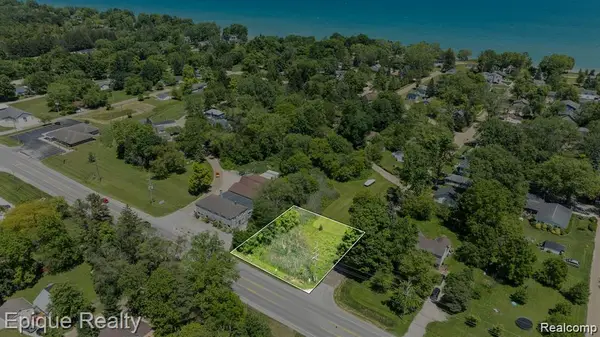 $9,000Active0.21 Acres
0000 Lakeshore, Lexington, MI 48450
MLS# 20261075268Listed by: EPIQUE REALTY - New
 $945,000Active2 beds 1 baths1,469 sq. ft.
3362 S French Road, Cedar, MI 49621
MLS# 20261073935Listed by: MAX BROOCK, REALTORS-BIRMINGHAM 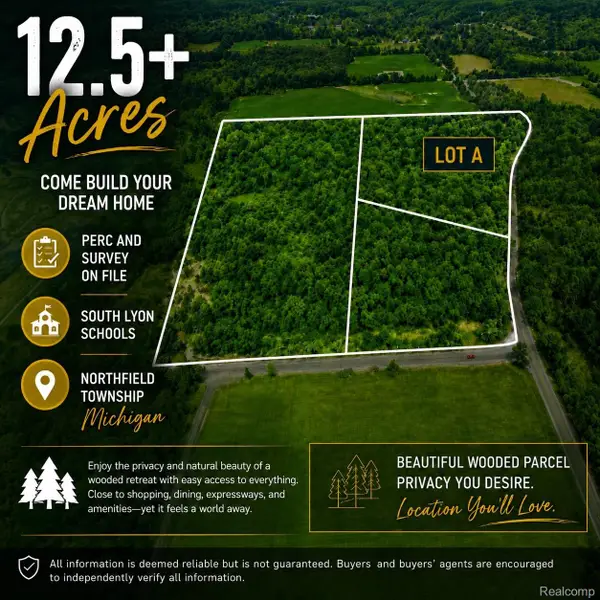 $360,000Active12.5 Acres
Lot A Nollar Road, SouthLyon, MI 48178
MLS# 20261070658Listed by: KW REALTY LIVINGSTON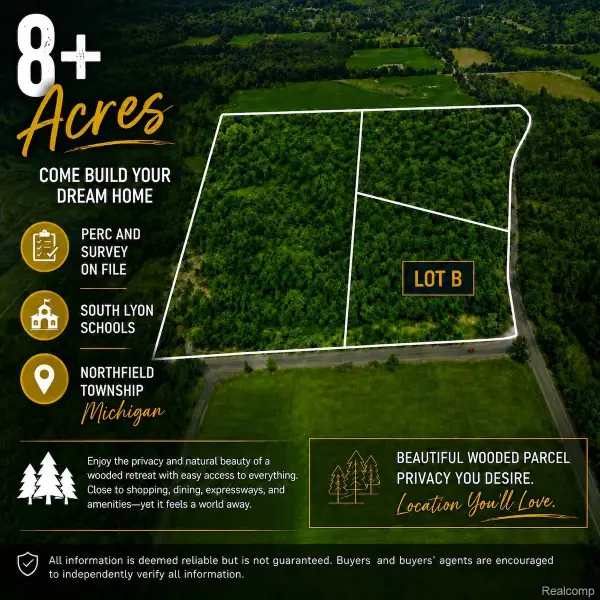 $240,000Active8.36 Acres
Lot B Nollar Road, SouthLyon, MI 48178
MLS# 20261070877Listed by: KW REALTY LIVINGSTON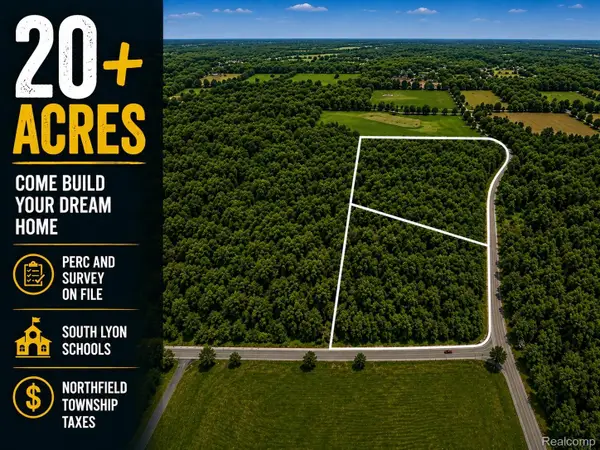 $600,000Active20.86 Acres
Lots A & B Nollar Road, SouthLyon, MI 48178
MLS# 20261058833Listed by: KW REALTY LIVINGSTON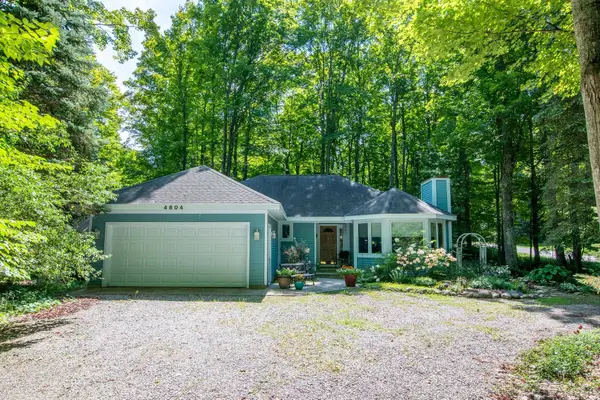 $475,000Active3 beds 2 baths1,414 sq. ft.
4804 S Green, Cedar, MI 49621
MLS# 78080073095Listed by: OLTERSDORF REALTY, LLC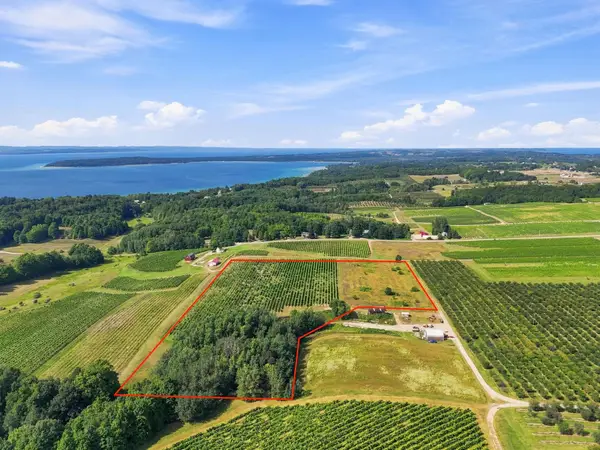 $450,000Active11.63 Acres
0 Nelson, TraverseCity, MI 49686
MLS# 78080072718Listed by: @PROPERTIES CHRISTIE'S INT'L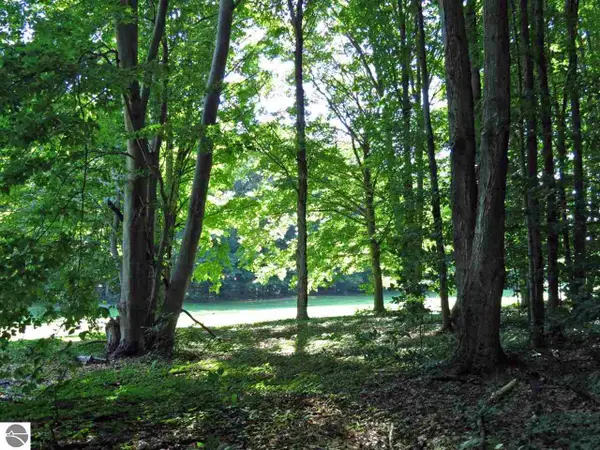 $109,000Active0.53 Acres
000-Unit 2 Mountain Woods CT, Thompsonville, MI 49683
MLS# 78080072705Listed by: CRYSTAL MOUNTAIN REALTY $399,900Active3 beds 2 baths1,352 sq. ft.
3652 S Schomberg RD, Cedar, MI 49621
MLS# 78080072431Listed by: REO-TCFRONT-233021


Protect your home and budget from life's surprises with an Assurant Home Warranty, backed by a partner that supports you through every step of homeownership. Explore Plans.
© 2023 - 2026 ERA Franchise Systems LLC. All rights reserved. ERA Franchise Systems LLC fully supports the principles of the Fair Housing Act and the Equal Opportunity Act. ERA, ERA Real Estate powered, and their respective logos are registered service marks of ERA Franchise Systems LLC. Each office is independently owned and operated.