
3652 S Schomberg RD, Cedar, MI 49621
Local realty services provided by:ERA Prime Real Estate Group
Listed by: erica s foerster, marc foerster
Office: reo-tcfront-233021
MLS#:78080072431
Source:MI_REALCOMP
Price summary
- Price:$399,900
- Price per sq. ft.:$295.78
About this home
Tucked back off the road at the end of a gravel drive and wrapped in mature hardwoods, this sweet 3-bedroom, 2-bath ranch on 3.25 private acres is the kind of place that makes you exhale the moment you pull in. Wildflowers spill along the walkway to the front porch: coneflowers, black-eyed Susans, phlox, and a climbing rose, setting the tone for a home that's been genuinely loved and thoughtfully updated. Inside, an open-concept kitchen, dining, and living area is finished in a warm, collected palette of sage and terracotta. Kitchen cabinets were freshly painted in 2024 and paired with a colorful backsplash for a one-of-a-kind look, with the stove and dishwasher both updated in 2021. The island offers extra prep space and casual seating, flowing into a bright living room filled with natural light and views of the wooded lot. The primary suite offers a private bath with a double vanity, a corner soaking tub, and a separate shower. Two additional bedrooms share a second full bath; one is currently used as a well-appointed home office, ideal for remote work or guests. Practical updates make this home an easy yes: LVT flooring throughout (2019), nearly all windows and interior doors replaced in 2021, furnace new in 2021, water pressure tank in 2018, washer/dryer in 2024, new ceiling fans in 2023, updated bathroom faucets, sinks, and toilets in 2023, and fresh interior paint within the last two years. A skylight brightens the second bath, and the metal roof adds durability and low-maintenance peace of mind. Outside, enjoy a large one-car garage and a dedicated garden shed, all tucked among the trees for privacy. The 3.25-acre setting offers room to garden, roam, or simply enjoy the quiet. Located in Cedar, you're minutes from Leelanau Peninsula wineries and orchards, and just a short drive from Traverse City. Move-in ready, meticulously maintained, and full of character, come see it for yourself....
Contact an agent
Home facts
- Year built:2001
- Subdivision & Development:N/A
- Listing ID #:78080072431
- Added:47 day(s) ago
- Updated:October 02, 2026 at 10:07 AM
Rooms and interior
- Bedrooms:3
- Total bathrooms:2
- Full bathrooms:2
- Rooms Total:7
- Kitchen Description:Pantry
- Basement Description:Block, Exterior Entry
- Living area:1,352 sq. ft.
Heating and cooling
- Cooling:Ceiling Fans, Exhaust Fan, Window Units
- Heating:Forced Air, Propane
Structure and exterior
- Year built:2001
- Building area:1,352 sq. ft.
- Lot area:3.25 Acres
- Lot Features:Cleared, Rolling Slope, Wooded
- Architectural Style:Manufactured with Land, Ranch
- Construction Materials:Vinyl Siding
- Exterior Features:Deck
- Foundation Description:Block, Crawl Space
- Levels:One
Utilities
- Water:Well
- Sewer:Septic Tank
Finances and disclosures
- Price:$399,900
- Price per sq. ft.:$295.78
Features and amenities
- Appliances:Dishwasher, Dryer, Oven, Range, Refrigerator, Washer
- Amenities:Cathedral Ceilings, Pantry
Parking
- Parking description:Detached, Garage, One Car Garage
- Garage spaces:1

New listings near 3652 S Schomberg RD
- New
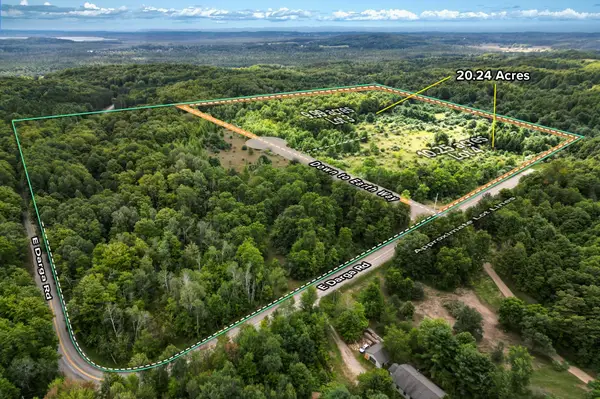 $399,000Active20.24 Acres
Parcel 3 / 4 E Darga, Cedar, MI 49621
MLS# 78080074133Listed by: THE MITTEN REAL ESTATE GROUP - New
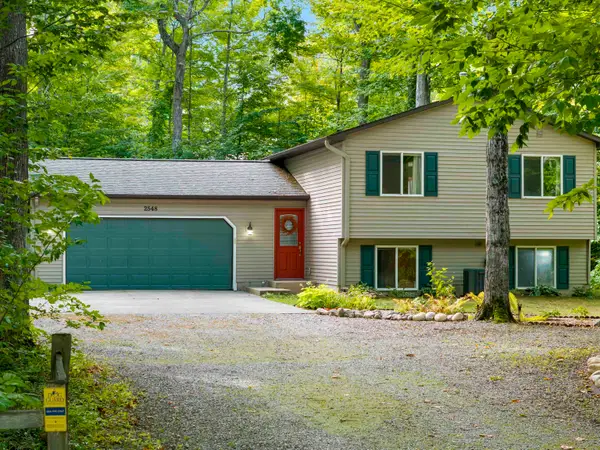 $460,000Active3 beds 2 baths1,716 sq. ft.
2548 E Birch, Cedar, MI 49621
MLS# 78080073974Listed by: PENINSULA PROPERTIES REALTY  $665,000Active3 beds 2 baths1,716 sq. ft.
7250 E Lincoln, Cedar, MI 49621
MLS# 78080073653Listed by: SCHAUB TEAM PREMIER REALTY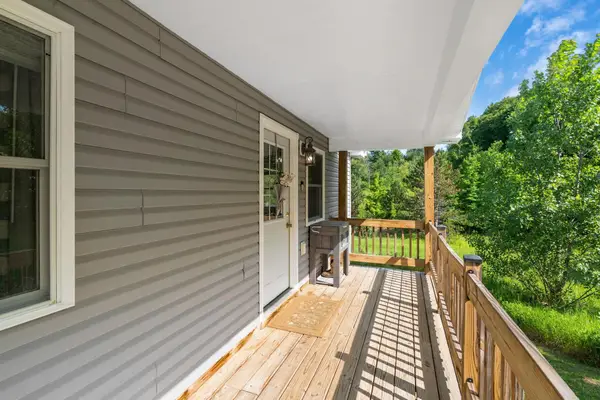 $350,000Active2 beds 2 baths1,152 sq. ft.
6345 E Lincoln, Cedar, MI 49621
MLS# 78080073603Listed by: COLDWELL BANKER SCHMIDT TRAVERSE CITY $804,900Active3 beds 3 baths1,912 sq. ft.
TBD lot 2 E Darga, Cedar, MI 49621
MLS# 78080073596Listed by: THE MITTEN REAL ESTATE GROUP $779,900Active3 beds 2 baths1,768 sq. ft.
TBD lot 3 E Darga, Cedar, MI 49621
MLS# 78080073597Listed by: THE MITTEN REAL ESTATE GROUP $814,900Active3 beds 2 baths1,967 sq. ft.
TBD Lot 4 E Darga, Cedar, MI 49621
MLS# 78080073598Listed by: THE MITTEN REAL ESTATE GROUP $945,000Active2 beds 1 baths1,469 sq. ft.
3362 S French Road, Cedar, MI 49621
MLS# 20261073935Listed by: MAX BROOCK, REALTORS-BIRMINGHAM $449,900Active3 beds 2 baths2,047 sq. ft.
1922 E Darga RD, Cedar, MI 49621
MLS# 78080073418Listed by: THE MITTEN REAL ESTATE GROUP $650,000Active53.06 Acres
10090 S Cedar, Cedar, MI 49621
MLS# 78080073268Listed by: @PROPERTIES CHRISTIE'S INT'L


Protect your home and budget from life's surprises with an Assurant Home Warranty, backed by a partner that supports you through every step of homeownership. Explore Plans.
© 2023 - 2026 ERA Franchise Systems LLC. All rights reserved. ERA Franchise Systems LLC fully supports the principles of the Fair Housing Act and the Equal Opportunity Act. ERA, ERA Real Estate powered, and their respective logos are registered service marks of ERA Franchise Systems LLC. Each office is independently owned and operated.