
17956 Tall Oaks CT, Centerville, MI 48164
Local realty services provided by:ERA Prime Real Estate Group
17956 Tall Oaks CT,Newboston, MI 48164
$449,900
- 4 Beds
- 3 Baths
- 2,400 sq. ft.
- Single family
- Active
Listed by: jeff glover, sean konja
Office: glover agency
MLS#:20261089885
Source:MI_REALCOMP
Price summary
- Price:$449,900
- Price per sq. ft.:$187.46
- Monthly HOA dues:$33.33
About this home
Welcome to this stunning 2025-built Colonial in the desirable Hawthorne Woods Estates! A grand two-story foyer with an elegant chandelier welcomes you inside, with a spacious study featuring French doors just off the entry. The impressive living room boasts high ceilings, a cozy fireplace, recessed lighting, and four large windows that fill the space with natural light, along with views of the spacious formal dining room. The beautifully designed kitchen features crisp white cabinetry, quartz countertops, stainless steel appliances, a waterfall center island with seating, a pantry, and views of the breakfast nook. Luxury vinyl plank flooring flows throughout the kitchen and main living areas, while a half bath and convenient first-floor laundry complete the main level. Upstairs, the spacious primary suite offers a walk-in closet and an ensuite bathroom featuring a double-sink vanity, soaking tub, and walk-in shower. Three additional bedrooms and a full bathroom complete the second level, with luxury tile flooring in both full bathrooms. The full unfinished basement provides ample storage space and an egress window, offering the potential for a fifth bedroom or additional living space. Additional highlights include a 2-car attached garage and a backyard backing to mature trees for added privacy. Conveniently located near scenic walking trails, ponds, and a community park. Schedule your showing today! BTVAI...
Contact an agent
Home facts
- Year built:2025
- Subdivision & Development:ESTATES/HAWTHORNE WOODS CONDO
- Listing ID #:20261089885
- Added:20 day(s) ago
- Updated:November 18, 2026 at 11:04 AM
Rooms and interior
- Bedrooms:4
- Total bathrooms:3
- Full bathrooms:2
- Half bathrooms:1
- Rooms Total:10
- Basement Description:Unfinished
- Living area:2,400 sq. ft.
Heating and cooling
- Cooling:Ceiling Fans, Central Air
- Heating:Forced Air, Natural Gas
Structure and exterior
- Year built:2025
- Building area:2,400 sq. ft.
- Lot area:0.17 Acres
- Lot Features:Wooded
- Architectural Style:Colonial
- Construction Materials:Brick, Vinyl Siding
- Exterior Features:Porch
- Foundation Description:Basement, Poured
- Levels:Two
Utilities
- Water:Public
- Sewer:Public Sewer
Finances and disclosures
- Price:$449,900
- Price per sq. ft.:$187.46
- Tax amount:$5,710
Features and amenities
- Appliances:Dishwasher, Dryer, Free Standing Gas Range, Free Standing Refrigerator, Washer
- Laundry features:Laundry Room
Parking
- Parking description:Attached, Two Car Garage
- Garage spaces:2

New listings near 17956 Tall Oaks CT
- New
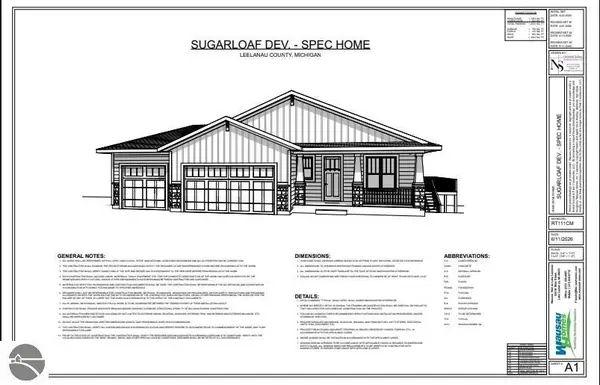 $895,000Active4 beds 3 baths2,410 sq. ft.
15 S Club Drive, Cedar, MI 49621
MLS# 1952634Listed by: COLDWELL BANKER SCHMIDT-S.BAY 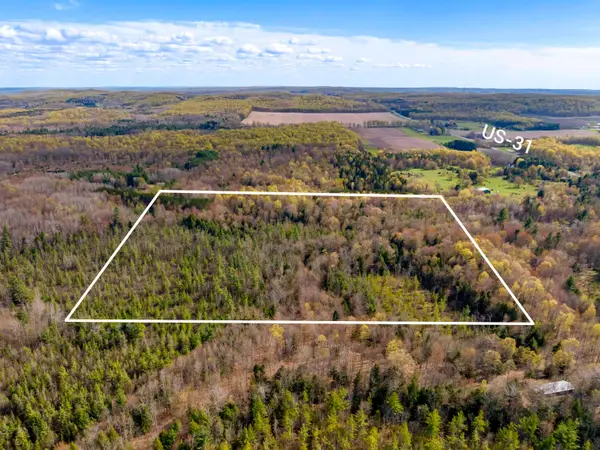 $199,000Active39.66 Acres
00 Benzie HWY, Benzonia, MI 49616
MLS# 78080067923Listed by: COLDWELL BANKER SCHMIDT-BENZIE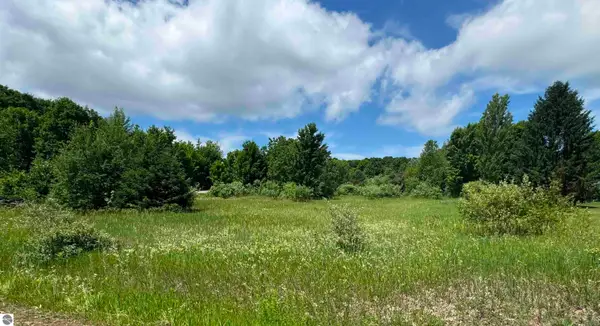 $65,500Active0.53 Acres
Lots 32 S Ski View Circle, Cedar, MI 49621
MLS# 1936662Listed by: SERBIN REAL ESTATE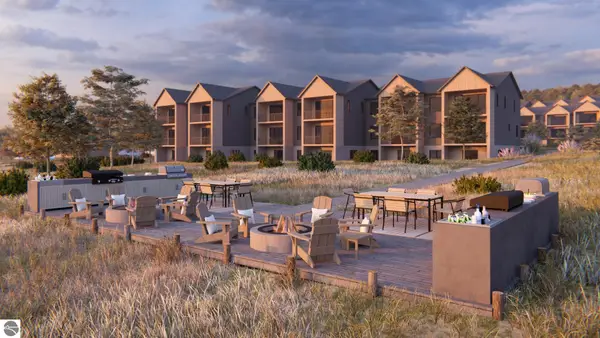 $805,000Active2 beds 2 baths1,442 sq. ft.
Unit 3B Lake Street, Frankfort, MI 49635
MLS# 1937263Listed by: CENTURY 21 NORTHLAND-FRANKFORT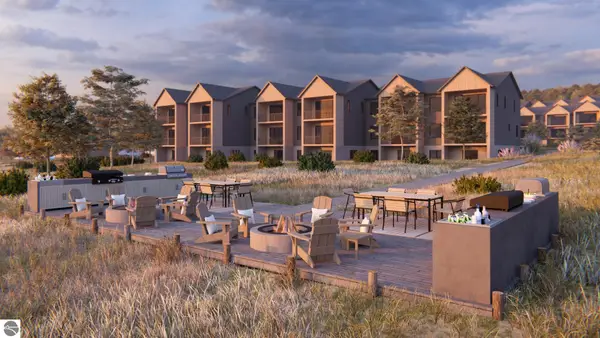 $785,000Active2 beds 2 baths1,442 sq. ft.
Unit 7B Lake Street, Frankfort, MI 49635
MLS# 1937268Listed by: CENTURY 21 NORTHLAND-FRANKFORT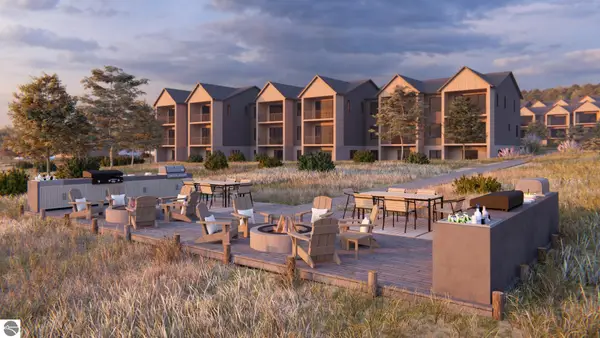 $785,000Active2 beds 2 baths1,442 sq. ft.
Unit 11B Lake Street, Frankfort, MI 49635
MLS# 1937666Listed by: CENTURY 21 NORTHLAND-FRANKFORT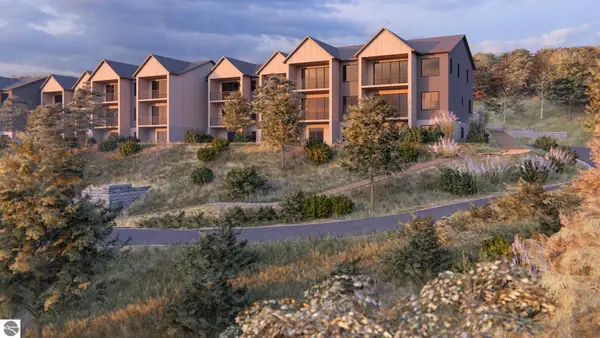 $715,000Active2 beds 2 baths1,442 sq. ft.
Unit 40B Lake Street, Frankfort, MI 49635
MLS# 1938761Listed by: CENTURY 21 NORTHLAND-FRANKFORT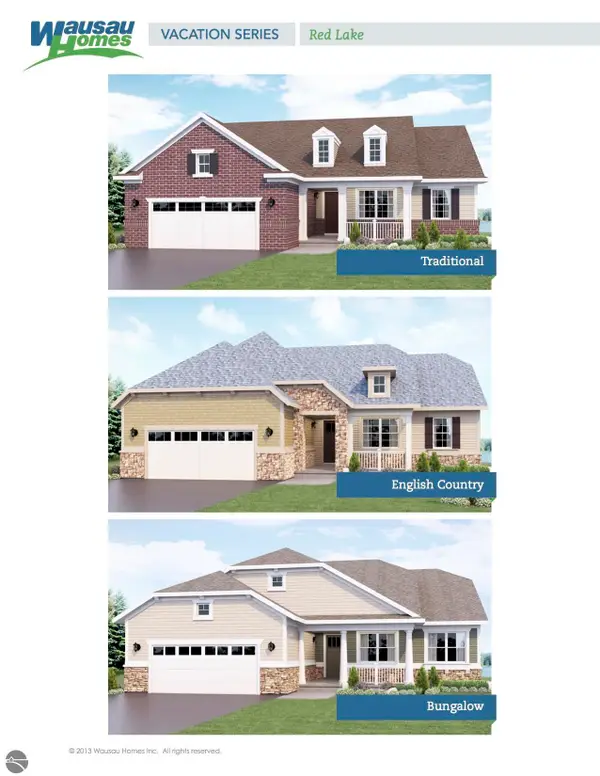 $940,000Active3 beds 2 baths1,657 sq. ft.
6 S Club Drive #6, Cedar, MI 49621
MLS# 1942913Listed by: COLDWELL BANKER SCHMIDT-S.BAY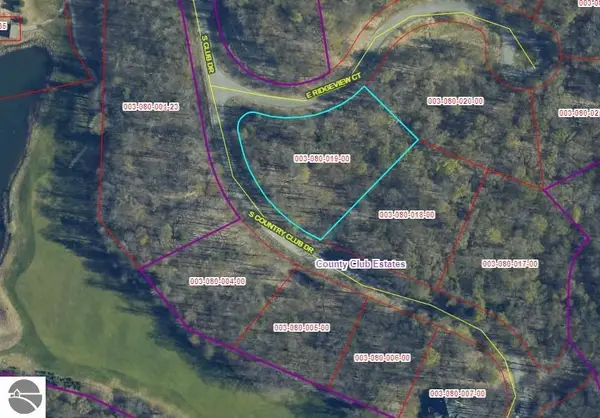 $145,000Active1.37 Acres
Lot 19 S Club Drive, Cedar, MI 49621
MLS# 1942924Listed by: COLDWELL BANKER SCHMIDT-S.BAY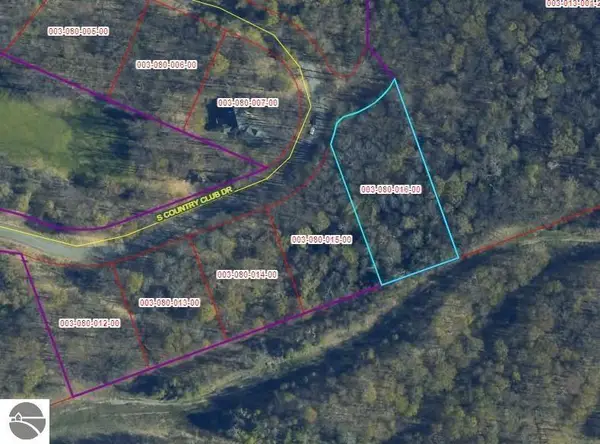 $135,000Active1.08 Acres
Lot 16 S Club Drive, Cedar, MI 49621
MLS# 1942927Listed by: COLDWELL BANKER SCHMIDT-S.BAY


Protect your home and budget from life's surprises with an Assurant Home Warranty, backed by a partner that supports you through every step of homeownership. Explore Plans.
© 2023 - 2026 ERA Franchise Systems LLC. All rights reserved. ERA Franchise Systems LLC fully supports the principles of the Fair Housing Act and the Equal Opportunity Act. ERA, ERA Real Estate powered, and their respective logos are registered service marks of ERA Franchise Systems LLC. Each office is independently owned and operated.