
10836 Torchlight, Central Lake, MI 49622
Local realty services provided by:ERA Prime Real Estate Group
10836 Torchlight,Centrallake, MI 49622
$449,500
- 2 Beds
- 2 Baths
- 920 sq. ft.
- Single family
- Active
Listed by: kimberly leahy, darci springborn
Office: reo - elk rapids-101308
MLS#:78080070326
Source:MI_REALCOMP
Price summary
- Price:$449,500
- Price per sq. ft.:$488.59
About this home
Ever dreamed of owning your own slice of Torch Lake paradise but thought it was out of reach? Welcome to your attainable Torch Lake opportunity. Introducing The Twins-two charming, identical cabins offering the perfect blend of togetherness and personal space. Each cabin features one bedroom, one bathroom, and an inviting open-concept kitchen, living, and dining area. Stay close to family and friends while still having your own retreat-because the best vacations are spent together... just not all the time. Relax on the brick paver patio with peek-a-boo views of the legendary turquoise waters of Torch Lake, then take the easy two-minute stroll to your shared deeded Torch Lake frontage complete with a dock. Whether you're boating, swimming, paddling, or simply soaking up Northern Michigan's most iconic lake, this is your chance to enjoy the Torch Lake lifestyle at a price that's becoming increasingly hard to find. Whether you're looking for a weekend getaway, a place to gather with friends and family, or an investment in one of Northern Michigan's most coveted destinations, The Twins prove that owning a piece of Torch Lake doesn't have to remain just a dream....
Contact an agent
Home facts
- Year built:1946
- Subdivision & Development:TORCHLIGHT CONDO
- Listing ID #:78080070326
- Added:107 day(s) ago
- Updated:October 12, 2026 at 09:56 AM
Rooms and interior
- Bedrooms:2
- Total bathrooms:2
- Full bathrooms:2
- Rooms Total:5
- Living area:920 sq. ft.
Heating and cooling
- Cooling:Ceiling Fans
- Heating:Other Heating Source, Propane
Structure and exterior
- Year built:1946
- Building area:920 sq. ft.
- Lot area:0.25 Acres
- Lot Features:Water View
- Architectural Style:Cottage, Ranch
- Construction Materials:Vinyl Siding
- Exterior Features:Patio
- Foundation Description:Slab
- Levels:One
Utilities
- Water:Shared Well
- Sewer:Septic Tank
Finances and disclosures
- Price:$449,500
- Price per sq. ft.:$488.59
Features and amenities
- Appliances:Freezer, Microwave, Oven, Range, Refrigerator

New listings near 10836 Torchlight
- New
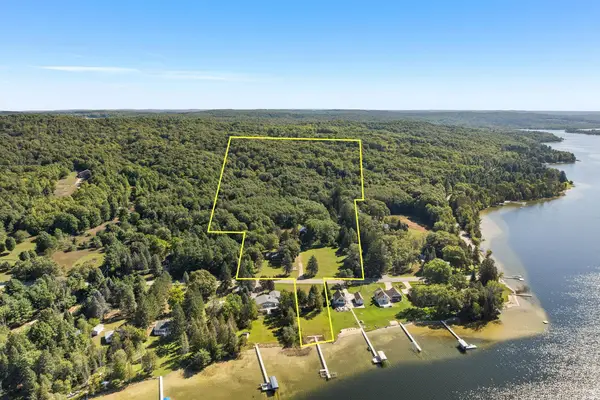 $799,000Active4 beds 3 baths2,337 sq. ft.
418 N Intermediate Lake, CentralLake, MI 49622
MLS# 78080074210Listed by: COLDWELL BANKER SCHMIDT-BELLAIRE 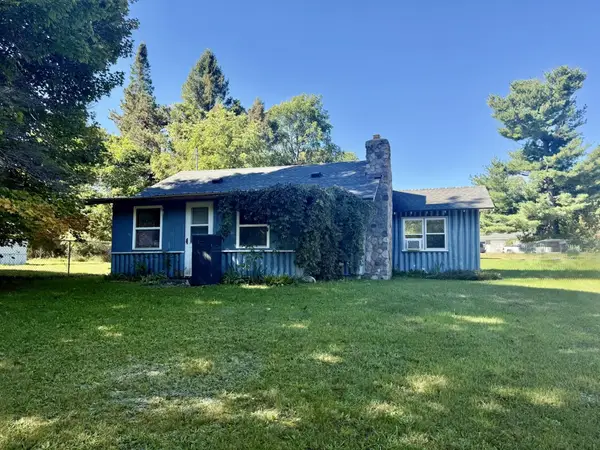 $154,000Active3 beds 1 baths1,124 sq. ft.
2927 N Main, CentralLake, MI 49622
MLS# 78080073864Listed by: REO-TCBELLAIRE-233025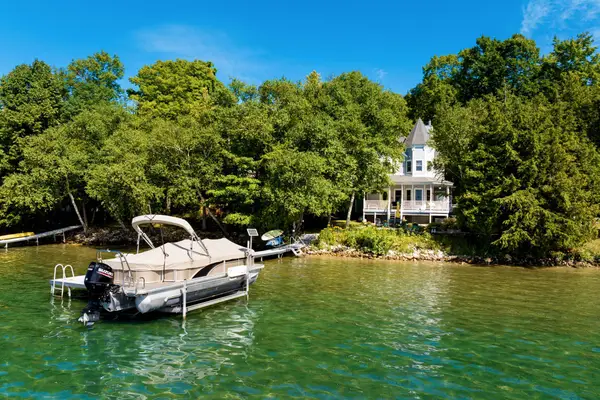 $1,795,000Active3 beds 3 baths2,087 sq. ft.
10888 Quin Sig A Mond, CentralLake, MI 49622
MLS# 78080073100Listed by: REMAX OF ELK RAPIDS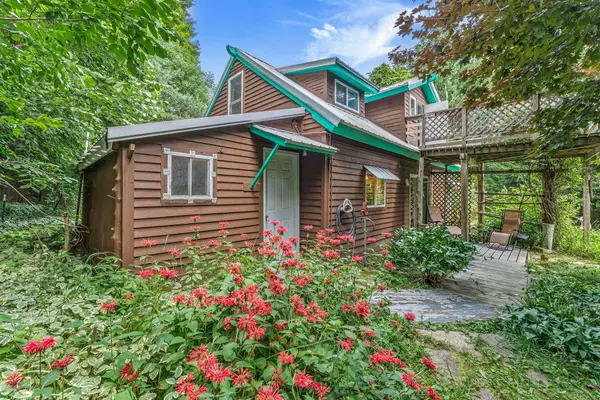 $350,000Active2 beds 1 baths1,200 sq. ft.
8594 W Old State, CentralLake, MI 49622
MLS# 78080073702Listed by: BROOKSTONE, REALTORS $499,000Active53.04 Acres
3483 Kiessel, CentralLake, MI 49622
MLS# 78080073655Listed by: SCHAUB TEAM PREMIER REALTY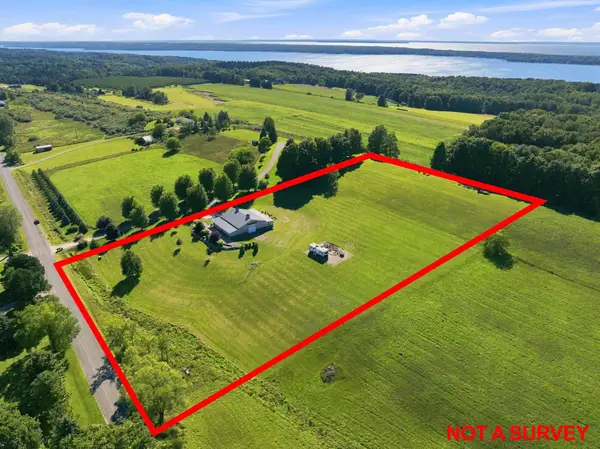 $649,000Active1 beds 1 baths3,400 sq. ft.
4135 Shadynook, CentralLake, MI 49622
MLS# 78080073540Listed by: @PROPERTIES CHRISTIE'S INT'L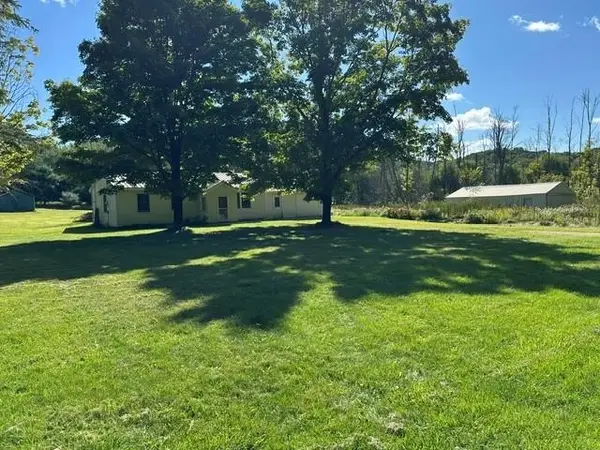 $219,000Active3 beds 1 baths1,400 sq. ft.
2032 Devlin, CentralLake, MI 49622
MLS# 78080073521Listed by: REO-TCBELLAIRE-233025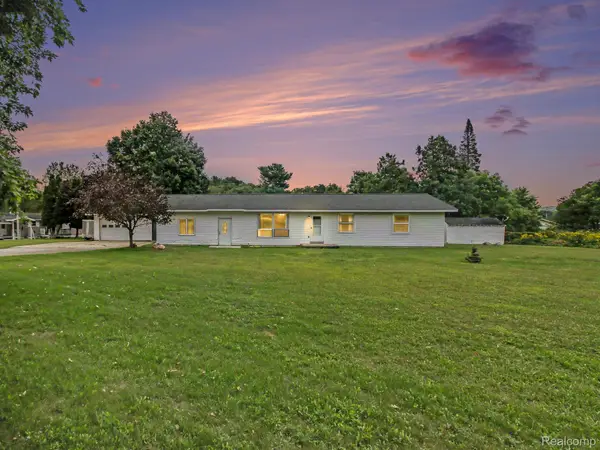 $214,900Active4 beds 2 baths1,632 sq. ft.
8079 Streamwood Drive, CentralLake, MI 49622
MLS# 20261072130Listed by: REALTY EXECUTIVES MAIN ST LLC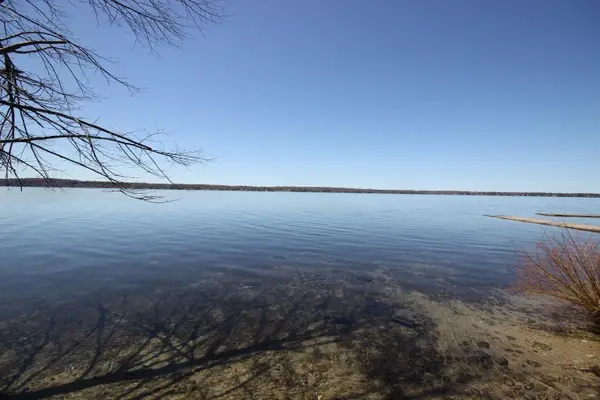 $39,000Active1.03 Acres
00 Maple View, CentralLake, MI 49662
MLS# 78080067813Listed by: KELLER WILLIAMS NORTHERN MICHIGAN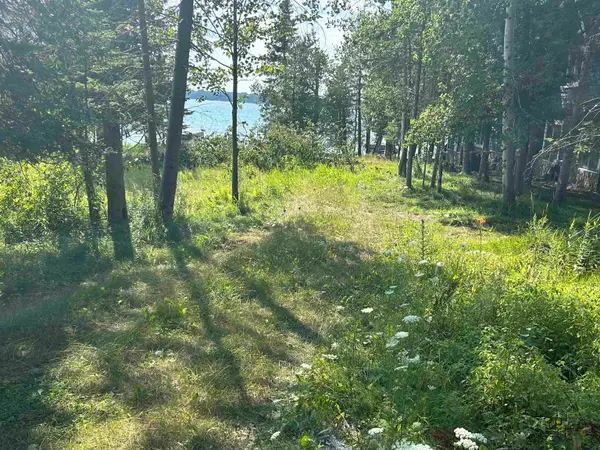 $699,000Active0.35 Acres
Lots 5 & 20 Wak Wing, CentralLake, MI 49622
MLS# 78080071982Listed by: REO-TCBELLAIRE-233025


Protect your home and budget from life's surprises with an Assurant Home Warranty, backed by a partner that supports you through every step of homeownership. Explore Plans.
© 2023 - 2026 ERA Franchise Systems LLC. All rights reserved. ERA Franchise Systems LLC fully supports the principles of the Fair Housing Act and the Equal Opportunity Act. ERA, ERA Real Estate powered, and their respective logos are registered service marks of ERA Franchise Systems LLC. Each office is independently owned and operated.