
269 N East Torch Lake DR, Central Lake, MI 49622
Local realty services provided by:ERA Prime Real Estate Group
269 N East Torch Lake DR,Centrallake, MI 49622
- 4 Beds
- 3 Baths
- - sq. ft.
- Single family
- Sold
Listed by: donald fedrigon
Office: remax of elk rapids
MLS#:78080068029
Source:MI_REALCOMP
Sorry, we are unable to map this address
Price summary
- Price:
About this home
Welcome to ‚Å“Merry Brook,‚ a truly special Torch Lake estate where privacy, natural beauty and timeless craftsmanship come together on 184 of frontage and 3.3 acres. A winding wooded drive sets the tone as you cross two charming bridges over the babbling brook that meanders through the property. Lovingly landscaped grounds, flagstone pathways and peaceful sitting areas invite you to relax. Over 3,652 sq. ft. of warm and thoughtfully designed living space, this home is filled with character throughout. The inviting foyer features a custom front door, while double glass doors open to a den/study. The great room is centered around a stunning two-sided stone fireplace, where each massive stone was carefully chosen, vaulted ceilings, custom built-ins and expansive windows framing your own piece of paradise. The dining area enjoys the warmth of the fireplace and lovely water views. The delightful kitchen was designed to embrace the waterfront setting and features granite countertops, dual wall ovens, island seating, large walk-in pantry and a convenient grocery pass-through from the garage. The four-season sunroom may become your favorite room, perfect for morning coffee while watching the birds gather at their feeders. The main floor primary suite offers gorgeous views, two walk-in closets and a luxurious bath with jetted tub, dual sinks and tiled shower. An adjoining artist/craft room opens to a private deck with porch swing overlooking the brook. With 4 bedrooms and 3 baths, there is room for family and friends. Outdoor living is equally special with a large waterfront deck, power awning, outdoor shower and built-in firepit for sunset evenings by the lake. Cedar shake styling, stone accents, 3-car garage and three deer sculptures add to the charm. ‚Å“Merry Brook‚ is a peaceful retreat, gathering place and rare opportunity to enjoy private, secluded frontage and the best of Torch Lake living....
Contact an agent
Home facts
- Year built:2008
- Subdivision & Development:METES & BOUNDS
- Listing ID #:78080068029
- Added:113 day(s) ago
- Updated:September 04, 2026 at 06:58 AM
Rooms and interior
- Bedrooms:4
- Total bathrooms:3
- Full bathrooms:3
- Rooms Total:11
- Bathrooms Description:Jetted Tub
- Kitchen Description:Pantry
- Basement Description:Concrete, Full
Heating and cooling
- Cooling:Ceiling Fans, Central Air
- Heating:Forced Air, Natural Gas
Structure and exterior
- Year built:2008
- Lot Features:Rolling Slope, Sprinklers, Water View, Wooded
- Architectural Style:Craftsman
- Construction Materials:Shingle Siding, Stone, Vinyl Siding
- Exterior Features:Deck, Patio, Porch
- Foundation Description:Basement
- Levels:Two
Utilities
- Water:Well
- Sewer:Septic Tank
Finances and disclosures
- Price:
- Tax amount:$8,720
Features and amenities
- Appliances:Dishwasher, Disposal, Dryer, Microwave, Refrigerator, Trash Compactor, Washer, Water Softener Owned
- Amenities:Cathedral Ceilings, Entrance Foyer, Pantry, Walk-in Closets
Parking
- Parking description:Attached, Garage, Three Car Garage
- Garage spaces:3

New listings near 269 N East Torch Lake DR
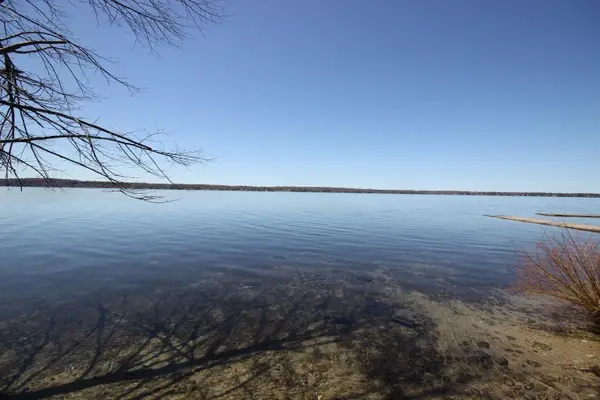 $39,000Active1.03 Acres
00 Maple View, CentralLake, MI 49662
MLS# 78080067813Listed by: KELLER WILLIAMS NORTHERN MICHIGAN- New
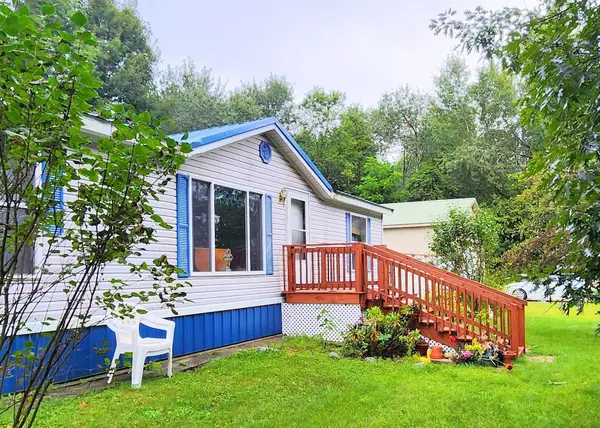 $279,900Active3 beds 2 baths891 sq. ft.
1627 W Intermediate, CentralLake, MI 49622
MLS# 78080073134Listed by: COLDWELL BANKER SCHMIDT-BELLAI - New
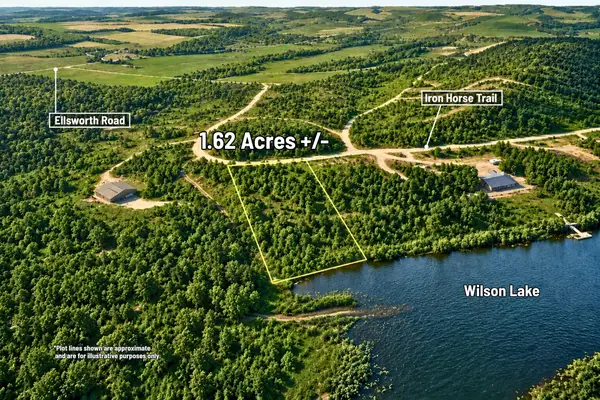 $115,000Active1.63 Acres
00000 Iron Horse Trail, Ellsworth, MI 49729
MLS# 26046567Listed by: CENTURY 21 C. HOWARD - New
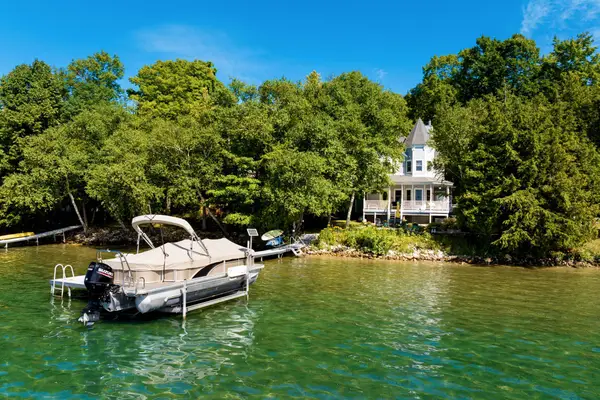 $1,875,000Active3 beds 3 baths2,087 sq. ft.
10888 Quin Sig A Mond LN, CentralLake, MI 49622
MLS# 78080073100Listed by: REMAX OF ELK RAPIDS 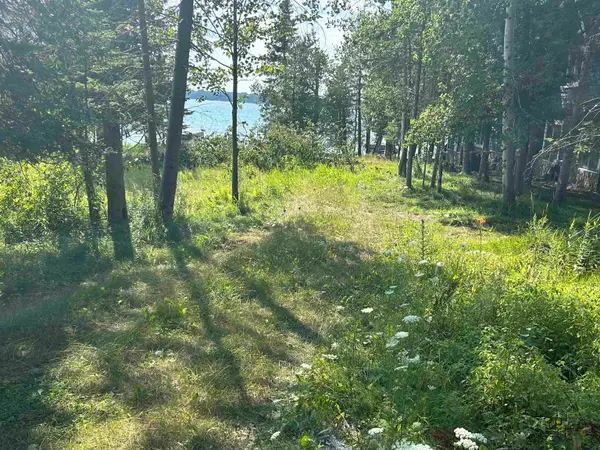 $699,000Active0.35 Acres
Lots 5 & 20 Wak Wing, CentralLake, MI 49622
MLS# 78080071982Listed by: REO-TCBELLAIRE-233025- New
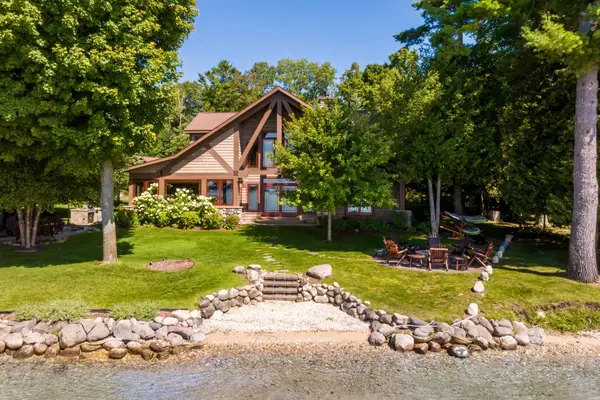 $3,495,000Active4 beds 6 baths4,599 sq. ft.
3463 NE Torch Lake DR, CentralLake, MI 49622
MLS# 78080072734Listed by: REMAX OF ELK RAPIDS 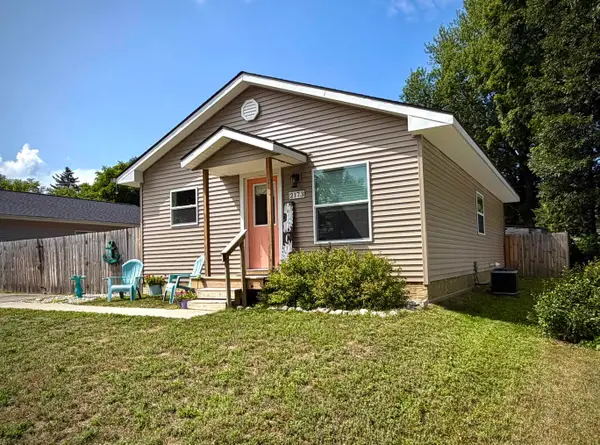 $212,900Pending3 beds 1 baths980 sq. ft.
2173 West ST, CentralLake, MI 49622
MLS# 78080072684Listed by: REO-TCBELLAIRE-233025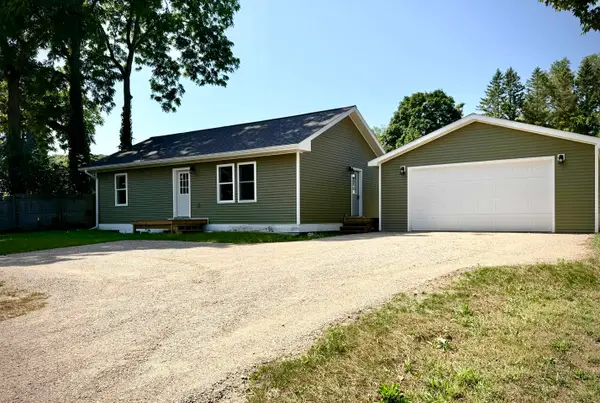 $247,900Pending2 beds 1 baths1,060 sq. ft.
2183 Howard, CentralLake, MI 49622
MLS# 78080072669Listed by: REO-TCBELLAIRE-233025 $104,000Active3 beds 2 baths1,216 sq. ft.
3475 N M 88, Central Lake, MI 49622
MLS# 201842279Listed by: BLAKER REALTY $220,000Active3 beds 2 baths1,920 sq. ft.
10420 Maple View, CentralLake, MI 49622
MLS# 78080072424Listed by: KELLER WILLIAMS NORTHERN MICHIGAN


Protect your home and budget from life's surprises with an Assurant Home Warranty, backed by a partner that supports you through every step of homeownership. Explore Plans.
© 2023 - 2026 ERA Franchise Systems LLC. All rights reserved. ERA Franchise Systems LLC fully supports the principles of the Fair Housing Act and the Equal Opportunity Act. ERA, ERA Real Estate powered, and their respective logos are registered service marks of ERA Franchise Systems LLC. Each office is independently owned and operated.