
3463 NE Torch Lake DR, Central Lake, MI 49622
Local realty services provided by:ERA Prime Real Estate Group
Listed by: donald fedrigon
Office: remax of elk rapids
MLS#:78080072734
Source:MI_REALCOMP
Price summary
- Price:$3,495,000
- Price per sq. ft.:$759.95
About this home
SUNSETS OVER TORCH LAKE from this newly listed home on 140 feet of premier frontage. Over 4500 sq. ft. of exquisite living space will be yours to enjoy from this immaculate home on the shores of Torch Lake. As you enter the foyer you will be impressed by the openness and natural light from the wall of windows showcasing the views. The spacious living room features hardwood floors, beamed vaulted ceilings, and a stone fireplace. A gourmet kitchen enhanced by a large island, quartz countertops, double wall ovens, two dishwashers, icemaker, beverage fridge and more. The study/den offers a quiet retreat for working from home. Invite your friends over for game night in the three-season sun room while enjoying the views. Relax in the main floor primary suite complemented by a fireplace, sitting room, dual walk-in closets, luxurious bath with soaking tub, separate shower and more. Upstairs discover a reading loft, two ensuite bedrooms each with walk-in closets and private baths. The guest house has a stone fireplace, cathedral ceilings, full kitchen, stainless appliances, two bedrooms and bathroom. The 3-car detached garage offers living space above, perfect for your workout room, media room or a rec room plus large storage room on the main floor. Additional amenities include 3 bedrooms, 3 ‚ ½ baths in main house; a full house generator; updated light fixtures and ceiling fans; outdoor shower; custom details throughout. Outdoor entertaining will be a breeze on your 2-acre setting with patios and covered porches, the unique meandering creek is a soothing backdrop and the mature trees offer you the privacy and serenity you seek. Get ready for dinner by the lake prepared in your outdoor kitchen, stories around the built-in gas log fire pit and end the evening with a cruise around the lake. Start living the dream on Torch Lake!...
Contact an agent
Home facts
- Year built:2010
- Subdivision & Development:MINNIE-WA-WA
- Listing ID #:78080072734
- Added:48 day(s) ago
- Updated:October 12, 2026 at 09:56 AM
Rooms and interior
- Bedrooms:4
- Total bathrooms:6
- Full bathrooms:4
- Half bathrooms:2
- Rooms Total:12
- Bathrooms Description:Jetted Tub
- Basement Description:Concrete
- Living area:4,599 sq. ft.
Heating and cooling
- Cooling:Central Air
- Heating:Forced Air, Natural Gas, Wall Furnace
Structure and exterior
- Year built:2010
- Building area:4,599 sq. ft.
- Lot area:2 Acres
- Lot Features:Sprinklers, Water View
- Construction Materials:Stone, Vinyl Siding
- Exterior Features:Patio, Porch
- Foundation Description:Crawl Space
Utilities
- Water:Well
- Sewer:Septic Tank
Finances and disclosures
- Price:$3,495,000
- Price per sq. ft.:$759.95
- Tax amount:$32,522
Features and amenities
- Appliances:Dishwasher, Disposal, Refrigerator
- Amenities:Cathedral Ceilings, Entrance Foyer, Walk-in Closets
Parking
- Parking description:Attached, Garage, Three Car Garage
- Garage spaces:3

New listings near 3463 NE Torch Lake DR
- New
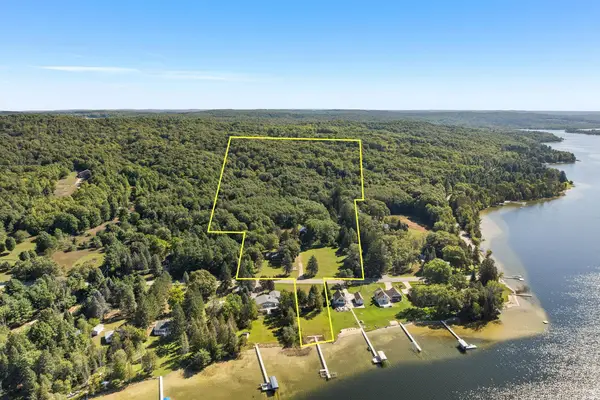 $799,000Active4 beds 3 baths2,337 sq. ft.
418 N Intermediate Lake, CentralLake, MI 49622
MLS# 78080074210Listed by: COLDWELL BANKER SCHMIDT-BELLAIRE 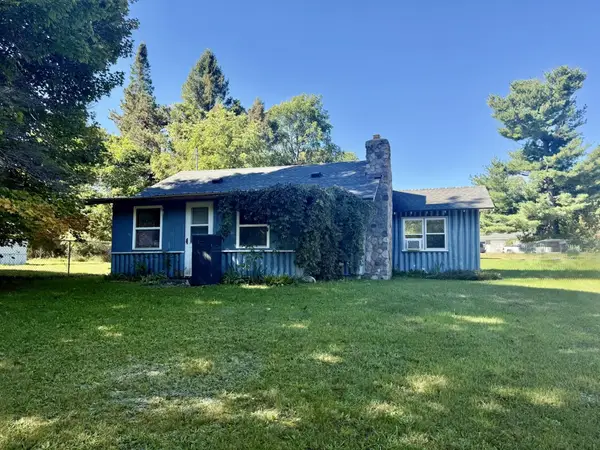 $154,000Active3 beds 1 baths1,124 sq. ft.
2927 N Main, CentralLake, MI 49622
MLS# 78080073864Listed by: REO-TCBELLAIRE-233025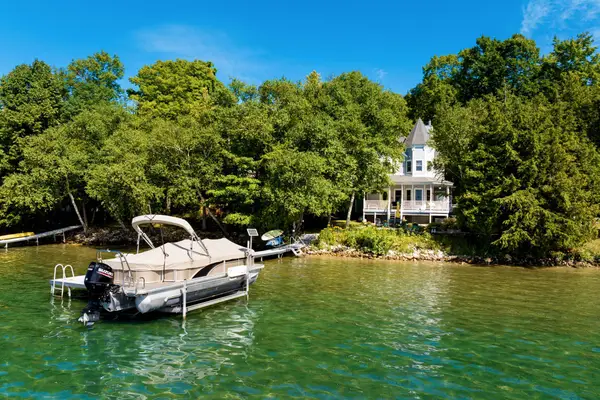 $1,795,000Active3 beds 3 baths2,087 sq. ft.
10888 Quin Sig A Mond, CentralLake, MI 49622
MLS# 78080073100Listed by: REMAX OF ELK RAPIDS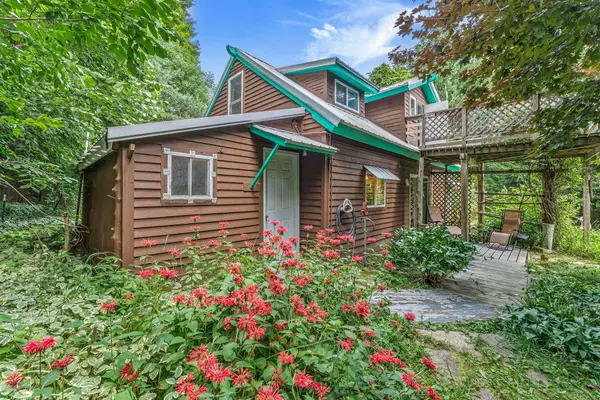 $350,000Active2 beds 1 baths1,200 sq. ft.
8594 W Old State, CentralLake, MI 49622
MLS# 78080073702Listed by: BROOKSTONE, REALTORS $499,000Active53.04 Acres
3483 Kiessel, CentralLake, MI 49622
MLS# 78080073655Listed by: SCHAUB TEAM PREMIER REALTY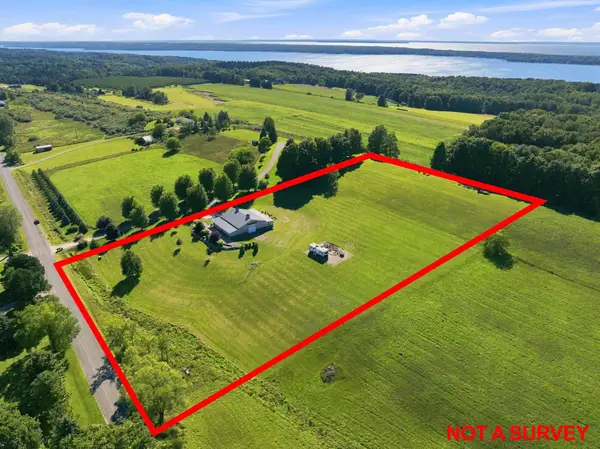 $649,000Active1 beds 1 baths3,400 sq. ft.
4135 Shadynook, CentralLake, MI 49622
MLS# 78080073540Listed by: @PROPERTIES CHRISTIE'S INT'L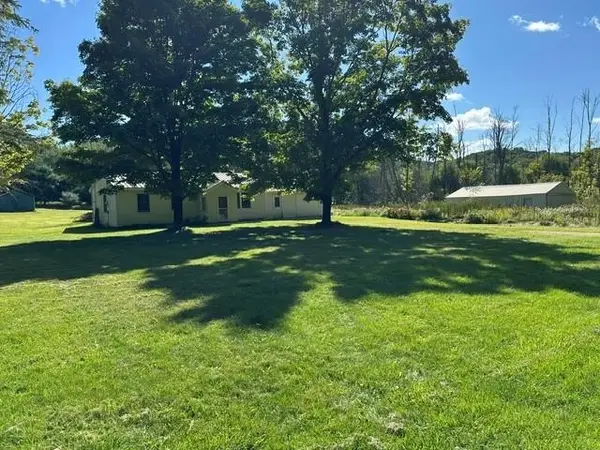 $219,000Active3 beds 1 baths1,400 sq. ft.
2032 Devlin, CentralLake, MI 49622
MLS# 78080073521Listed by: REO-TCBELLAIRE-233025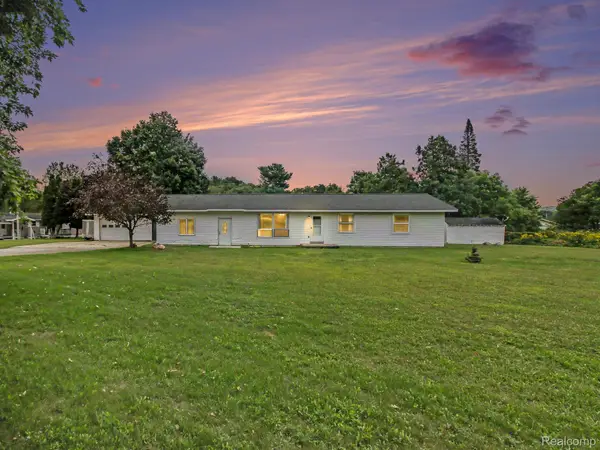 $214,900Active4 beds 2 baths1,632 sq. ft.
8079 Streamwood Drive, CentralLake, MI 49622
MLS# 20261072130Listed by: REALTY EXECUTIVES MAIN ST LLC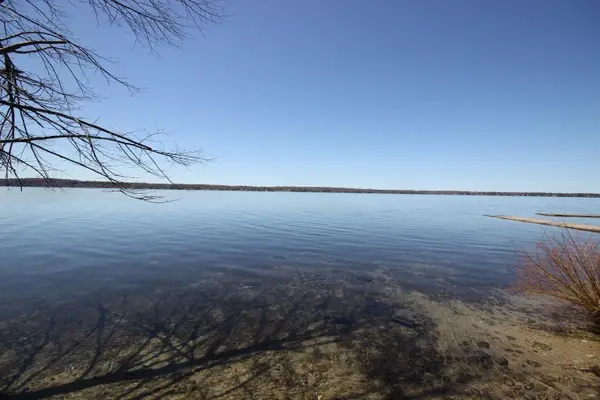 $39,000Active1.03 Acres
00 Maple View, CentralLake, MI 49662
MLS# 78080067813Listed by: KELLER WILLIAMS NORTHERN MICHIGAN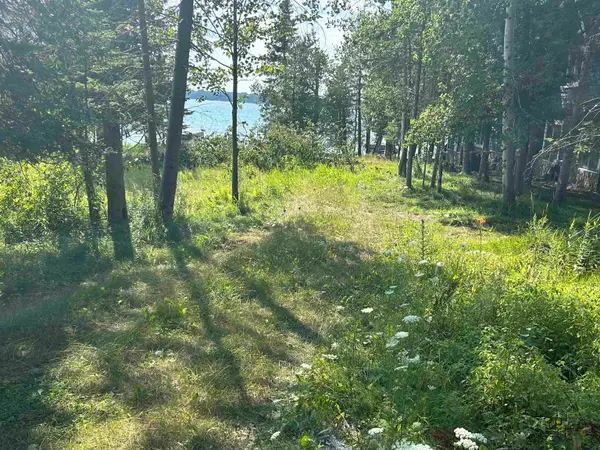 $699,000Active0.35 Acres
Lots 5 & 20 Wak Wing, CentralLake, MI 49622
MLS# 78080071982Listed by: REO-TCBELLAIRE-233025


Protect your home and budget from life's surprises with an Assurant Home Warranty, backed by a partner that supports you through every step of homeownership. Explore Plans.
© 2023 - 2026 ERA Franchise Systems LLC. All rights reserved. ERA Franchise Systems LLC fully supports the principles of the Fair Housing Act and the Equal Opportunity Act. ERA, ERA Real Estate powered, and their respective logos are registered service marks of ERA Franchise Systems LLC. Each office is independently owned and operated.