
3520 Childs, Central Lake, MI 49622
Local realty services provided by:ERA Prime Real Estate Group
3520 Childs,Centrallake, MI 49622
$700,000
- 3 Beds
- 3 Baths
- 3,504 sq. ft.
- Single family
- Active
Listed by: marie a leathers, jennifer partin
Office: keller williams northern michigan
MLS#:78080068706
Source:MI_REALCOMP
Price summary
- Price:$700,000
- Price per sq. ft.:$199.77
About this home
200 feet private waterfront on Hanley Lake, minutes from Intermediate Lake for miles of boating pleasure on the Upper Chain of Lakes. Magnificent waterfront views with an abundance of waterside windows. Main level boasts an open great room with a custom kitchen, hardwood floors, stone gas fireplace and a primary suite, with walk-outs onto the deck where you can enjoy the beautiful sunrise over the lake. Also on the main floor is a guest bedroom, additional bath and laundry room. Walk out lower level has a large family room, kitchenette with dining area and a guest suite with full bath, an ideal setup for multi-family gatherings. Wired for generator. Attached 1 car garage plus 30 x 48 pole barn with 14' ceilings has 1 standard garage door plus front sliding door and side sliding door for ease of storing boats, motor homes, etc. The back of the pole barn has stairs for upper level storage above the work bench. Situated on over an acre for space between neighbors. Close to Central Lake with shopping, dining, library, bank and a park with day docks to walk into town from the water. This area is surrounded by golf, skiing, snowmobiling, hiking, wineries/breweries, farm markets and much much more! It's a recreational paradise!...
Contact an agent
Home facts
- Year built:1982
- Subdivision & Development:N/A
- Listing ID #:78080068706
- Added:142 day(s) ago
- Updated:October 12, 2026 at 09:56 AM
Rooms and interior
- Bedrooms:3
- Total bathrooms:3
- Full bathrooms:3
- Rooms Total:9
- Kitchen Description:Pantry
- Basement Description:Exterior Entry, Finished, Full, Interior Entry, Walk-Out Access
- Living area:3,504 sq. ft.
Heating and cooling
- Cooling:Ceiling Fans, Central Air
- Heating:Forced Air, Propane
Structure and exterior
- Year built:1982
- Building area:3,504 sq. ft.
- Lot area:1.27 Acres
- Lot Features:Sloped, Water View
- Architectural Style:Ranch
- Construction Materials:Vinyl Siding
- Exterior Features:Deck, Patio
- Foundation Description:Basement
- Levels:One
Utilities
- Water:Well
- Sewer:Septic Tank
Finances and disclosures
- Price:$700,000
- Price per sq. ft.:$199.77
Features and amenities
- Appliances:Dishwasher, Dryer, Microwave, Oven, Range, Refrigerator, Washer
- Amenities:Cathedral Ceilings, Entrance Foyer, Pantry, Walk-in Closets
Parking
- Parking description:Attached, Four Car Garage, Garage, Garage Door Opener
- Garage spaces:4

New listings near 3520 Childs
- New
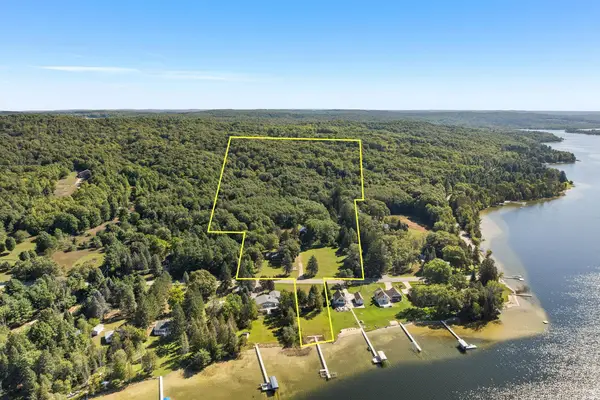 $799,000Active4 beds 3 baths2,337 sq. ft.
418 N Intermediate Lake, CentralLake, MI 49622
MLS# 78080074210Listed by: COLDWELL BANKER SCHMIDT-BELLAIRE 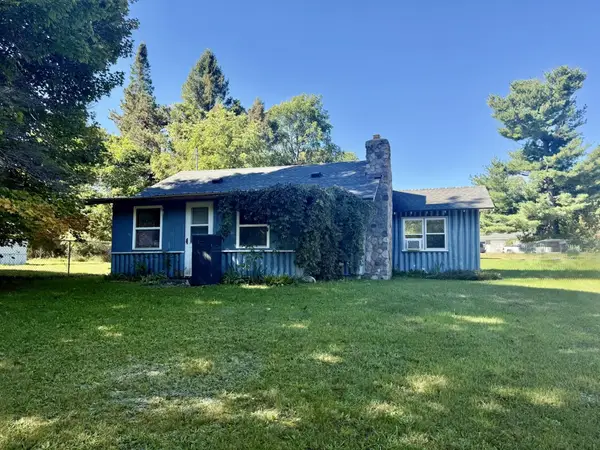 $154,000Active3 beds 1 baths1,124 sq. ft.
2927 N Main, CentralLake, MI 49622
MLS# 78080073864Listed by: REO-TCBELLAIRE-233025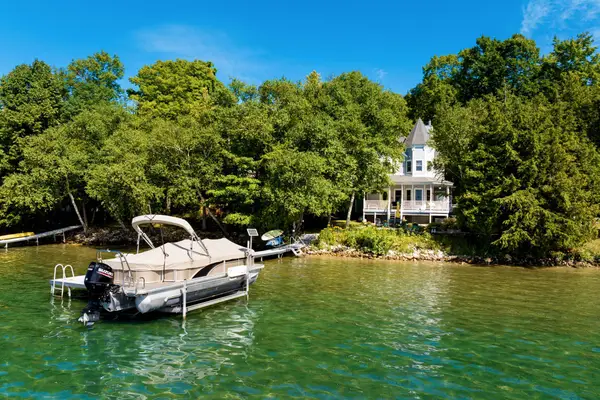 $1,795,000Active3 beds 3 baths2,087 sq. ft.
10888 Quin Sig A Mond, CentralLake, MI 49622
MLS# 78080073100Listed by: REMAX OF ELK RAPIDS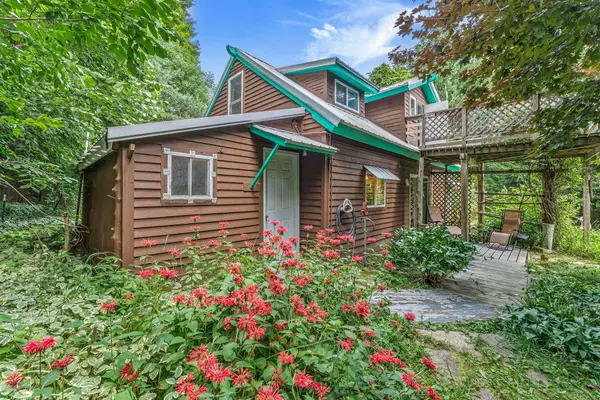 $350,000Active2 beds 1 baths1,200 sq. ft.
8594 W Old State, CentralLake, MI 49622
MLS# 78080073702Listed by: BROOKSTONE, REALTORS $499,000Active53.04 Acres
3483 Kiessel, CentralLake, MI 49622
MLS# 78080073655Listed by: SCHAUB TEAM PREMIER REALTY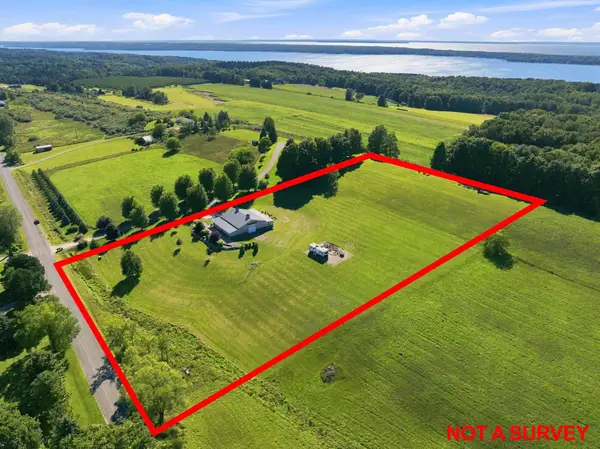 $649,000Active1 beds 1 baths3,400 sq. ft.
4135 Shadynook, CentralLake, MI 49622
MLS# 78080073540Listed by: @PROPERTIES CHRISTIE'S INT'L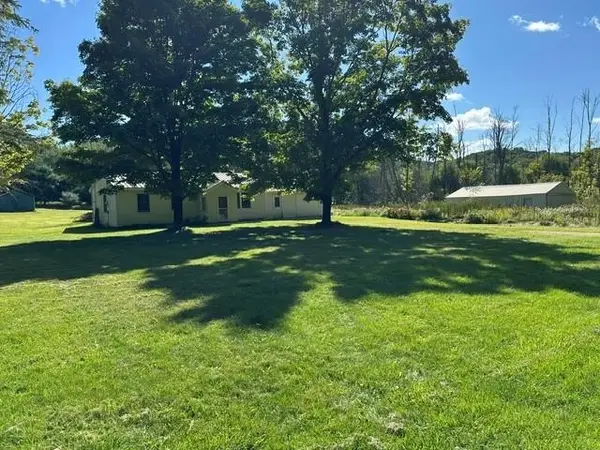 $219,000Active3 beds 1 baths1,400 sq. ft.
2032 Devlin, CentralLake, MI 49622
MLS# 78080073521Listed by: REO-TCBELLAIRE-233025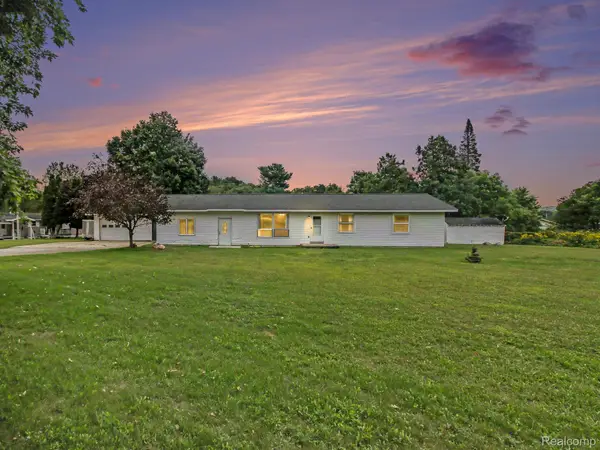 $214,900Active4 beds 2 baths1,632 sq. ft.
8079 Streamwood Drive, CentralLake, MI 49622
MLS# 20261072130Listed by: REALTY EXECUTIVES MAIN ST LLC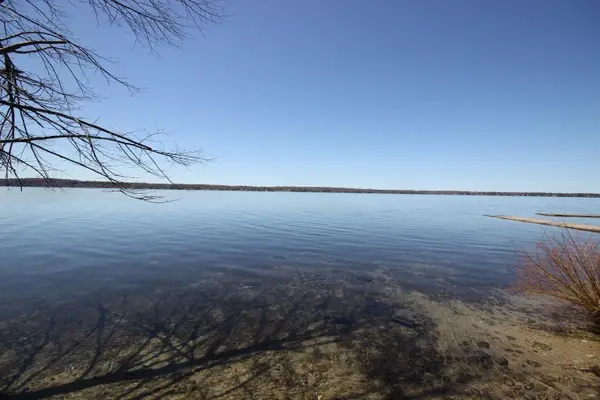 $39,000Active1.03 Acres
00 Maple View, CentralLake, MI 49662
MLS# 78080067813Listed by: KELLER WILLIAMS NORTHERN MICHIGAN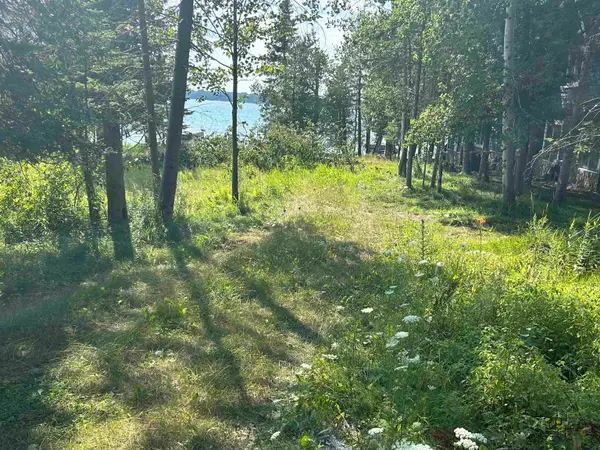 $699,000Active0.35 Acres
Lots 5 & 20 Wak Wing, CentralLake, MI 49622
MLS# 78080071982Listed by: REO-TCBELLAIRE-233025


Protect your home and budget from life's surprises with an Assurant Home Warranty, backed by a partner that supports you through every step of homeownership. Explore Plans.
© 2023 - 2026 ERA Franchise Systems LLC. All rights reserved. ERA Franchise Systems LLC fully supports the principles of the Fair Housing Act and the Equal Opportunity Act. ERA, ERA Real Estate powered, and their respective logos are registered service marks of ERA Franchise Systems LLC. Each office is independently owned and operated.