
1002 May, Charlevoix, MI 49720
Local realty services provided by:ERA Prime Real Estate Group
1002 May,Charlevoix, MI 49720
$789,900
- 2 Beds
- 2 Baths
- 1,506 sq. ft.
- Single family
- Active
Listed by: jonathan crane, matthew j crane
Office: berkshire hathaway homeservices - tc
MLS#:78080070962
Source:MI_REALCOMP
Price summary
- Price:$789,900
- Price per sq. ft.:$524.5
- Monthly HOA dues:$350
About this home
Under $800K in Charlevoix - brand-new luxury offering. Hard to find higher quality finishes and craftsmanship in Charlevoix or Emmet counties at this price! A hidden gem, one-of-a-kind offering that will exceed expectations. Experience elevated luxury in this 2nd level condo just steps from Ferry Beach Park and Northwest Marina Yacht Club, and within easy walking distance of downtown Charlevoix. Situated on the south side of the bridge, you'll have quick access to shopping, dining, the hospital, and the airport. This 2-bedroom, 2-bath condo presents a bright, open layout anchored by a stunning kitchen with quartz countertops, premium stainless appliances, custom maple and white oak cabinetry, and wide-plank premium LVP flooring. Top-tier craftsmanship is evident throughout with solid-core doors, exceptional tile work, designer fixtures, sound-control construction, and energy-efficient aluminum-clad wood windows. The primary suite is a private retreat with a generous walk-in closet and a spa-inspired ensuite featuring a tiled shower, custom cabinetry and quartz counters. An oversized 600 Sq. Ft. rooftop composite deck serves as an outstanding outdoor living room, perfect for summer entertaining or relaxing after a day on the water. Built for efficiency and comfort with enhanced insulation, high-performance mechanicals, James Hardie siding, and 50-year architectural shingles. You'll have plenty of storage and parking with the 600 Sq. Ft attached garage as well. This stunning condo delivers lasting quality and peace of mind with a true lock and leave lifestyle in one of Northern Michigans most desirable waterfront communities. A rare opportunity to secure new construction in a premier downtown location - ready to enjoy this summer. No other offering at this price point compares in quality to the Enclave on May....
Contact an agent
Home facts
- Year built:2026
- Listing ID #:78080070962
- Added:7 day(s) ago
- Updated:July 16, 2026 at 10:06 AM
Rooms and interior
- Bedrooms:2
- Total bathrooms:2
- Full bathrooms:2
- Rooms Total:7
- Living area:1,506 sq. ft.
Heating and cooling
- Cooling:Ceiling Fans, Central Air
- Heating:Forced Air, Natural Gas
Structure and exterior
- Year built:2026
- Building area:1,506 sq. ft.
- Lot Features:Cleared, Sprinklers
- Architectural Style:Ranch
- Construction Materials:Cement Siding, Wood Siding
- Exterior Features:Deck, Porch
- Foundation Description:Slab
- Levels:One
Utilities
- Water:Public
- Sewer:Shared Septic
Finances and disclosures
- Price:$789,900
- Price per sq. ft.:$524.5
Features and amenities
- Appliances:Dishwasher, Disposal, Oven, Range, Refrigerator
- Amenities:Walk-in Closets
Parking
- Parking description:Attached, Garage, Garage Door Opener, Two Car Garage
- Garage spaces:2

New listings near 1002 May
- New
 $429,000Active4 beds 3 baths1,746 sq. ft.
7031 Applewood, Charlevoix, MI 49720
MLS# 78080071040Listed by: REMAX BAYSHORE - UNION ST TC - New
 $3,700,000Active4 beds 6 baths6,512 sq. ft.
13987 Division, Charlevoix, MI 49720
MLS# 78080070957Listed by: COLDWELL BANKER SCHMIDT-CHARLX - New
 $799,900Active2 beds 2 baths1,506 sq. ft.
1002 May, Charlevoix, MI 49720
MLS# 78080070960Listed by: BERKSHIRE HATHAWAY HOMESERVICES - TC - New
 $769,900Active2 beds 2 baths1,506 sq. ft.
1002 May, Charlevoix, MI 49720
MLS# 78080070961Listed by: BERKSHIRE HATHAWAY HOMESERVICES - TC - New
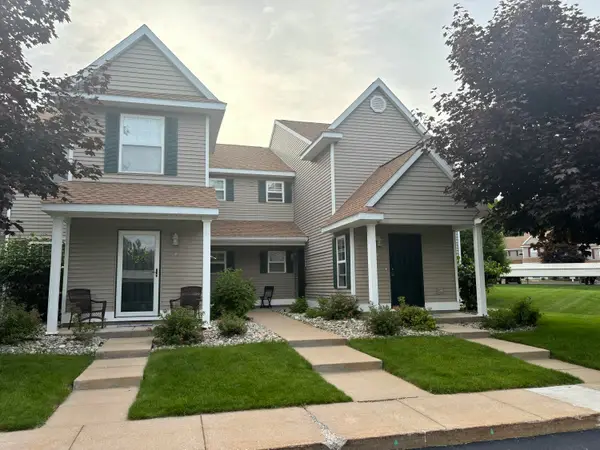 $335,000Active2 beds 2 baths998 sq. ft.
13553 Stover Court #1, Charlevoix, MI 49720
MLS# 26035045Listed by: RE/MAX MID-MICHIGAN-BROOKLYN  $889,000Active1.18 Acres
0000 Mt Mcsauba, Charlevoix, MI 49720
MLS# 78080070687Listed by: COLDWELL BANKER SCHMIDT-CHARLX $779,900Active2 beds 2 baths1,506 sq. ft.
1002 May, Charlevoix, MI 49720
MLS# 78080070425Listed by: BERKSHIRE HATHAWAY HOMESERVICES - TC $399,900Active0.7 Acres
00 Robins, Charlevoix, MI 49720
MLS# 78080070057Listed by: REMAX OF ELK RAPIDS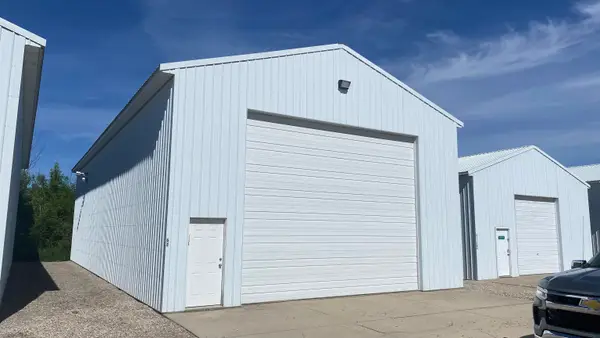 $259,900Active0.06 Acres
6439 Danielle, Charlevoix, MI 49720
MLS# 78080070156Listed by: COLDWELL BANKER SCHMIDT-CHARLX


Protect your home and budget from life's surprises with an Assurant Home Warranty, backed by a partner that supports you through every step of homeownership. Explore Plans.
© 2023 - 2026 ERA Franchise Systems LLC. All rights reserved. ERA Franchise Systems LLC fully supports the principles of the Fair Housing Act and the Equal Opportunity Act. ERA, ERA Real Estate powered, and their respective logos are registered service marks of ERA Franchise Systems LLC. Each office is independently owned and operated.