
13987 Division, Charlevoix, MI 49720
Local realty services provided by:ERA Prime Real Estate Group
Listed by: lynn robinson, mark d knapp
Office: coldwell banker schmidt-charlx
MLS#:78080070957
Source:MI_REALCOMP
Price summary
- Price:$3,700,000
- Price per sq. ft.:$568.18
About this home
Discover a once in a generation property on the shores of Lake Michigan in Charlevoix, Michigan. Set on 2.5 acres with a rare 262 feet of pristine frontage, this Charlevoix estate blends natural beauty with architectural artistry. Enjoy magnificent sunsets and lake views from your sandy beachfront deck, while patios and landscaped grounds offer multiple options to relax, entertain, or expand. A 7000 sq ft home, originally designed and crafted by a relative of Earl Young, showcases the distinctive architectural influences, stonework, and nuances reminiscent of Young's iconic style. The home features four bedroom ensuites, four baths, two half baths, four fireplaces, a family room, library, private office and den. The spacious master bedroom features a private deck, his and her private baths, and attached sitting room. A finished lower level walkout and the 2-car attached garage provide plenty of options for storage. This home is being sold as is and will require updates, yet the value lies in the extraordinary parcel with unmatched frontage blending privacy and location. Whether you envision a luxury renovation, a custom build, or a strategic investment, this property delivers extraordinary potential in one of Northern Michigan's most sought-after locations all within walking distance to everything Charlevoix has to offer....
Contact an agent
Home facts
- Year built:1960
- Subdivision & Development:N/A
- Listing ID #:78080070957
- Added:54 day(s) ago
- Updated:September 04, 2026 at 10:01 AM
Rooms and interior
- Bedrooms:4
- Total bathrooms:6
- Full bathrooms:4
- Half bathrooms:2
- Rooms Total:12
- Bathrooms Description:Jetted Tub
- Kitchen Description:Pantry
- Basement Description:Partial, Partially Finished, Walk-Out Access
- Living area:6,512 sq. ft.
Heating and cooling
- Cooling:Ceiling Fans, Exhaust Fan
- Heating:Baseboard, Hot Water, Natural Gas, Radiant
Structure and exterior
- Year built:1960
- Building area:6,512 sq. ft.
- Lot area:2.5 Acres
- Lot Features:Sloped, Water View
- Architectural Style:Craftsman
- Construction Materials:Stucco
- Foundation Description:Basement
- Levels:Two
Utilities
- Water:Public
- Sewer:Shared Septic
Finances and disclosures
- Price:$3,700,000
- Price per sq. ft.:$568.18
Features and amenities
- Appliances:Dishwasher, Disposal, Dryer, Freezer, Microwave, Oven, Range, Refrigerator, Washer
- Amenities:Cathedral Ceilings, Entrance Foyer, Pantry
Parking
- Parking description:Attached, Garage, Two Car Garage
- Garage spaces:2

New listings near 13987 Division
- New
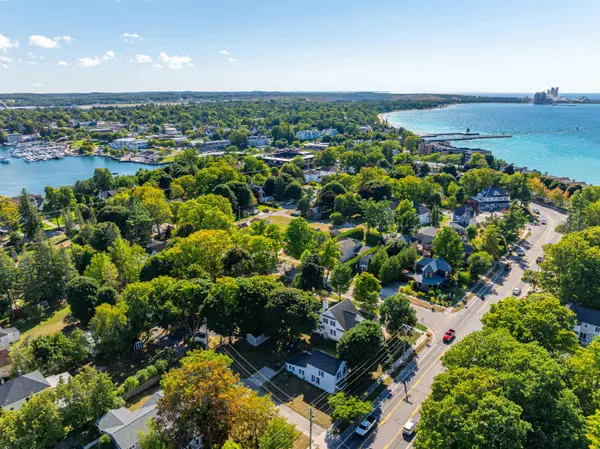 $339,000Active3 beds 1 baths1,495 sq. ft.
204 Petoskey, Charlevoix, MI 49720
MLS# 78080073199Listed by: PAT O'BRIEN & ASSOCIATES - New
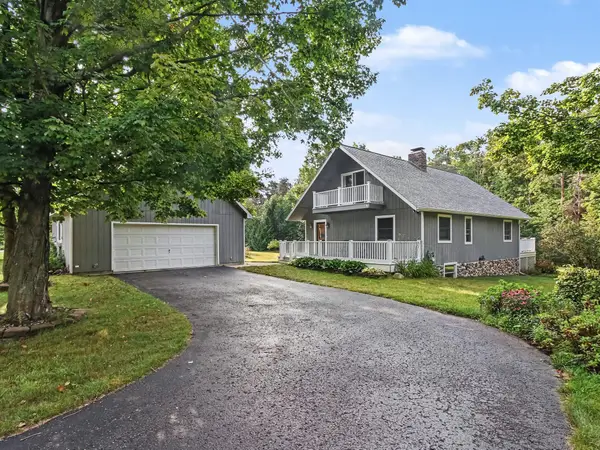 $445,000Active3 beds 2 baths2,654 sq. ft.
6699 Bay Shore West Drive, Charlevoix, MI 49720
MLS# 201842584Listed by: BERKSHIRE HATHAWAY HOMESERVICES INDIAN RIVER 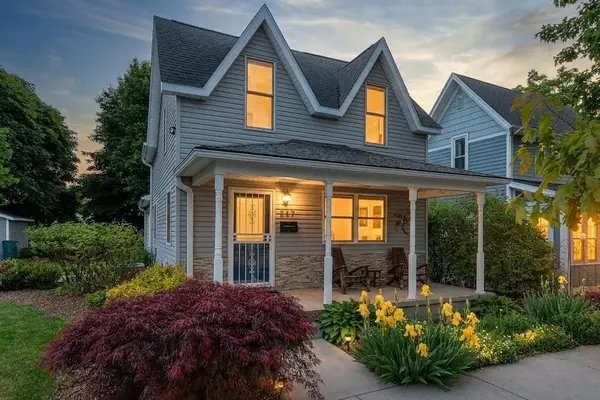 $415,000Active3 beds 2 baths1,388 sq. ft.
112 W Lincoln, Charlevoix, MI 49720
MLS# 78080071847Listed by: BERKSHIRE HATHAWAY HOMESERVICES - TC $199,990Active5.02 Acres
4500 Witmere Road, Charlevoix, MI 49720
MLS# 26039108Listed by: ADVANCED REALTY GLOBAL $399,000Active4 beds 3 baths1,746 sq. ft.
7031 Applewood, Charlevoix, MI 49720
MLS# 78080071040Listed by: REMAX BAYSHORE - UNION ST TC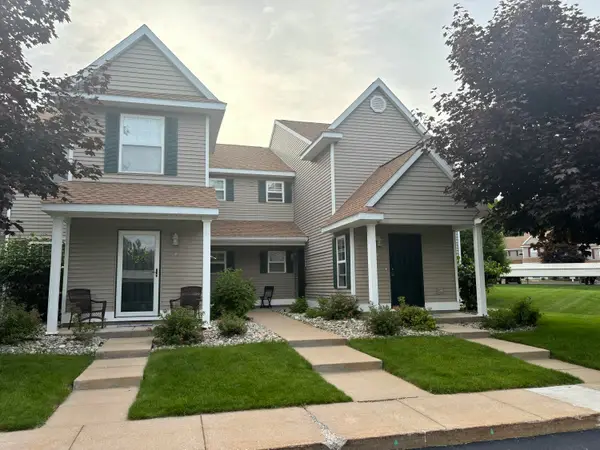 $330,000Active2 beds 2 baths998 sq. ft.
13553 Stover Court #1, Charlevoix, MI 49720
MLS# 26035045Listed by: RE/MAX MID-MICHIGAN-BROOKLYN $399,900Active0.7 Acres
00 Robins, Charlevoix, MI 49720
MLS# 78080070057Listed by: REMAX OF ELK RAPIDS $249,900Active0.06 Acres
6439 Danielle DR, Charlevoix, MI 49720
MLS# 78080070156Listed by: COLDWELL BANKER SCHMIDT-CHARLX $35,000Active0.33 Acres
Unit 17 Applewood, Charlevoix, MI 49720
MLS# 78080069851Listed by: REMAX BAYSHORE - UNION ST TC


Protect your home and budget from life's surprises with an Assurant Home Warranty, backed by a partner that supports you through every step of homeownership. Explore Plans.
© 2023 - 2026 ERA Franchise Systems LLC. All rights reserved. ERA Franchise Systems LLC fully supports the principles of the Fair Housing Act and the Equal Opportunity Act. ERA, ERA Real Estate powered, and their respective logos are registered service marks of ERA Franchise Systems LLC. Each office is independently owned and operated.