
1095 Carlisle Highway, Charlotte, MI 48813
Local realty services provided by:ERA Reardon Realty
1095 Carlisle Highway,Charlotte, MI 48813
$164,900
- 3 Beds
- 2 Baths
- 1,224 sq. ft.
- Single family
- Active
Listed by: jeff burke
Office: exp realty, llc.
MLS#:299521
Source:MI_GLAR
Price summary
- Price:$164,900
- Price per sq. ft.:$91.61
About this home
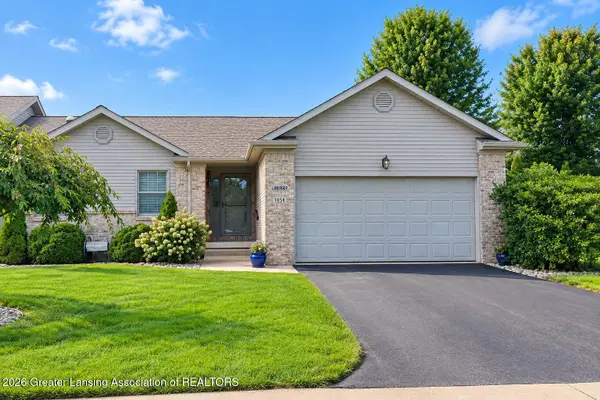
Set on a lot with large front and back yards, this 3-bedroom, 1.5-bath ranch offers a comfortable layout with great indoor-outdoor flow and plenty of room to spread out. A two-car garage adds convenience and extra storage. Straight through the front door, you're greeted by a spacious living room featuring vaulted ceilings, a wood-burning fireplace, and sliding glass doors that open right out to the backyard bringing in great natural light and easy access to outdoor living. To the right, connected to the living room and entryway, is a cozy kitchen equipped with stainless steel appliances. A convenient half bath sits just off the front entry for guests. To the left of the entry is an additional flex room, currently used as a second living room but well-suited as a dining room, complete with built-in shelving for extra storage or display space. From the back corner of this room, you'll find access to all three bedrooms as well as the full bathroom. The partial basement adds valuable additional space, including a utility area with laundry hookups and a separate room with walk-up access to the backyard, great for storage or additional functionality. Outside, the fenced backyard offers a wooden fence for privacy and a fire pit, perfect for relaxing or entertaining outdoors. A convenient shed rounds out the backyard for additional outdoor storage. With its functional layout, cozy living spaces, and generous yard, this ranch is ready to welcome its next owner. Schedule your showing today!...
Contact an agent
Home facts
- Year built:1965
- Subdivision & Development:None
- Listing ID #:299521
- Added:1 day(s) ago
- Updated:October 01, 2026 at 03:53 AM
Rooms and interior
- Bedrooms:3
- Total bathrooms:2
- Full bathrooms:1
- Half bathrooms:1
- Rooms Total:8
- Flooring:Hardwood
- Kitchen Description:Dishwasher, Disposal, Range, Range Hood, Refrigerator
- Basement Description:Interior Entry, Partial, Walk-Up Access
- Living area:1,224 sq. ft.
Heating and cooling
- Cooling:Attic Fan, Central Air
- Heating:Central, Fireplace(s), Heating
- Central air:Yes
Structure and exterior
- Year built:1965
- Building area:1,224 sq. ft.
- Lot area:0.25 Acres
- Lot Features:Back Yard, Front Yard, Level
- Architectural Style:Ranch
- Construction Materials:Vinyl Siding
- Levels:One
Utilities
- Water:Water Connected, Well
- Sewer:Septic Tank
Finances and disclosures
- Price:$164,900
- Price per sq. ft.:$91.61
- Tax amount:$1,839 (2025)
Features and amenities
- Appliances:Dishwasher, Disposal, Range, Range Hood, Refrigerator, Washer/Dryer, Water Heater, Water Softener
- Laundry features:In Basement, Washer/Dryer
- Amenities:Smart Thermostat, Vaulted Ceiling(s)
Parking
- Parking description:Detached, Driveway, Garage Faces Front, Paved
- Garage spaces:2
New listings near 1095 Carlisle Highway
- New
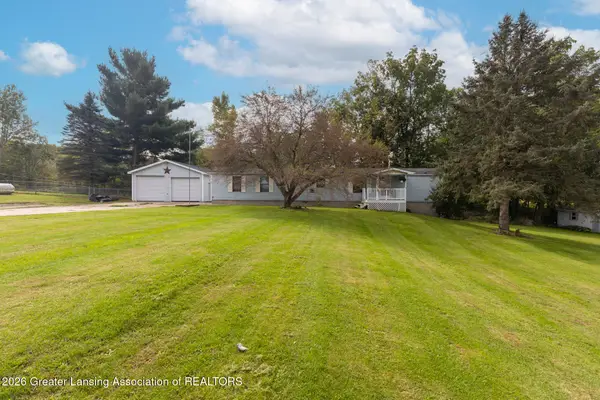 $159,900Active2 beds 2 baths978 sq. ft.
2601 W Vermontville Highway, Charlotte, MI 48813
MLS# 299551Listed by: KELLER WILLIAMS REALTY LANSING - New
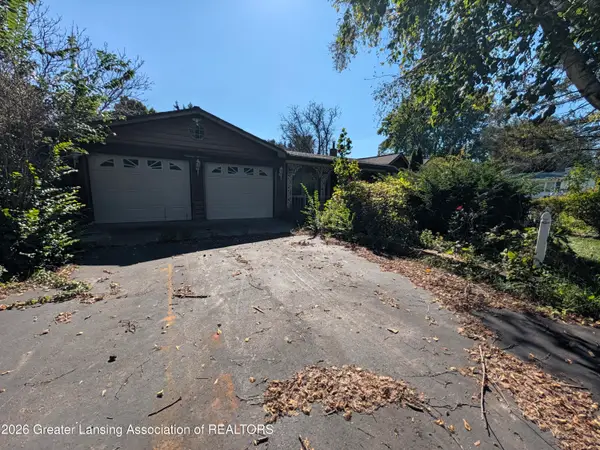 $160,000Active3 beds 3 baths2,814 sq. ft.
1958 Kimberly Drive, Charlotte, MI 48813
MLS# 299528Listed by: EXIT REALTY HOME PARTNERS - New
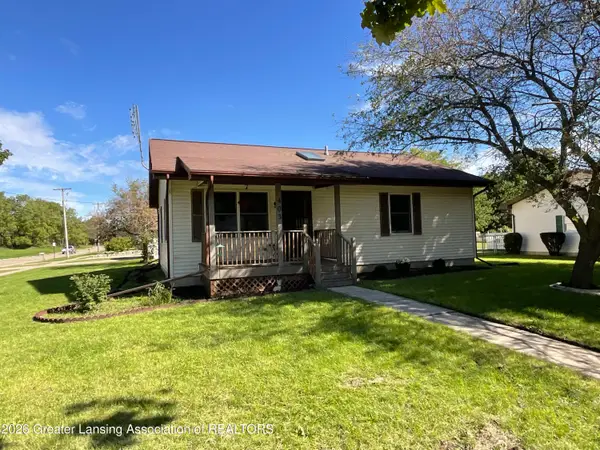 $169,000Active2 beds 1 baths1,008 sq. ft.
403 Merritt Street, Charlotte, MI 48813
MLS# 299501Listed by: WEICHERT, REALTORS- EMERALD PROPERTIES - New
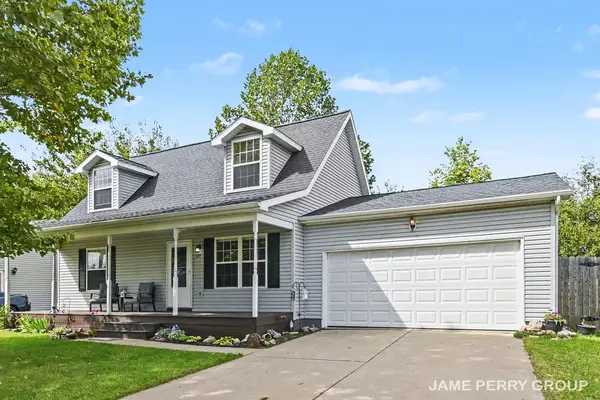 $264,900Active3 beds 2 baths1,344 sq. ft.
1192 Porter Drive, Charlotte, MI 48813
MLS# 26051607Listed by: CLARITY REALTY ALLIED - New
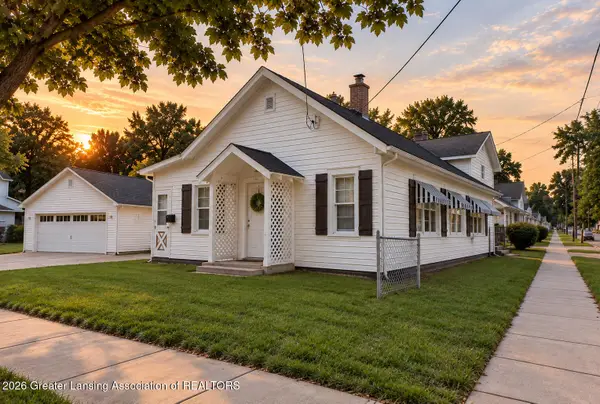 $165,000Active2 beds 1 baths952 sq. ft.
221 W Stoddard Street, Charlotte, MI 48813
MLS# 299484Listed by: RE/MAX REAL ESTATE PROFESSIONALS - Open Sun, 12am to 2pmNew
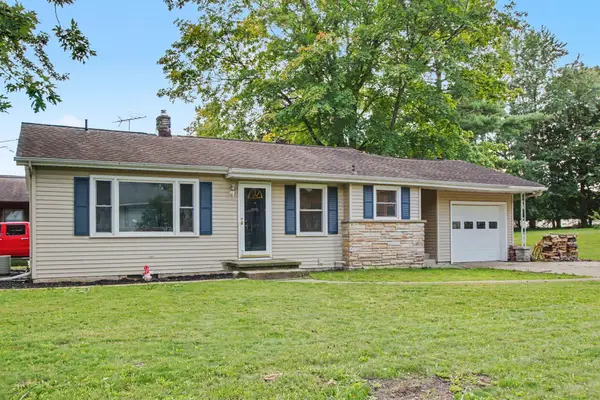 $200,000Active3 beds 1 baths1,244 sq. ft.
603 W Stoddard Street, Charlotte, MI 48813
MLS# 26051502Listed by: MILLER REAL ESTATE - New
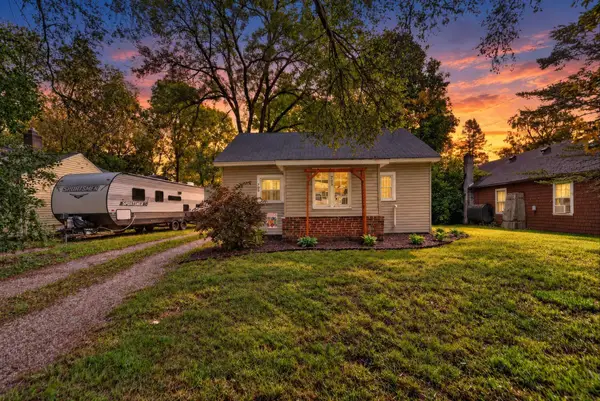 $140,000Active2 beds 1 baths960 sq. ft.
705 S Clinton Street, Charlotte, MI 48813
MLS# 26051480Listed by: BELLABAY REALTY (MIDDLEVILLE) - New
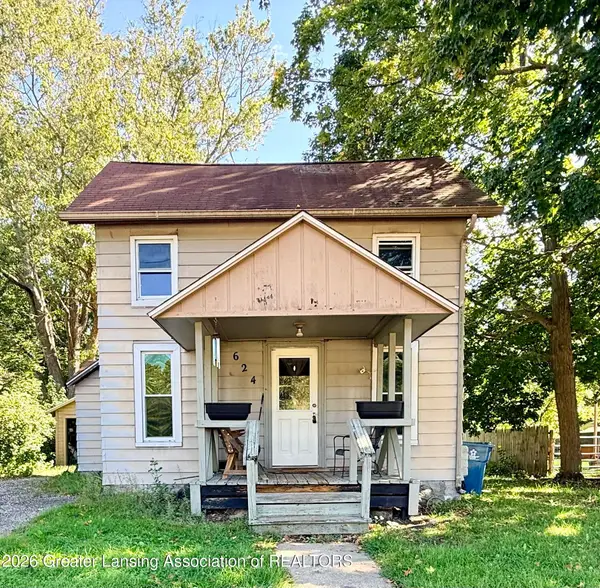 $120,000Active2 beds 1 baths907 sq. ft.
624 Forest Street, Charlotte, MI 48813
MLS# 299474Listed by: DELONG AND CO. - New
 $285,000Active3 beds 3 baths2,120 sq. ft.
1058 Emerald Drive #49, Charlotte, MI 48813
MLS# 299407Listed by: GREAT PLACE REALTY GROUP LLC


Protect your home and budget from life's surprises with an Assurant Home Warranty, backed by a partner that supports you through every step of homeownership. Explore Plans.
© 2023 - 2026 ERA Franchise Systems LLC. All rights reserved. ERA Franchise Systems LLC fully supports the principles of the Fair Housing Act and the Equal Opportunity Act. ERA, ERA Real Estate powered, and their respective logos are registered service marks of ERA Franchise Systems LLC. Each office is independently owned and operated.