
506 E Shepherd Street, Charlotte, MI 48813
Local realty services provided by:ERA Reardon Realty
506 E Shepherd Street,Charlotte, MI 48813
$190,000
- 3 Beds
- 2 Baths
- 1,976 sq. ft.
- Single family
- Active
Listed by: patty mcivor
Office: re/max hometown
MLS#:300510
Source:MI_GLAR
Price summary
- Price:$190,000
- Price per sq. ft.:$67.66
About this home
Discover the potential of this charming 1,976-squarefoot, three-bedroom home on a 0.87-acre corner lot. Vintage character includes graceful arched doorways, an inviting living room, and a formal dining room with an ornate chandelier and tall baseboards. An expansive eat-in kitchen, main-floor laundry, and a half bath complete the first floor. Upper level offers three generously sized bedrooms that feature plenty of natural light, with additional bonus room for an office or playroom and a walk-in closet. The impressive 32-by-32-foot, two-car gambrel-style garage includes dual overhead doors, a separate service entrance, and a spacious insulated loft. An older two-car garage provides additional space. Enjoy a private, fenced backyard and a location close to downtown Charlotte, with easy expressway access for commutes to Lansing or Battle Creek. Most rooms are ready for cosmetic updates, including new flooring and fresh paint—bring your vision and make this character-filled property your own. Endless opportunities....
Contact an agent
Home facts
- Year built:1900
- Subdivision & Development:None
- Listing ID #:300510
- Added:1 day(s) ago
- Updated:November 14, 2026 at 06:01 AM
Rooms and interior
- Bedrooms:3
- Total bathrooms:2
- Full bathrooms:1
- Half bathrooms:1
- Rooms Total:8
- Flooring:Carpet, Combination, Vinyl
- Kitchen Description:Dishwasher, Oven, Range, Range Hood, Refrigerator
- Basement Description:Crawl Space, Daylight, Full, Michigan
- Living area:1,976 sq. ft.
Heating and cooling
- Cooling:Central Air
- Heating:Central, Forced Air, Heating, Natural Gas
- Central air:Yes
Structure and exterior
- Roof:Shingle
- Year built:1900
- Building area:1,976 sq. ft.
- Lot area:0.87 Acres
- Lot Features:Back Yard, Front Yard, Rectangular Lot
- Construction Materials:Aluminum Siding, Vinyl Siding
- Exterior Features:Awning(s), Balcony, Covered, Front Porch
- Foundation Description:Block, Concrete Perimeter, Stone
- Levels:Two
Utilities
- Water:Public, Water Connected
- Sewer:Public Sewer, Sewer Connected
Finances and disclosures
- Price:$190,000
- Price per sq. ft.:$67.66
- Tax amount:$3,485 (2025)
Features and amenities
- Appliances:Dishwasher, Gas Water Heater, Oven, Range, Range Hood, Refrigerator
- Laundry features:Main Level
- Amenities:Ceiling Fan(s), Chandelier, Crown Molding, Entrance Foyer, High Ceilings, Laminate Counters
Parking
- Parking description:Additional Parking, Detached, Driveway, Garage, Garage Door Opener, Garage Faces Front
- Garage spaces:2
New listings near 506 E Shepherd Street
- New
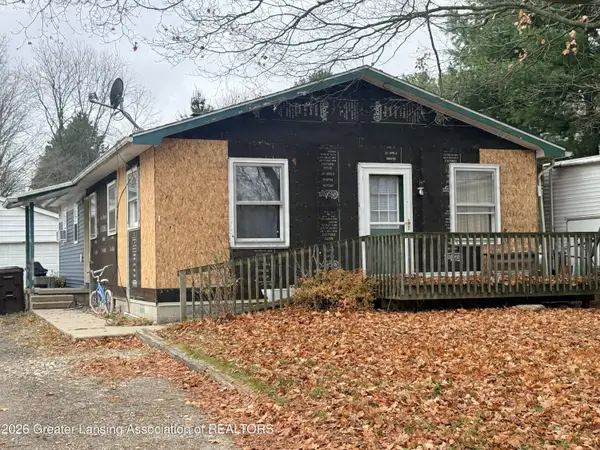 $192,000Active3 beds 2 baths1,254 sq. ft.
627 Forest Street, Charlotte, MI 48813
MLS# 300535Listed by: WEICHERT, REALTORS- EMERALD PROPERTIES - New
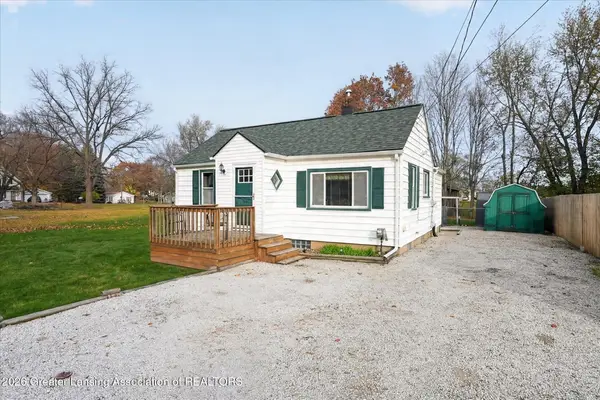 $135,000Active2 beds 1 baths1,033 sq. ft.
609 Merritt Street, Charlotte, MI 48813
MLS# 300526Listed by: EXIT GREAT LAKES REALTY - New
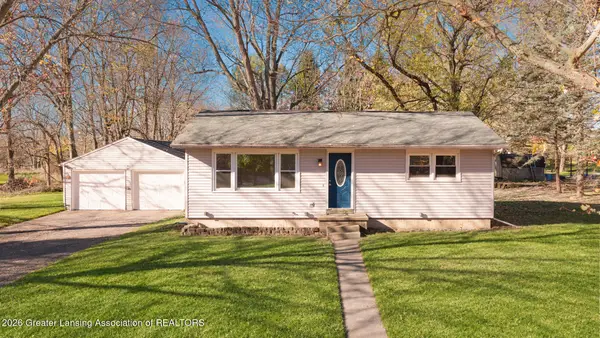 $189,900Active2 beds 1 baths954 sq. ft.
917 Forest Street, Charlotte, MI 48813
MLS# 300484Listed by: EXIT REALTY HOME PARTNERS - New
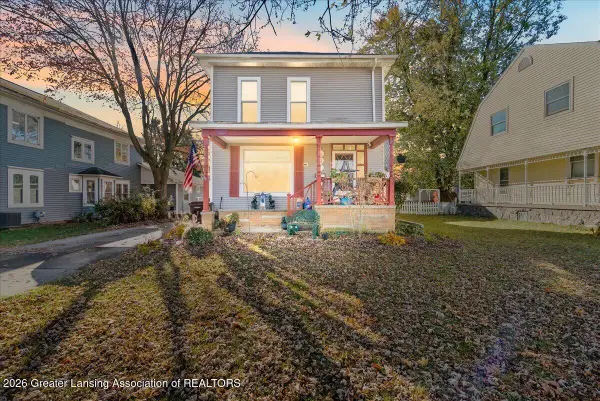 $239,900Active4 beds 2 baths2,306 sq. ft.
431 W Lawrence Avenue, Charlotte, MI 48813
MLS# 300488Listed by: KELLER WILLIAMS REALTY LANSING - New
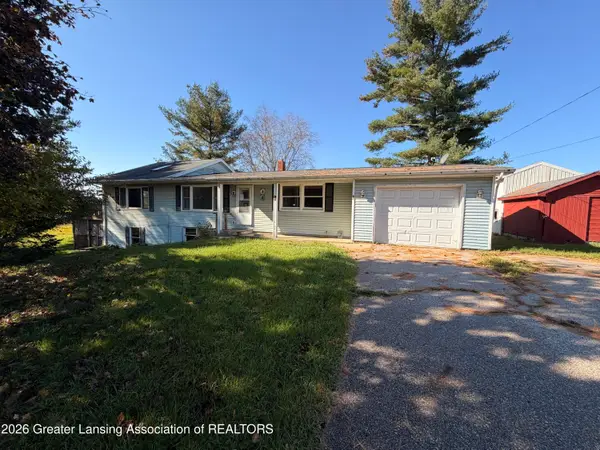 $264,900Active3 beds 2 baths1,424 sq. ft.
85 N Royston Road, Charlotte, MI 48813
MLS# 300380Listed by: GATEWAY TO HOMES - New
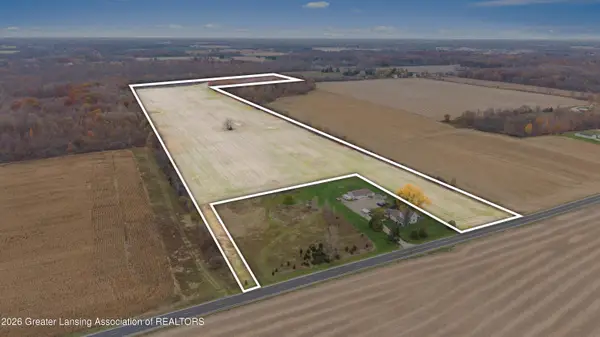 $341,475Active45.53 Acres
0 W 5 Point Highway, Charlotte, MI 48813
MLS# 300362Listed by: RE/MAX HOMETOWN - New
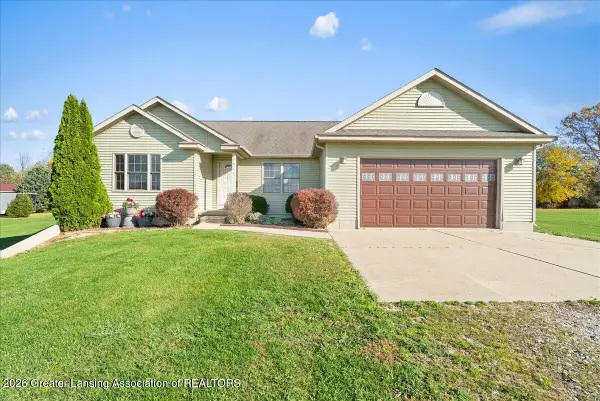 $380,000Active3 beds 2 baths1,504 sq. ft.
2911 Victoria Lane, Charlotte, MI 48813
MLS# 300349Listed by: KELLER WILLIAMS REALTY LANSING - New
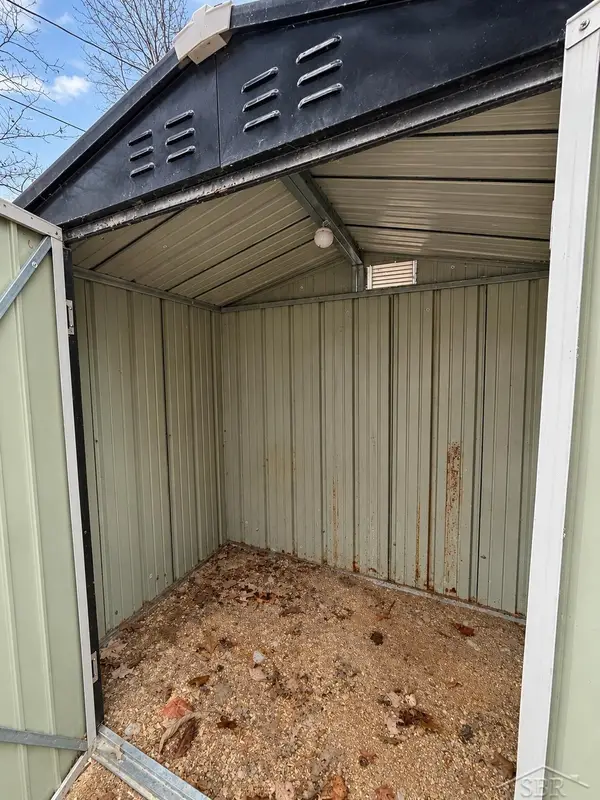 $149,900Active3 beds 2 baths1,456 sq. ft.
3132 McConnell HWY, Charlotte, MI 48813
MLS# 61050226724Listed by: FIVE STAR REAL ESTATE
- New
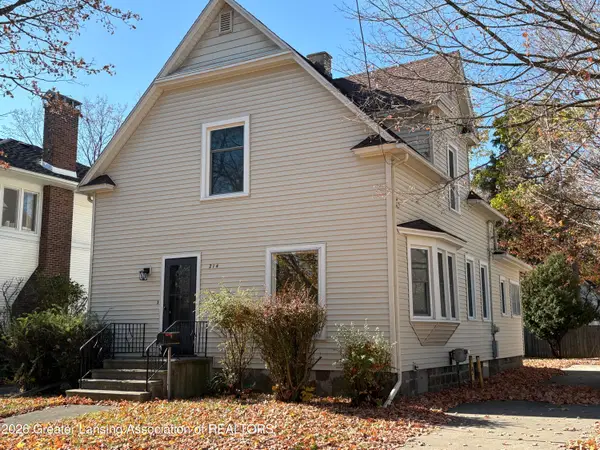 $199,900Active4 beds 2 baths1,464 sq. ft.
214 Pleasant Street, Charlotte, MI 48813
MLS# 300336Listed by: WEICHERT, REALTORS- EMERALD PROPERTIES


Protect your home and budget from life's surprises with an Assurant Home Warranty, backed by a partner that supports you through every step of homeownership. Explore Plans.
© 2023 - 2026 ERA Franchise Systems LLC. All rights reserved. ERA Franchise Systems LLC fully supports the principles of the Fair Housing Act and the Equal Opportunity Act. ERA, ERA Real Estate powered, and their respective logos are registered service marks of ERA Franchise Systems LLC. Each office is independently owned and operated.