
1229 Kristina Drive, Charlotte, MI 48813
Local realty services provided by:ERA Reardon Realty
1229 Kristina Drive,Charlotte, MI 48813
$269,900
- 3 Beds
- 2 Baths
- 1,302 sq. ft.
- Single family
- Active
Listed by: sheri ide
Office: exit great lakes realty
MLS#:300208
Source:MI_GLAR
Price summary
- Price:$269,900
- Price per sq. ft.:$103.65
About this home
Welcome to Emerald Estates! Located in an established, well-kept subdivision, this three-bedroom, two-full-bath ranch offers an open-concept layout perfect for everyday living and entertaining. The full unfinished basement is insulated and wood-framed, providing a head start toward future finishing. Egress windows bring in natural light, create a more inviting lower level, and provide an emergency exit. With space for storage, hobbies, or future living areas, there's plenty of opportunity to make it your own. Updates include a roof replaced in 2019 and a water heater replaced 2022. Two water meters, one for everyday indoor use and the other for watering your lawn and/or washing your vehicle. This offers a possible potential savings on sewer charges. Enjoy the convenience of ranch living with room to grow!
Contact an agent
Home facts
- Year built:2003
- Subdivision & Development:Emerald Estates
- Listing ID #:300208
- Added:1 day(s) ago
- Updated:October 28, 2026 at 06:10 PM
Rooms and interior
- Bedrooms:3
- Total bathrooms:2
- Full bathrooms:2
- Rooms Total:7
- Flooring:Carpet, Laminate
- Kitchen Description:Dishwasher, Free-Standing Range, Microwave, Range Hood, Refrigerator
- Basement Description:Daylight, Egress Windows, Full, Interior Entry, Sump Pump
- Living area:1,302 sq. ft.
Heating and cooling
- Cooling:Central Air
- Heating:Central, Forced Air, Heating, Natural Gas
- Central air:Yes
Structure and exterior
- Roof:Shingle
- Year built:2003
- Building area:1,302 sq. ft.
- Lot area:0.22 Acres
- Lot Features:City Lot
- Architectural Style:Ranch
- Construction Materials:Vinyl Siding
- Exterior Features:Deck, Front Porch
- Levels:One
Utilities
- Water:Public
- Sewer:Public Sewer
Finances and disclosures
- Price:$269,900
- Price per sq. ft.:$103.65
- Tax amount:$4,685 (2025)
Features and amenities
- Appliances:Dishwasher, Dryer, Free-Standing Range, Microwave, Range Hood, Refrigerator, Washer, Water Heater, Water Softener, Water Softener Owned
- Laundry features:Dryer, Inside, Laundry Room, Main Level, Washer
- Amenities:Blinds, Ceiling Fan(s), Chandelier, High Ceilings, Laminate Counters, Pantry, Vaulted Ceiling(s), Window Coverings
Parking
- Parking description:Attached, Driveway, Garage, Garage Faces Front, Inside Entrance
- Garage spaces:2
New listings near 1229 Kristina Drive
- New
 $699,000Active3 beds 2 baths6,750 sq. ft.
510 PLEASANT STREET, Charlotte, MI 48813
MLS# 20261086367Listed by: BROOKSTONE, REALTORS LLC
- New
 $299,900Active3 beds 2 baths2,704 sq. ft.
793 S Lacey Lake Road, Charlotte, MI 48813
MLS# 26057108Listed by: FIVE STAR REAL ESTATE - New
 $725,000Active118.7 Acres
VL Flanders Road, Charlotte, MI 48813
MLS# 26056987Listed by: WHITETAIL PROPERTIES REAL ESTATE, LLC - New
 $84,900Active7.94 Acres
Par. B Birchridge DR, Charlotte, MI 48813
MLS# 20261086555Listed by: COLDSTONE GROUP LLC - New
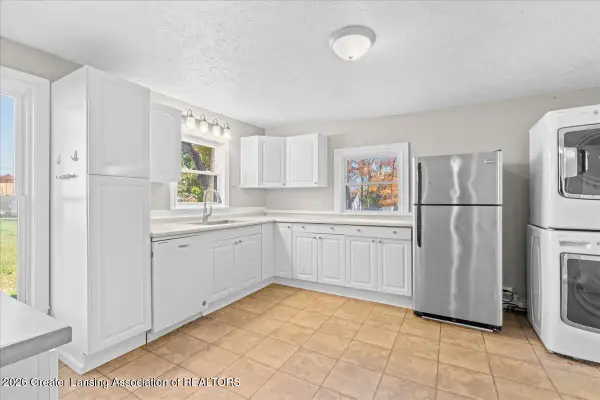 $150,000Active2 beds 1 baths1,822 sq. ft.
446 N Sheldon Street, Charlotte, MI 48813
MLS# 300145Listed by: TRUBROOK, LLC - New
 $299,000Active41.45 Acres
VL W Vermontville Highway, Charlotte, MI 48813
MLS# 26056151Listed by: WHITETAIL PROPERTIES REAL ESTATE, LLC - New
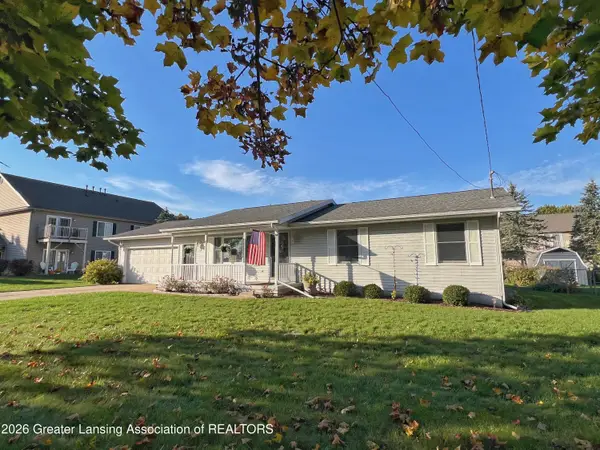 $240,000Active2 beds 2 baths1,156 sq. ft.
788 W Seminary Street, Charlotte, MI 48813
MLS# 300073Listed by: CENTURY 21 AFFILIATED - Open Sun, 12 to 2pmNew
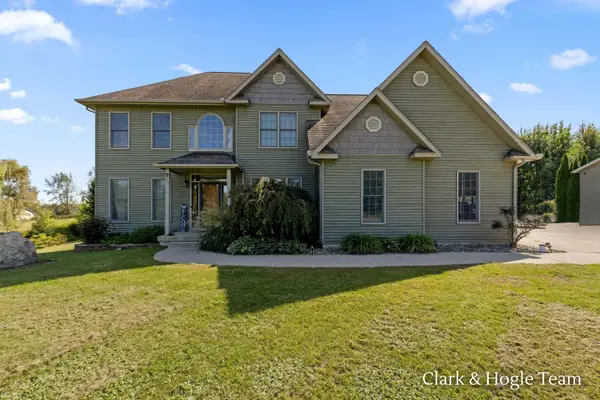 $589,000Active5 beds 3 baths2,805 sq. ft.
3859 W Kinsel Highway, Charlotte, MI 48813
MLS# 26055787Listed by: KW RIVERTOWN HOPPOUGH - New
 $394,900Active4 beds 2 baths2,427 sq. ft.
921 Mcconnell Highway, Charlotte, MI 48813
MLS# 300031Listed by: INSPIRED HOME LLC


Protect your home and budget from life's surprises with an Assurant Home Warranty, backed by a partner that supports you through every step of homeownership. Explore Plans.
© 2023 - 2026 ERA Franchise Systems LLC. All rights reserved. ERA Franchise Systems LLC fully supports the principles of the Fair Housing Act and the Equal Opportunity Act. ERA, ERA Real Estate powered, and their respective logos are registered service marks of ERA Franchise Systems LLC. Each office is independently owned and operated.