
793 S Lacey Lake Road, Charlotte, MI 48813
Local realty services provided by:ERA Prime Real Estate Group
Listed by: tim hrynewich
Office: five star real estate
MLS#:71026057108
Source:MI_REALCOMP
Price summary
- Price:$299,900
- Price per sq. ft.:$213.6
About this home
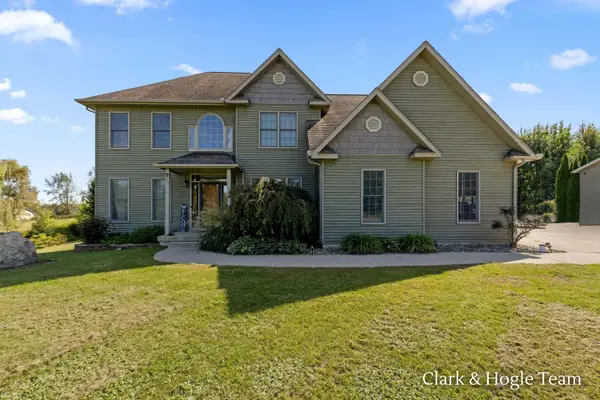
Move in ready 3 bedroom 2 bath ranch style home located on a private 10 acre setting. Home is set back off the road and has been totally updated with fresh paint and new floor coverings throughout. Open floor plan, bath off primary bedroom and walk in closet, main floor laundry, finished walk out lower level and sliders to an extra large deck. There is also a 32x24 pole barn with cement floor and electric. Come look at it today!
Contact an agent
Home facts
- Year built:2016
- Listing ID #:71026057108
- Added:1 day(s) ago
- Updated:October 28, 2026 at 10:09 PM
Rooms and interior
- Bedrooms:3
- Total bathrooms:2
- Full bathrooms:2
- Rooms Total:7
- Flooring:Carpet, Laminate
- Basement Description:Daylight, Finished, Full, Walk-Out Access
- Living area:2,704 sq. ft.
Heating and cooling
- Heating:Forced Air, Propane
Structure and exterior
- Year built:2016
- Building area:2,704 sq. ft.
- Lot area:10.07 Acres
- Architectural Style:Ranch
- Construction Materials:Vinyl Siding
- Exterior Features:Deck
- Foundation Description:Basement
Utilities
- Water:Well
- Sewer:Septic Tank
Finances and disclosures
- Price:$299,900
- Price per sq. ft.:$213.6
- Tax amount:$4,805
Features and amenities
- Appliances:Dryer, Range, Refrigerator, Washer
- Laundry features:Main Level

New listings near 793 S Lacey Lake Road
- New
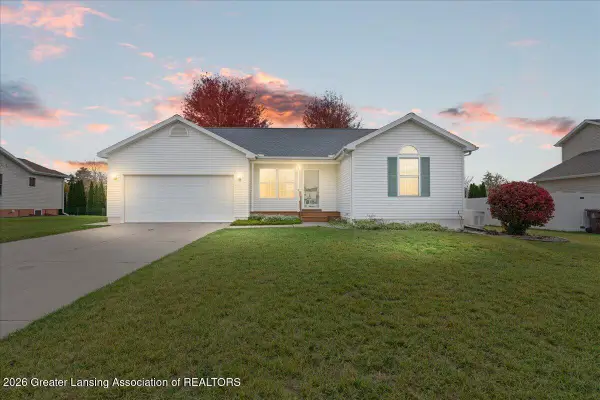 $269,900Active3 beds 2 baths1,302 sq. ft.
1229 Kristina Drive, Charlotte, MI 48813
MLS# 300208Listed by: EXIT GREAT LAKES REALTY - New
 $699,000Active3 beds 2 baths6,750 sq. ft.
510 PLEASANT STREET, Charlotte, MI 48813
MLS# 20261086367Listed by: BROOKSTONE, REALTORS LLC - New
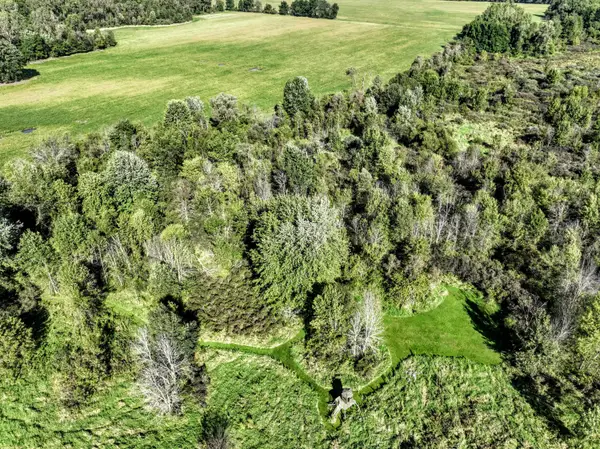 $725,000Active118.7 Acres
VL Flanders Road, Charlotte, MI 48813
MLS# 26056987Listed by: WHITETAIL PROPERTIES REAL ESTATE, LLC - New
 $84,900Active7.94 Acres
Par. B Birchridge DR, Charlotte, MI 48813
MLS# 20261086555Listed by: COLDSTONE GROUP LLC - New
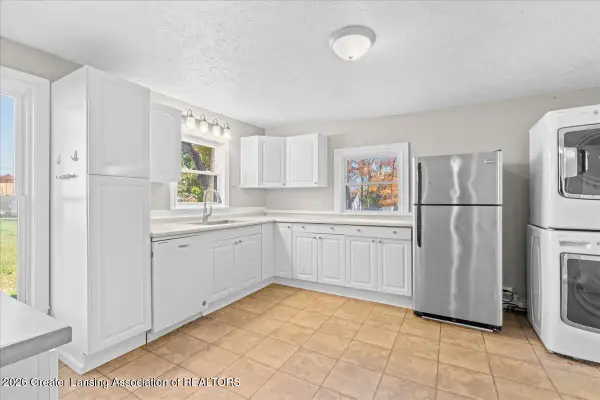 $150,000Active2 beds 1 baths1,822 sq. ft.
446 N Sheldon Street, Charlotte, MI 48813
MLS# 300145Listed by: TRUBROOK, LLC - New
 $299,000Active41.45 Acres
VL W Vermontville Highway, Charlotte, MI 48813
MLS# 26056151Listed by: WHITETAIL PROPERTIES REAL ESTATE, LLC - New
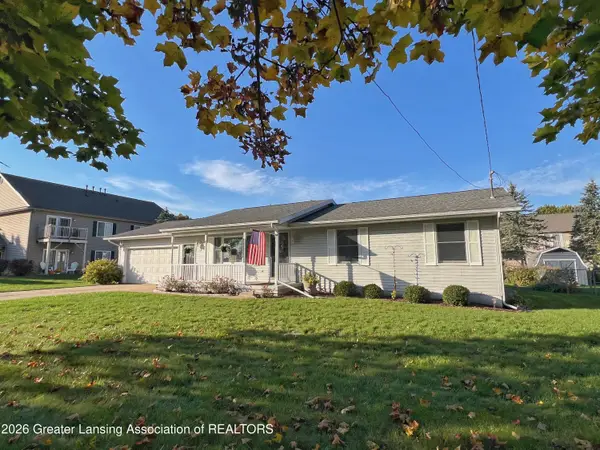 $240,000Active2 beds 2 baths1,156 sq. ft.
788 W Seminary Street, Charlotte, MI 48813
MLS# 300073Listed by: CENTURY 21 AFFILIATED - Open Sun, 12 to 2pmNew
 $589,000Active5 beds 3 baths2,805 sq. ft.
3859 W Kinsel Highway, Charlotte, MI 48813
MLS# 26055787Listed by: KW RIVERTOWN HOPPOUGH - New
 $394,900Active4 beds 2 baths2,427 sq. ft.
921 Mcconnell Highway, Charlotte, MI 48813
MLS# 300031Listed by: INSPIRED HOME LLC


Protect your home and budget from life's surprises with an Assurant Home Warranty, backed by a partner that supports you through every step of homeownership. Explore Plans.
© 2023 - 2026 ERA Franchise Systems LLC. All rights reserved. ERA Franchise Systems LLC fully supports the principles of the Fair Housing Act and the Equal Opportunity Act. ERA, ERA Real Estate powered, and their respective logos are registered service marks of ERA Franchise Systems LLC. Each office is independently owned and operated.