
2601 W Vermontville Highway, Charlotte, MI 48813
Local realty services provided by:ERA Reardon Realty
2601 W Vermontville Highway,Charlotte, MI 48813
$159,900
- 2 Beds
- 2 Baths
- 978 sq. ft.
- Single family
- Active
Listed by: mike dedman
Office: keller williams realty lansing
MLS#:299551
Source:MI_GLAR
Price summary
- Price:$159,900
- Price per sq. ft.:$81.75
About this home
Welcome to 2601 W Vermontville Hwy! This charming 2-bedroom, 2-bathroom home sits on a private 0.84-acre lot and offers a great combination of updates, outdoor space, and storage. Inside, recent improvements include a new furnace in 2023, new A/C in 2025, on-demand water heater installed in 2022, new carpet in the primary bedroom, updated windows in the second bedroom, and an updated primary bathroom. The basement offers additional flexibility and convenient walk-out access. Enjoy the outdoors from the 14x20 back deck or the 10x8 covered front porch, both offering great spaces to relax and take in the private setting. Additional exterior updates include new gutters in 2024 and new shutters in 2025. The property also features a 24x32 garage/pole barn with a 220-volt plug, providing excellent space for vehicles, hobbies, workshop needs, or storage, plus a 10x16 shed for additional yard equipment and storage. A great opportunity to enjoy privacy, usable outdoor space, and numerous recent updates on nearly an acre!...
Contact an agent
Home facts
- Year built:1985
- Subdivision & Development:None
- Listing ID #:299551
- Added:1 day(s) ago
- Updated:September 30, 2026 at 06:55 PM
Rooms and interior
- Bedrooms:2
- Total bathrooms:2
- Full bathrooms:2
- Rooms Total:5
- Flooring:Carpet, Laminate, Linoleum, Vinyl
- Kitchen Description:Gas Oven, Gas Range, Range Hood, Refrigerator
- Basement Description:Block, Full, Walk-Out Access
- Living area:978 sq. ft.
Heating and cooling
- Cooling:Central Air
- Heating:Baseboard, Electric, Forced Air, Heating, Propane
- Central air:Yes
Structure and exterior
- Roof:Shingle
- Year built:1985
- Building area:978 sq. ft.
- Lot area:0.84 Acres
- Lot Features:Back Yard, Few Trees, Rectangular Lot
- Construction Materials:Vinyl Siding
- Exterior Features:Covered, Deck, Front Porch
- Foundation Description:Block
- Levels:One
Utilities
- Water:Well
- Sewer:Septic Tank
Finances and disclosures
- Price:$159,900
- Price per sq. ft.:$81.75
- Tax amount:$1,111 (2026)
Features and amenities
- Appliances:Dryer, Gas Oven, Gas Range, Range Hood, Refrigerator, Tankless Water Heater, Washer, Water Softener
- Laundry features:Dryer, Main Level, Washer
- Amenities:Ceiling Fan(s), Double Pane Windows, Laminate Counters, Screens, Shutters, Walk-In Closet(s)
Parking
- Parking description:Detached, Driveway, Garage Faces Front
- Garage spaces:2
New listings near 2601 W Vermontville Highway
- New
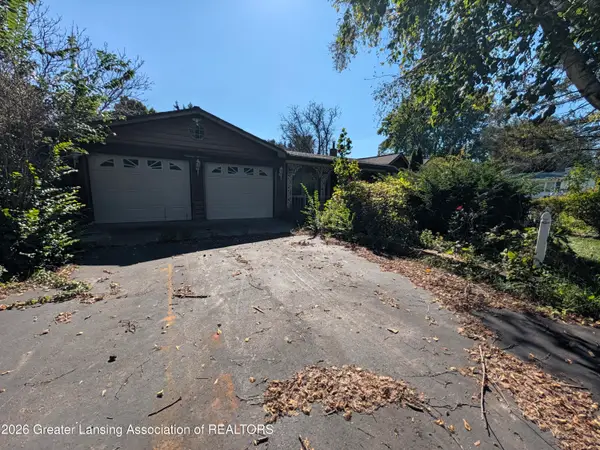 $160,000Active3 beds 3 baths2,814 sq. ft.
1958 Kimberly Drive, Charlotte, MI 48813
MLS# 299528Listed by: EXIT REALTY HOME PARTNERS - New
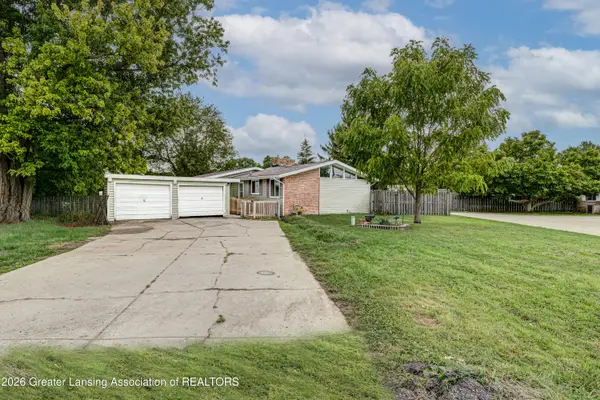 $164,900Active3 beds 2 baths1,224 sq. ft.
1095 Carlisle Highway, Charlotte, MI 48813
MLS# 299521Listed by: EXP REALTY, LLC - New
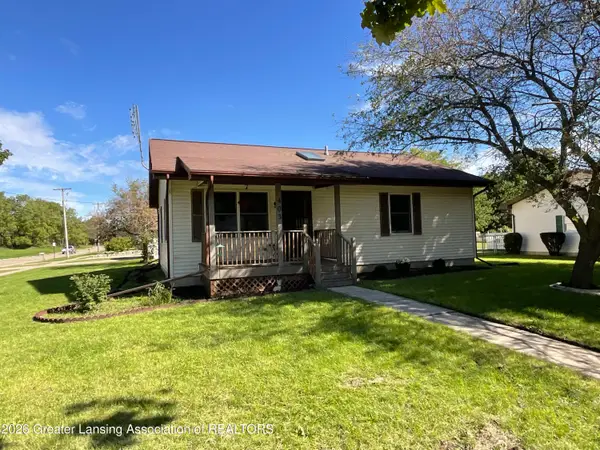 $169,000Active2 beds 1 baths1,008 sq. ft.
403 Merritt Street, Charlotte, MI 48813
MLS# 299501Listed by: WEICHERT, REALTORS- EMERALD PROPERTIES - New
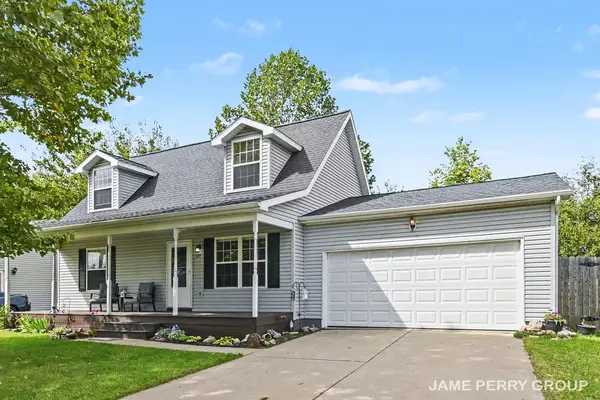 $264,900Active3 beds 2 baths1,344 sq. ft.
1192 Porter Drive, Charlotte, MI 48813
MLS# 26051607Listed by: CLARITY REALTY ALLIED - New
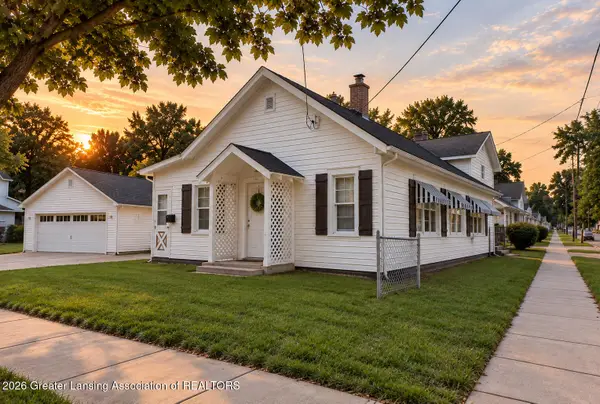 $165,000Active2 beds 1 baths952 sq. ft.
221 W Stoddard Street, Charlotte, MI 48813
MLS# 299484Listed by: RE/MAX REAL ESTATE PROFESSIONALS - Open Sun, 12am to 2pmNew
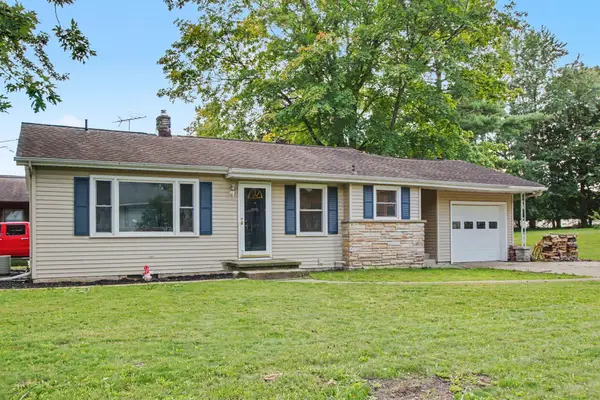 $200,000Active3 beds 1 baths1,244 sq. ft.
603 W Stoddard Street, Charlotte, MI 48813
MLS# 26051502Listed by: MILLER REAL ESTATE - New
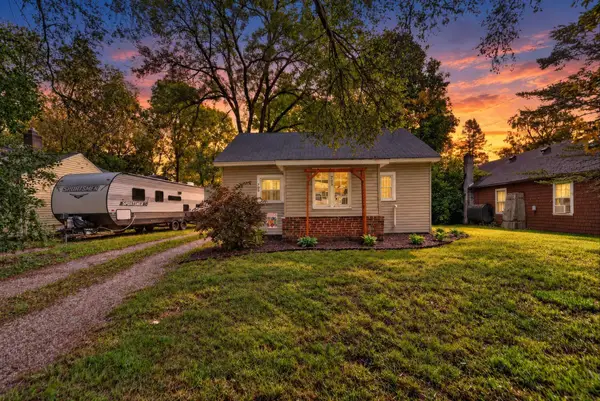 $140,000Active2 beds 1 baths960 sq. ft.
705 S Clinton Street, Charlotte, MI 48813
MLS# 26051480Listed by: BELLABAY REALTY (MIDDLEVILLE) - New
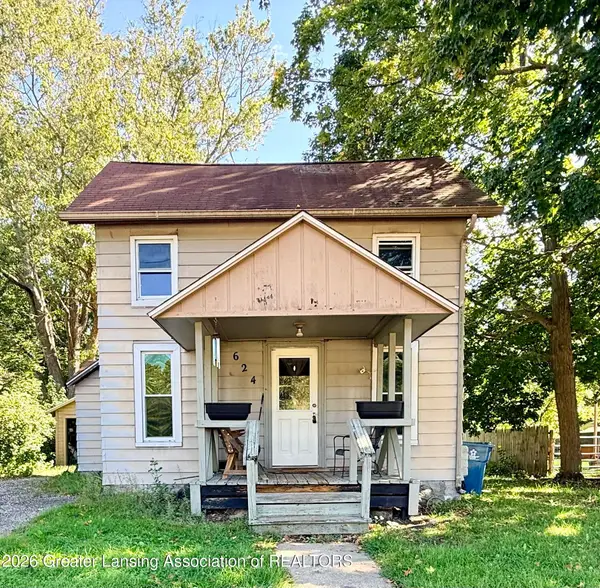 $120,000Active2 beds 1 baths907 sq. ft.
624 Forest Street, Charlotte, MI 48813
MLS# 299474Listed by: DELONG AND CO. - New
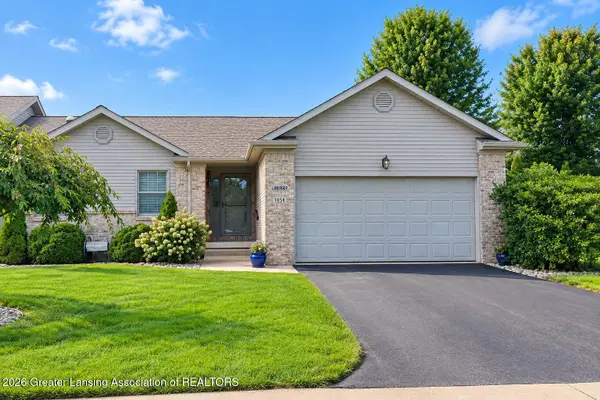 $285,000Active3 beds 3 baths2,120 sq. ft.
1058 Emerald Drive #49, Charlotte, MI 48813
MLS# 299407Listed by: GREAT PLACE REALTY GROUP LLC


Protect your home and budget from life's surprises with an Assurant Home Warranty, backed by a partner that supports you through every step of homeownership. Explore Plans.
© 2023 - 2026 ERA Franchise Systems LLC. All rights reserved. ERA Franchise Systems LLC fully supports the principles of the Fair Housing Act and the Equal Opportunity Act. ERA, ERA Real Estate powered, and their respective logos are registered service marks of ERA Franchise Systems LLC. Each office is independently owned and operated.