
403 Merritt Street, Charlotte, MI 48813
Local realty services provided by:ERA Reardon Realty
403 Merritt Street,Charlotte, MI 48813
$169,000
- 2 Beds
- 1 Baths
- 1,008 sq. ft.
- Single family
- Active
Listed by: julie harmon, angelia bracy
Office: weichert, realtors- emerald properties
MLS#:299501
Source:MI_GLAR
Price summary
- Price:$169,000
- Price per sq. ft.:$167.66
About this home
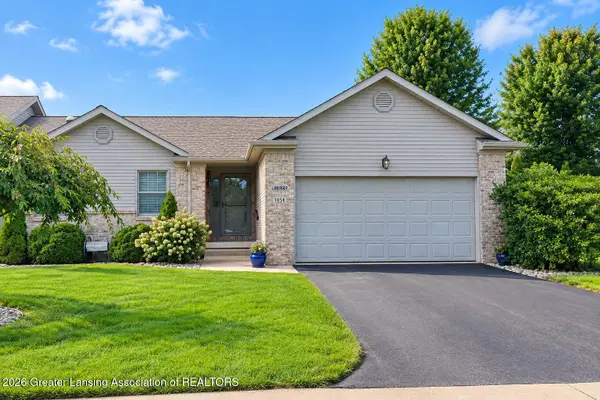
Adorable and move-in ready in the heart of downtown Charlotte! This charming 2-bedroom, 1-bath ranch offers convenient city living with plenty of updates and character. Enjoy the welcoming front porch, backyard fire pit, and thoughtful improvements throughout. Updates include a new furnace, updated front porch, new flooring (2020), and a new bathroom skylight (2026) that brings in wonderful natural light. A great opportunity for a first-time buyer, down-sizer, or anyone looking to enjoy all that downtown Charlotte has to offer!
Contact an agent
Home facts
- Year built:1990
- Subdivision & Development:None
- Listing ID #:299501
- Added:2 day(s) ago
- Updated:September 30, 2026 at 09:02 PM
Rooms and interior
- Bedrooms:2
- Total bathrooms:1
- Full bathrooms:1
- Rooms Total:7
- Flooring:Laminate
- Kitchen Description:Microwave
- Basement Description:Concrete, Crawl Space
- Living area:1,008 sq. ft.
Heating and cooling
- Heating:Forced Air, Heating, Natural Gas
Structure and exterior
- Roof:Shingle
- Year built:1990
- Building area:1,008 sq. ft.
- Lot area:0.25 Acres
- Lot Features:Back Yard, City Lot, Corner Lot, Few Trees
- Architectural Style:Ranch
- Construction Materials:Vinyl Siding
- Exterior Features:Covered, Porch, Rear Porch, Screened
- Levels:One
Utilities
- Water:Public, Water Connected
- Sewer:Public Sewer, Sewer Connected
Finances and disclosures
- Price:$169,000
- Price per sq. ft.:$167.66
- Tax amount:$2,771 (2025)
Features and amenities
- Appliances:Microwave, Water Heater
- Laundry features:Common Area
- Amenities:Aluminum Frames
Parking
- Parking description:Driveway, Garage, Garage Faces Side, On Street
- Garage spaces:2
New listings near 403 Merritt Street
- New
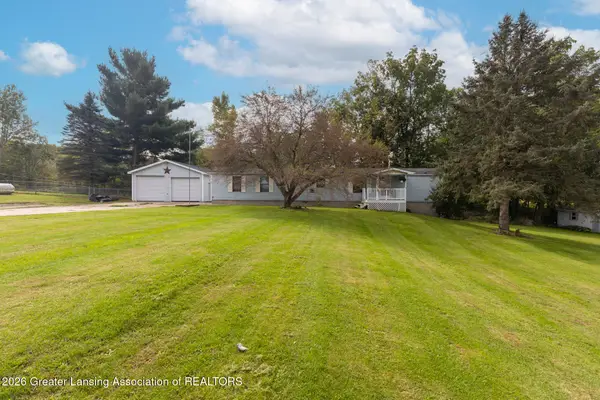 $159,900Active2 beds 2 baths978 sq. ft.
2601 W Vermontville Highway, Charlotte, MI 48813
MLS# 299551Listed by: KELLER WILLIAMS REALTY LANSING - New
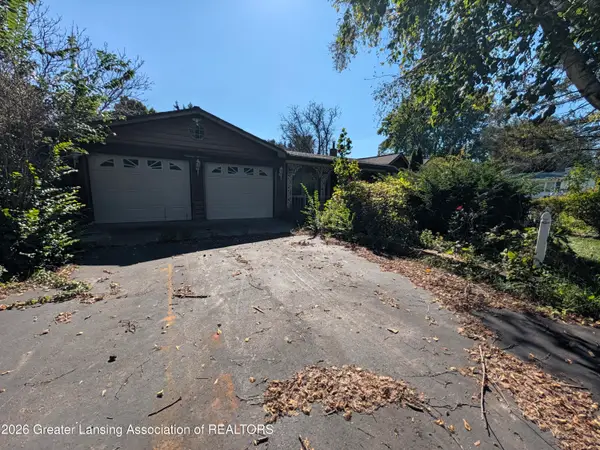 $160,000Active3 beds 3 baths2,814 sq. ft.
1958 Kimberly Drive, Charlotte, MI 48813
MLS# 299528Listed by: EXIT REALTY HOME PARTNERS - New
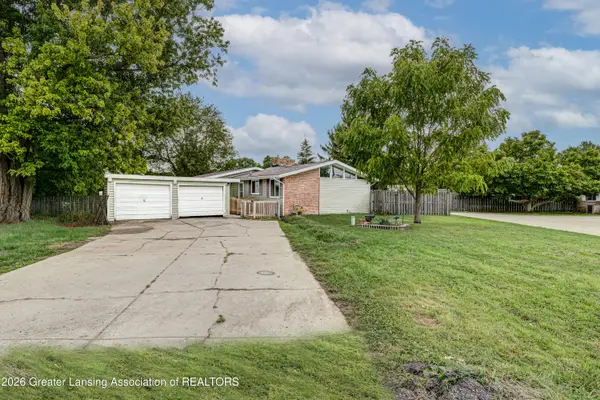 $164,900Active3 beds 2 baths1,224 sq. ft.
1095 Carlisle Highway, Charlotte, MI 48813
MLS# 299521Listed by: EXP REALTY, LLC - New
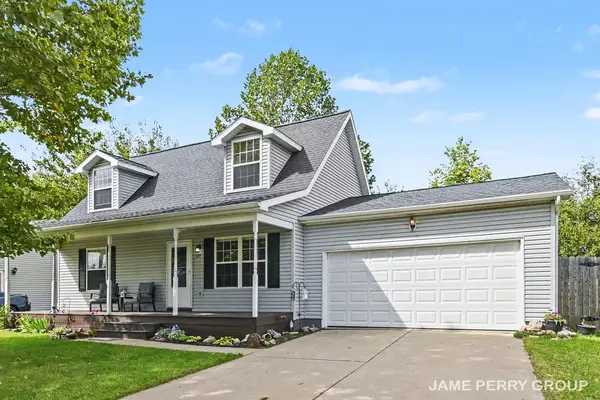 $264,900Active3 beds 2 baths1,344 sq. ft.
1192 Porter Drive, Charlotte, MI 48813
MLS# 26051607Listed by: CLARITY REALTY ALLIED - New
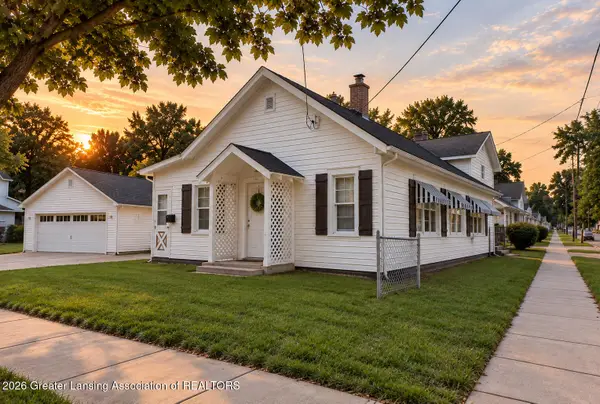 $165,000Active2 beds 1 baths952 sq. ft.
221 W Stoddard Street, Charlotte, MI 48813
MLS# 299484Listed by: RE/MAX REAL ESTATE PROFESSIONALS - Open Sun, 12am to 2pmNew
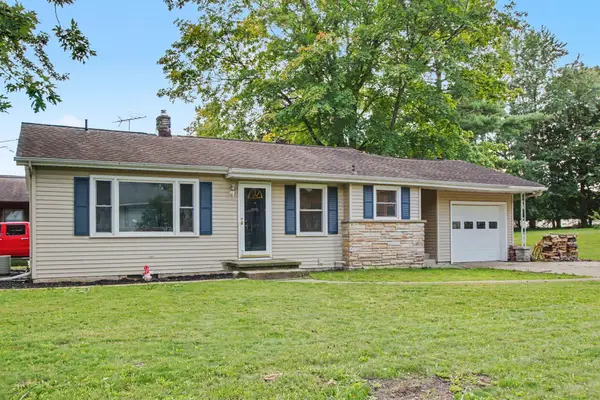 $200,000Active3 beds 1 baths1,244 sq. ft.
603 W Stoddard Street, Charlotte, MI 48813
MLS# 26051502Listed by: MILLER REAL ESTATE - New
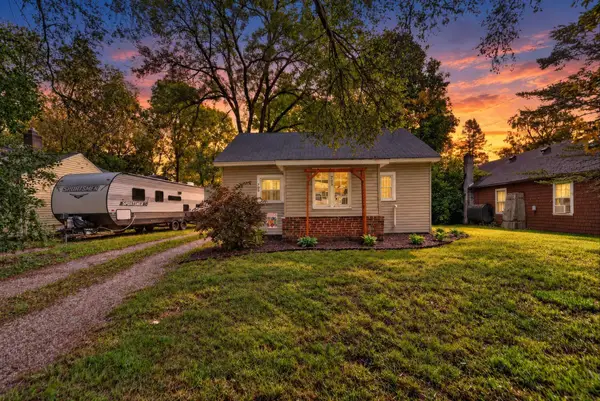 $140,000Active2 beds 1 baths960 sq. ft.
705 S Clinton Street, Charlotte, MI 48813
MLS# 26051480Listed by: BELLABAY REALTY (MIDDLEVILLE) - New
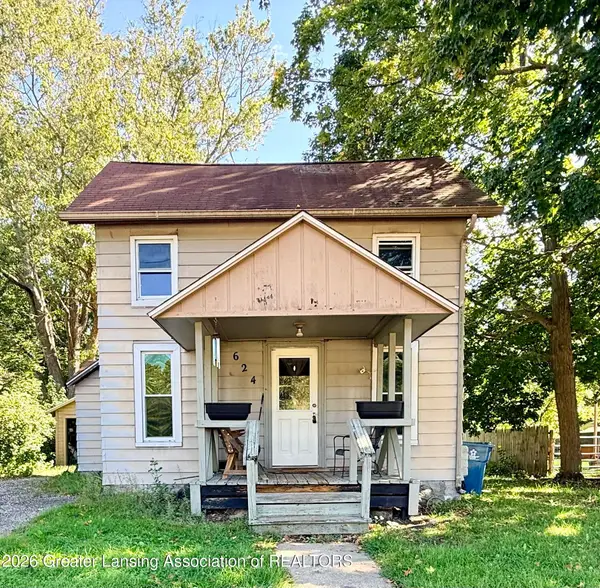 $120,000Active2 beds 1 baths907 sq. ft.
624 Forest Street, Charlotte, MI 48813
MLS# 299474Listed by: DELONG AND CO. - New
 $285,000Active3 beds 3 baths2,120 sq. ft.
1058 Emerald Drive #49, Charlotte, MI 48813
MLS# 299407Listed by: GREAT PLACE REALTY GROUP LLC


Protect your home and budget from life's surprises with an Assurant Home Warranty, backed by a partner that supports you through every step of homeownership. Explore Plans.
© 2023 - 2026 ERA Franchise Systems LLC. All rights reserved. ERA Franchise Systems LLC fully supports the principles of the Fair Housing Act and the Equal Opportunity Act. ERA, ERA Real Estate powered, and their respective logos are registered service marks of ERA Franchise Systems LLC. Each office is independently owned and operated.