
510 Pleasant Street # 7, Charlotte, MI 48813
Local realty services provided by:ERA Prime Real Estate Group
510 Pleasant Street # 7,Charlotte, MI 48813
$45,000
- 1 Beds
- 1 Baths
- 700 sq. ft.
- Single family
- Active
Listed by: danielle gray
Office: brookstone, realtors llc.
MLS#:20261088560
Source:MI_REALCOMP
Price summary
- Price:$45,000
- Price per sq. ft.:$64.29
- Monthly HOA dues:$400
About this home
Bare Shell Unit - Zero Completed Bedrooms/Bathrooms
Build your own condo near downtown Charlotte. Unit 7 at Pleasant Street Manor is a 700 sq ft framed attic shell on the building's top level, reached by interior stairs, ready for a contractor, tradesperson or owner-builder. Planned for 1 bed / 1 bath, with room to explore a second bedroom. Remaining work includes subfloor, electrical, plumbing, heat connection to the building's steam system, windows, drywall, kitchen, bath and flooring. A written contractor bid and a floor-plan sketch are available on request. The monthly HOA covers heat, hot water and gas from the building's new commercial boiler, plus master building insurance, lawn care and snow removal; shared basement laundry and storage. Walk to downtown, quick I-69 access, about 25 minutes to Lansing and MSU. Sold as-is. Buyer to verify codes, permits and Association approval. Seller-financing inquiries welcome; contact listing agent for details
Taxable Value and SEV reflect the master parcel baseline for the entire building and will be adjusted by the local assessor....
Contact an agent
Home facts
- Year built:1967
- Listing ID #:20261088560
- Added:12 day(s) ago
- Updated:November 15, 2026 at 11:24 AM
Rooms and interior
- Bedrooms:1
- Total bathrooms:1
- Full bathrooms:1
- Rooms Total:1
- Basement Description:Common, Unfinished
- Living area:700 sq. ft.
Heating and cooling
- Cooling:Ceiling Fans
- Heating:Natural Gas, Steam
Structure and exterior
- Roof:Asphalt
- Year built:1967
- Building area:700 sq. ft.
- Architectural Style:Split Level, Studio
- Construction Materials:Vinyl Siding
- Foundation Description:Basement, Block
- Levels:Tri-Level
Utilities
- Water:Public
- Sewer:Public Sewer
Finances and disclosures
- Price:$45,000
- Price per sq. ft.:$64.29
Features and amenities
- Laundry features:Common Area
Parking
- Parking description:No Garage, Parking Lot

New listings near 510 Pleasant Street # 7
- New
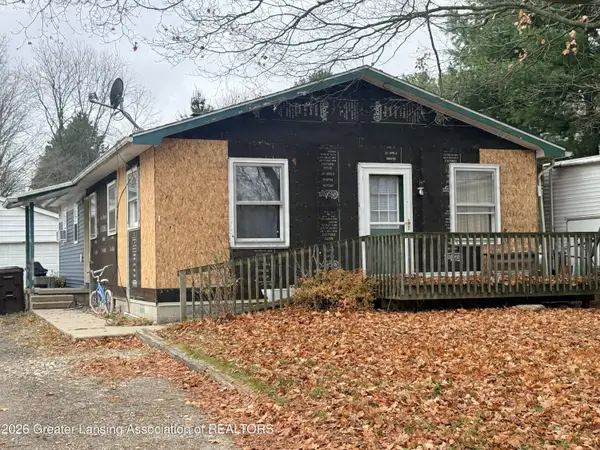 $192,000Active3 beds 2 baths1,254 sq. ft.
627 Forest Street, Charlotte, MI 48813
MLS# 300535Listed by: WEICHERT, REALTORS- EMERALD PROPERTIES - New
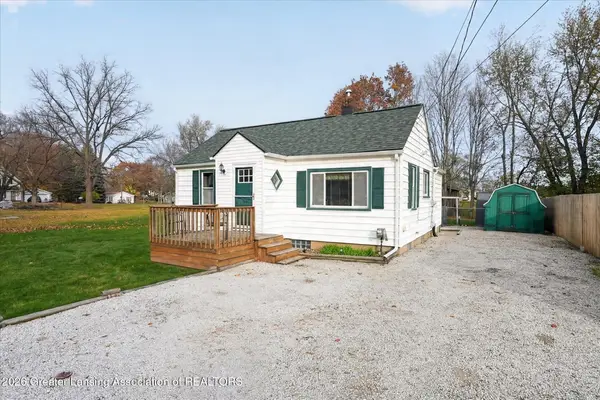 $135,000Active2 beds 1 baths1,033 sq. ft.
609 Merritt Street, Charlotte, MI 48813
MLS# 300526Listed by: EXIT GREAT LAKES REALTY - New
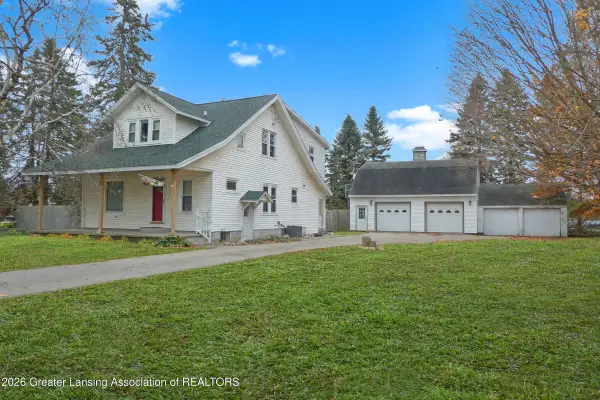 $190,000Active3 beds 2 baths1,976 sq. ft.
506 E Shepherd Street, Charlotte, MI 48813
MLS# 300510Listed by: RE/MAX HOMETOWN - New
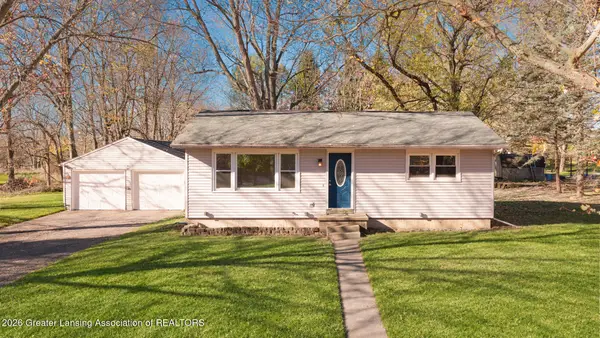 $189,900Active2 beds 1 baths954 sq. ft.
917 Forest Street, Charlotte, MI 48813
MLS# 300484Listed by: EXIT REALTY HOME PARTNERS - New
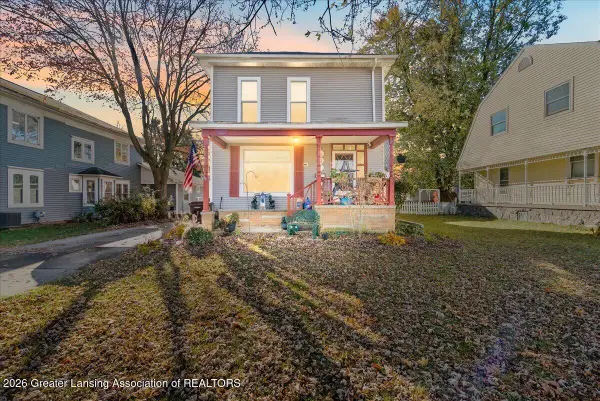 $239,900Active4 beds 2 baths2,306 sq. ft.
431 W Lawrence Avenue, Charlotte, MI 48813
MLS# 300488Listed by: KELLER WILLIAMS REALTY LANSING - New
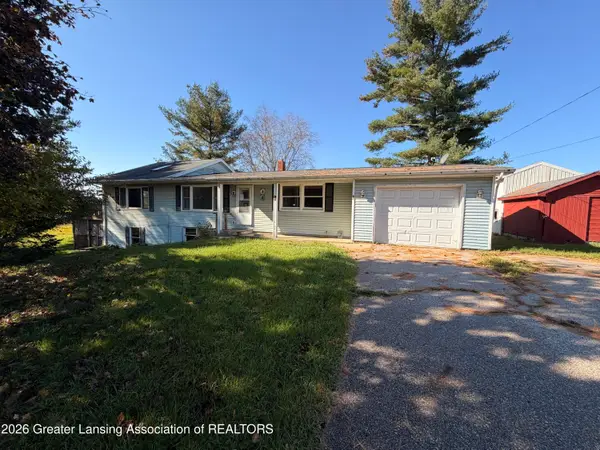 $264,900Active3 beds 2 baths1,424 sq. ft.
85 N Royston Road, Charlotte, MI 48813
MLS# 300380Listed by: GATEWAY TO HOMES - New
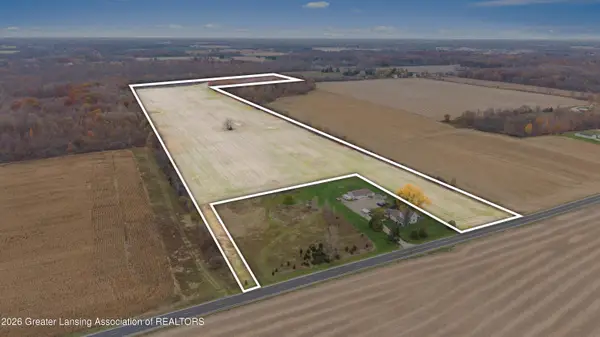 $341,475Active45.53 Acres
0 W 5 Point Highway, Charlotte, MI 48813
MLS# 300362Listed by: RE/MAX HOMETOWN - New
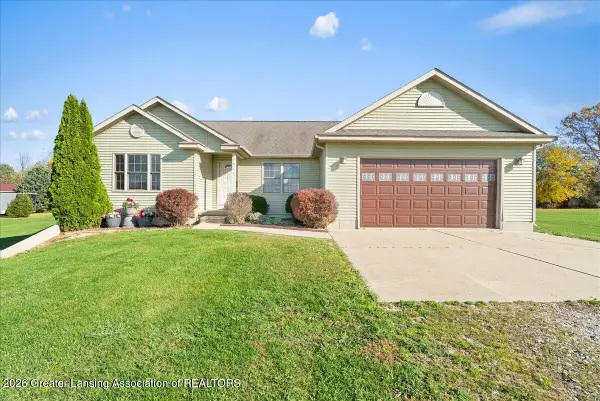 $380,000Active3 beds 2 baths1,504 sq. ft.
2911 Victoria Lane, Charlotte, MI 48813
MLS# 300349Listed by: KELLER WILLIAMS REALTY LANSING  $149,900Active3 beds 2 baths1,456 sq. ft.
3132 McConnell HWY, Charlotte, MI 48813
MLS# 61050226724Listed by: FIVE STAR REAL ESTATE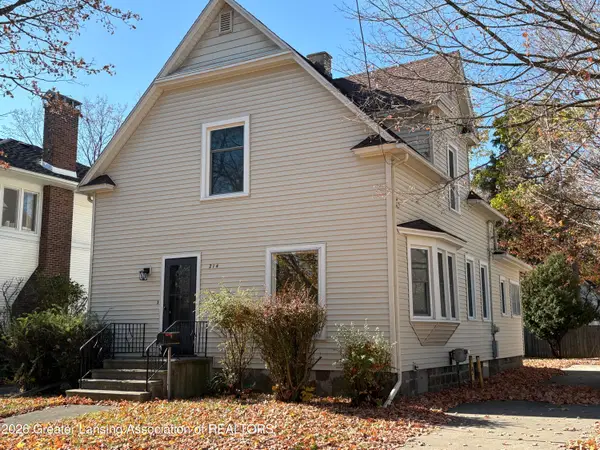 $199,900Active4 beds 2 baths1,464 sq. ft.
214 Pleasant Street, Charlotte, MI 48813
MLS# 300336Listed by: WEICHERT, REALTORS- EMERALD PROPERTIES


Protect your home and budget from life's surprises with an Assurant Home Warranty, backed by a partner that supports you through every step of homeownership. Explore Plans.
© 2023 - 2026 ERA Franchise Systems LLC. All rights reserved. ERA Franchise Systems LLC fully supports the principles of the Fair Housing Act and the Equal Opportunity Act. ERA, ERA Real Estate powered, and their respective logos are registered service marks of ERA Franchise Systems LLC. Each office is independently owned and operated.