
609 Merritt Street, Charlotte, MI 48813
Local realty services provided by:ERA Reardon Realty
609 Merritt Street,Charlotte, MI 48813
$135,000
- 2 Beds
- 1 Baths
- 1,033 sq. ft.
- Single family
- Active
Listed by: carla hewlett
Office: exit great lakes realty
MLS#:300526
Source:MI_GLAR
Price summary
- Price:$135,000
- Price per sq. ft.:$85.82
About this home
Looking for a great starter home or maybe wanting to downsize? This may be the home for you! Don't wait, this home is priced to sell! Cozy home featuring 2 bedrooms with hardwood flooring, spacious dining room, kitchen with appliances remaining, large living room with wood burning fireplace, full bathroom, basement. Fenced back yard. Newer roof.
Contact an agent
Home facts
- Year built:1950
- Subdivision & Development:None
- Listing ID #:300526
- Added:1 day(s) ago
- Updated:November 15, 2026 at 04:40 PM
Rooms and interior
- Bedrooms:2
- Total bathrooms:1
- Full bathrooms:1
- Rooms Total:5
- Flooring:Carpet, Combination, Hardwood, Laminate, Linoleum
- Kitchen Description:Dishwasher, Range, Refrigerator
- Basement Description:Block, Crawl Space, Partial
- Living area:1,033 sq. ft.
Heating and cooling
- Cooling:Window Unit(s)
- Heating:Forced Air, Heating, Natural Gas
Structure and exterior
- Roof:Shingle
- Year built:1950
- Building area:1,033 sq. ft.
- Lot area:0.19 Acres
- Architectural Style:Ranch
- Construction Materials:Vinyl Siding
- Exterior Features:Patio, Porch
- Foundation Description:Block
- Levels:One
Utilities
- Water:Public
- Sewer:Public Sewer
Finances and disclosures
- Price:$135,000
- Price per sq. ft.:$85.82
- Tax amount:$1,781 (2025)
Features and amenities
- Appliances:Dishwasher, Range, Refrigerator, Washer/Dryer, Water Heater
- Laundry features:In Basement, Washer/Dryer
Parking
- Parking description:Driveway, No Garage
New listings near 609 Merritt Street
- New
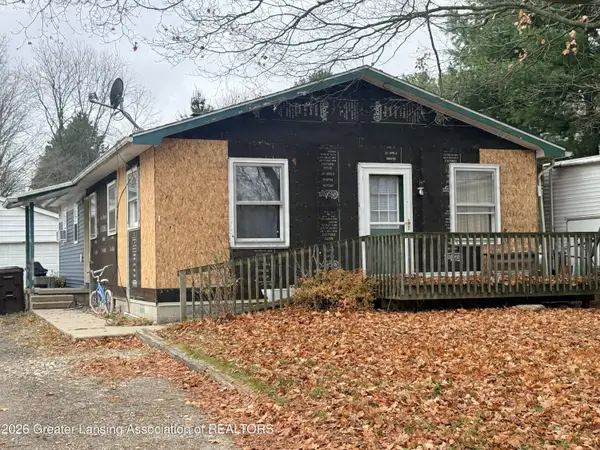 $192,000Active3 beds 2 baths1,254 sq. ft.
627 Forest Street, Charlotte, MI 48813
MLS# 300535Listed by: WEICHERT, REALTORS- EMERALD PROPERTIES - New
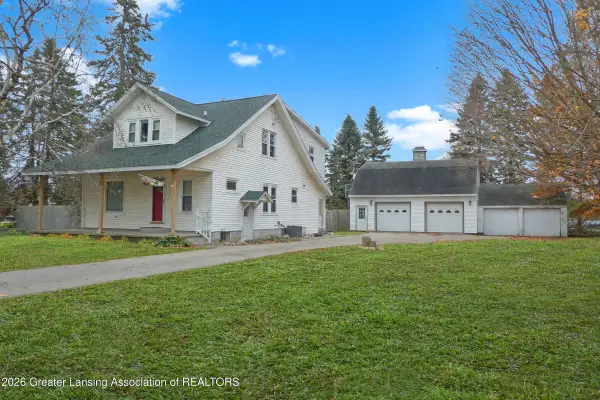 $190,000Active3 beds 2 baths1,976 sq. ft.
506 E Shepherd Street, Charlotte, MI 48813
MLS# 300510Listed by: RE/MAX HOMETOWN - New
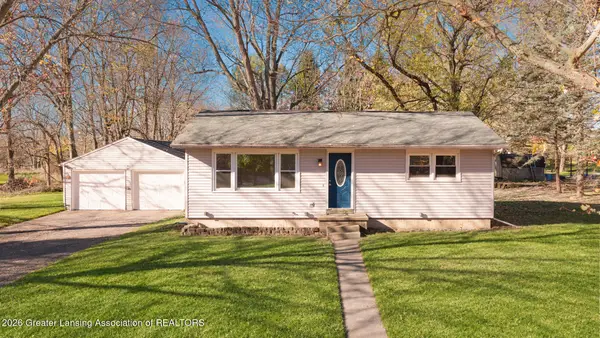 $189,900Active2 beds 1 baths954 sq. ft.
917 Forest Street, Charlotte, MI 48813
MLS# 300484Listed by: EXIT REALTY HOME PARTNERS - New
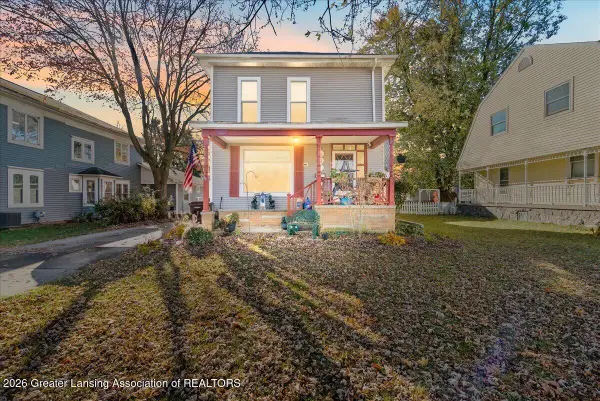 $239,900Active4 beds 2 baths2,306 sq. ft.
431 W Lawrence Avenue, Charlotte, MI 48813
MLS# 300488Listed by: KELLER WILLIAMS REALTY LANSING - New
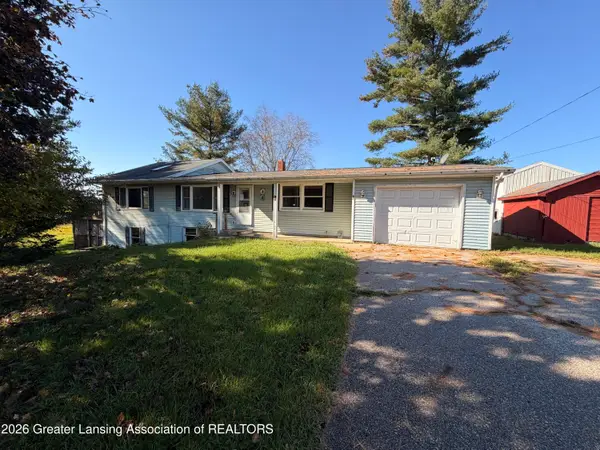 $264,900Active3 beds 2 baths1,424 sq. ft.
85 N Royston Road, Charlotte, MI 48813
MLS# 300380Listed by: GATEWAY TO HOMES - New
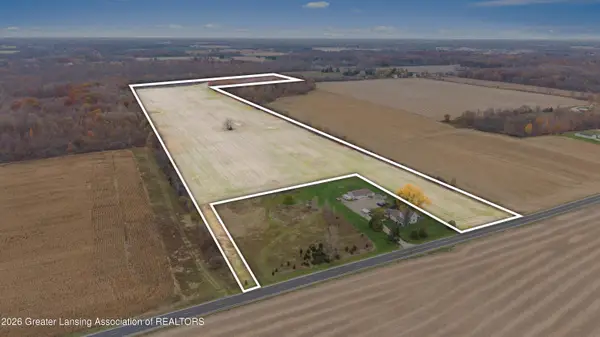 $341,475Active45.53 Acres
0 W 5 Point Highway, Charlotte, MI 48813
MLS# 300362Listed by: RE/MAX HOMETOWN - New
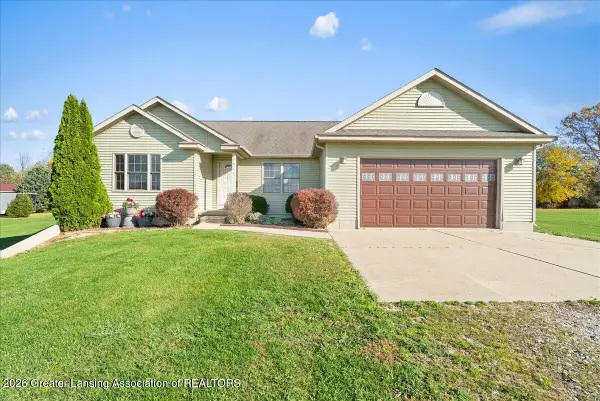 $380,000Active3 beds 2 baths1,504 sq. ft.
2911 Victoria Lane, Charlotte, MI 48813
MLS# 300349Listed by: KELLER WILLIAMS REALTY LANSING 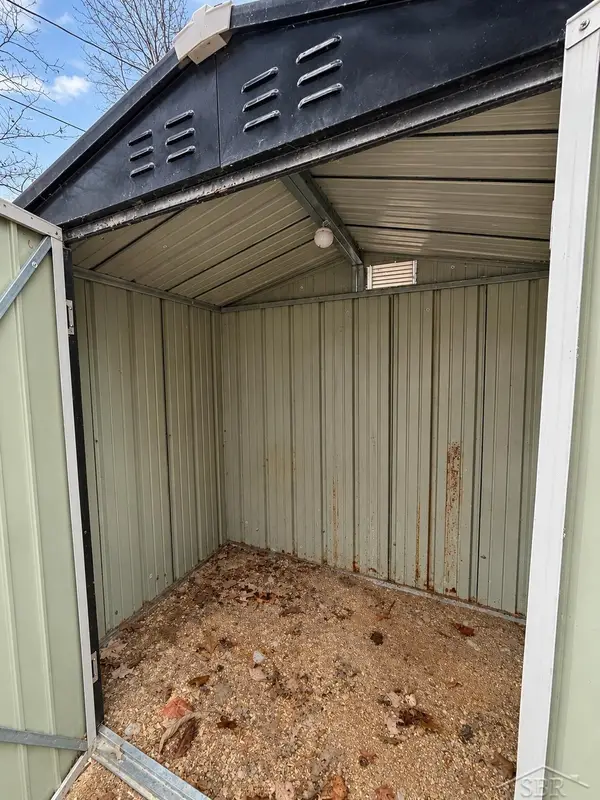 $149,900Active3 beds 2 baths1,456 sq. ft.
3132 McConnell HWY, Charlotte, MI 48813
MLS# 61050226724Listed by: FIVE STAR REAL ESTATE
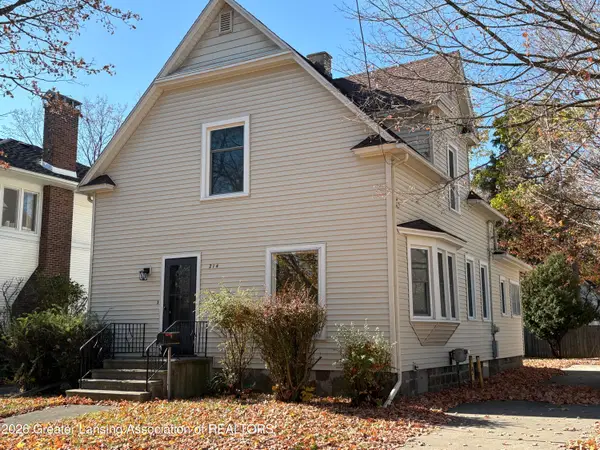 $199,900Active4 beds 2 baths1,464 sq. ft.
214 Pleasant Street, Charlotte, MI 48813
MLS# 300336Listed by: WEICHERT, REALTORS- EMERALD PROPERTIES


Protect your home and budget from life's surprises with an Assurant Home Warranty, backed by a partner that supports you through every step of homeownership. Explore Plans.
© 2023 - 2026 ERA Franchise Systems LLC. All rights reserved. ERA Franchise Systems LLC fully supports the principles of the Fair Housing Act and the Equal Opportunity Act. ERA, ERA Real Estate powered, and their respective logos are registered service marks of ERA Franchise Systems LLC. Each office is independently owned and operated.