
11421 S Deer Lake Road, Chase, MI 49677
Local realty services provided by:ERA Prime Real Estate Group
11421 S Deer Lake Road,Reedcity, MI 49677
$1,120,000
- 5 Beds
- 4 Baths
- 3,200 sq. ft.
- Single family
- Active
Listed by: joseph mcnally
Office: re/max together
MLS#:72026050024
Source:MI_REALCOMP
Price summary
- Price:$1,120,000
- Price per sq. ft.:$207.41
About this home
Not just another home for sale--THIS is a commanding 100-acre Northern Michigan estate built for those who want land, freedom, and room to create something extraordinary. At its center stands an impressive 4-bedroom, 4-bath home offering more than 3,100 finished square feet, now transformed by a complete high-end renovation of the kitchen and primary living spaces. Custom cabinetry, premium countertops, upscale appliances, sophisticated finishes, and beautifully reimagined gathering areas give the interior an entirely new level of quality and style. Cathedral ceilings, a dramatic oak staircase, two fieldstone fireplaces, an open loft overlooking the family room, multiple living areas, and two private bedroom suites give the home character and scale rarely found in a country property. More than 2,000 additional square feet in the walkout lower level remains ready to finish, creating the potential for nearly 5,500 square feet of total living space.Outside, the land is the real showstopper: 100 remarkably usable acres with approximately 55 acres of productive tillable ground, established pasture areas, mature hardwoods, and a creek winding through the back acreage. Whether your vision includes farming, livestock, horses, hunting, recreation, or simply owning an exceptional private retreat, this property is prepared to handle it. Multiple classic Michigan red barns provide substantial space for hay, animals, equipment, workshops, and storage. The impressive two-story main barn offers livestock space below and hay storage above, complemented by additional agricultural buildings and fenced areas previously used for cattle, horses, sheep, and goats. A large finished 2+ car attached garage AND a bonus garage in close proximity, adds even more flexibility for vehicles, equipment, and recreational toys. Properties with this combination of acreage, productive farmland, water, substantial outbuildings, beautifully renovated living space, and future expansion potential are exceptionally difficult to duplicate. 11421 S Deer...
Contact an agent
Home facts
- Year built:1986
- Listing ID #:72026050024
- Added:2 day(s) ago
- Updated:September 22, 2026 at 10:14 AM
Rooms and interior
- Bedrooms:5
- Total bathrooms:4
- Full bathrooms:4
- Rooms Total:15
- Flooring:Carpet, Wood
- Basement Description:Full, Walk-Out Access
- Living area:3,200 sq. ft.
Heating and cooling
- Cooling:Ceiling Fans, Central Air
- Heating:Forced Air, Propane, Wood
Structure and exterior
- Year built:1986
- Building area:3,200 sq. ft.
- Lot area:100 Acres
- Lot Features:Hilly Ravine, Tillable, Wooded
- Architectural Style:Craftsman, Traditional
- Construction Materials:Stone
- Exterior Features:Deck
- Foundation Description:Basement
Utilities
- Water:Well
- Sewer:Septic Tank
Finances and disclosures
- Price:$1,120,000
- Price per sq. ft.:$207.41
- Tax amount:$7,307
Features and amenities
- Appliances:Cooktop, Oven, Refrigerator
- Laundry features:Laundry Room, Main Level
Parking
- Parking description:Attached, Detached, Paved
- Garage spaces:4

New listings near 11421 S Deer Lake Road
- New
 $419,900Active2 beds 1 baths1,200 sq. ft.
8172 S Frank Smith Road, Chase, MI 49623
MLS# 65026049245Listed by: FIVE STAR REAL ESTATE (WALKER) - New
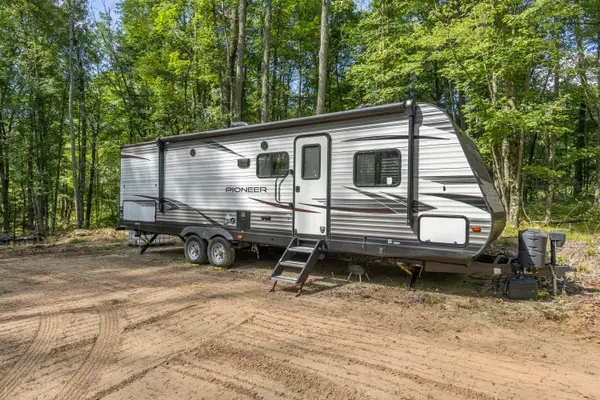 $239,900Active36.75 Acres
5888 Us-10, Chase, MI 49623
MLS# 26049298Listed by: FELDE REALTY 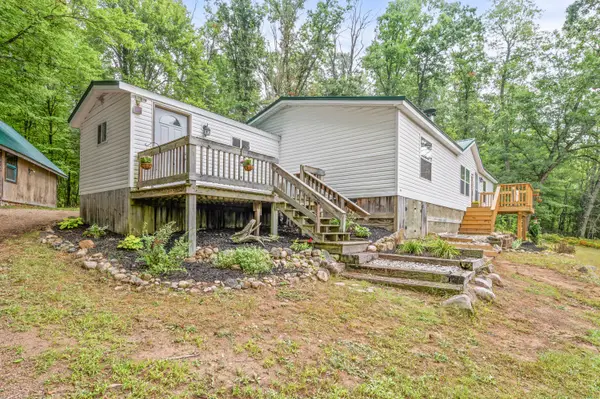 $260,000Active3 beds 2 baths1,542 sq. ft.
5784 E 24th Street, Chase, MI 49623
MLS# 72026047329Listed by: RE/MAX TOGETHER $26,990Active5 Acres
E 68th Street, Chase, MI 49623
MLS# 26047295Listed by: NORTH WEST REALTY, LLC $198,000Active3 beds 1 baths1,219 sq. ft.
8429 U.S. 10, Chase, MI 49623
MLS# 72026046274Listed by: HOMETOWN REALTY REED CITY, LLC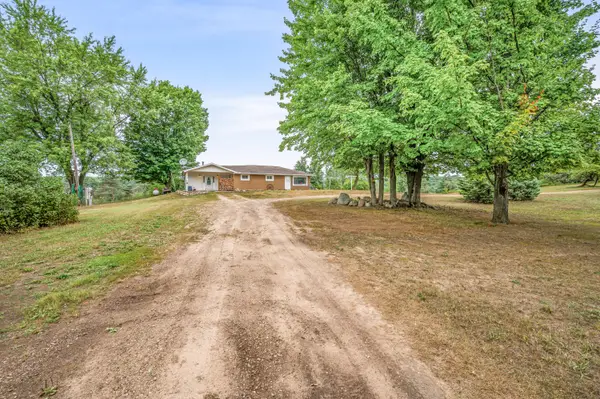 $344,000Pending4 beds 2 baths1,888 sq. ft.
6584 E 96th Street, ReedCity, MI 49677
MLS# 72026045947Listed by: RE/MAX TOGETHER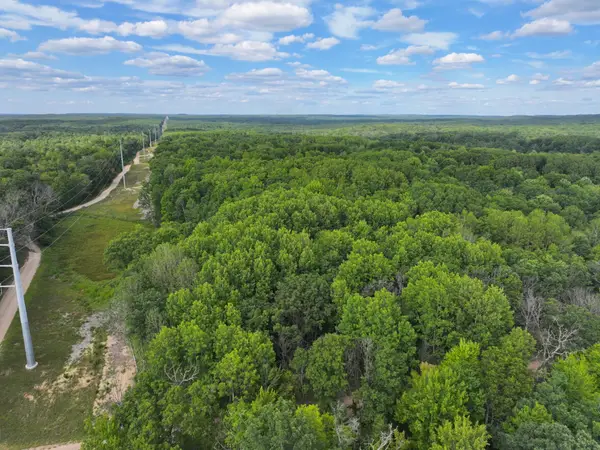 $77,500Active13.06 Acres
V/L 13.06A E 84th St, Reed City, MI 49677
MLS# 26045444Listed by: TERRAQUEST REAL ESTATE & LAND COMPANY $35,000Active3.35 Acres
3+/- Acres S Frank Smith Road, Chase, MI 49623
MLS# 26045174Listed by: RESULTS REAL ESTATE LLC $109,000Active3 beds 1 baths816 sq. ft.
7022 S Queens Highway, Chase, MI 49623
MLS# 72026044868Listed by: CHRIS JANE SELLS HOUSES


Protect your home and budget from life's surprises with an Assurant Home Warranty, backed by a partner that supports you through every step of homeownership. Explore Plans.
© 2023 - 2026 ERA Franchise Systems LLC. All rights reserved. ERA Franchise Systems LLC fully supports the principles of the Fair Housing Act and the Equal Opportunity Act. ERA, ERA Real Estate powered, and their respective logos are registered service marks of ERA Franchise Systems LLC. Each office is independently owned and operated.