
6584 E 96th Street, Chase, MI 49677
Local realty services provided by:ERA Reardon Realty
6584 E 96th Street,Reed City, MI 49677
$344,000
- 4 Beds
- 2 Baths
- 1,888 sq. ft.
- Single family
- Active
Listed by: joseph mcnally
Office: re/max together
MLS#:26045947
Source:MI_MICHRIC
Price summary
- Price:$344,000
- Price per sq. ft.:$235.29
About this home
One of the best views in the county! Come take a closer look at this roomy ranch home in the county. Perched on top of a hill overlooking 32+ acres of gorgeous rolling acres, you are about to enjoy amazing hunting, ATV trails, thick woods, and an overall idyllic setting that you and your family has been searching for. This sturdy home offers up nearly 2000 square feet of living space, and is set up with a walk-out partial basement, up to 4 bedrooms, and amazing views of miles of countryside. You will love the long horesehoe driveway, the baseketball court, and the access to state land around 1/4 mile away! Call to set up your tour today. Additional 6 acres available for additional cost .
Contact an agent
Home facts
- Year built:1977
- Listing ID #:26045947
- Added:8 day(s) ago
- Updated:September 06, 2026 at 03:40 PM
Rooms and interior
- Bedrooms:4
- Total bathrooms:2
- Full bathrooms:2
- Rooms Total:10
- Kitchen Description:Dishwasher, Microwave, Range, Refrigerator
- Basement:Yes
- Basement Description:Crawl Space
- Living area:1,888 sq. ft.
Heating and cooling
- Heating:Forced Air
- Central air:Yes
Structure and exterior
- Year built:1977
- Building area:1,888 sq. ft.
- Lot area:33 Acres
- Construction Materials:Brick, Vinyl Siding
Utilities
- Water:Well
Finances and disclosures
- Price:$344,000
- Price per sq. ft.:$235.29
- Tax amount:$3,413 (2026)
Features and amenities
- Laundry features:Washer
New listings near 6584 E 96th Street
- New
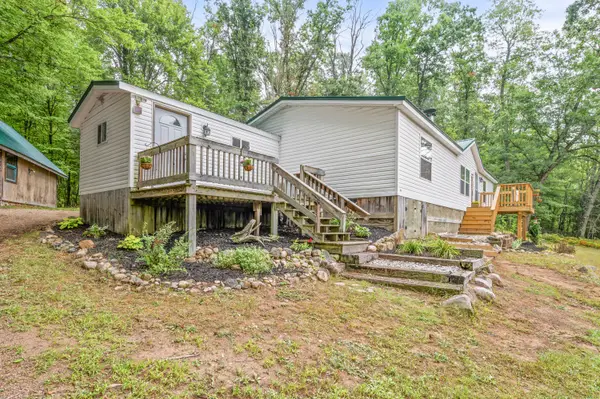 $275,000Active3 beds 2 baths1,542 sq. ft.
5784 E 24th Street, Chase, MI 49623
MLS# 26047329Listed by: RE/MAX TOGETHER - New
 $26,990Active5 Acres
E 68th Street, Chase, MI 49623
MLS# 26047295Listed by: NORTH WEST REALTY, LLC - New
 $198,000Active3 beds 1 baths1,219 sq. ft.
8429 U.s. 10, Chase, MI 49623
MLS# 26046274Listed by: HOMETOWN REALTY REED CITY, LLC - New
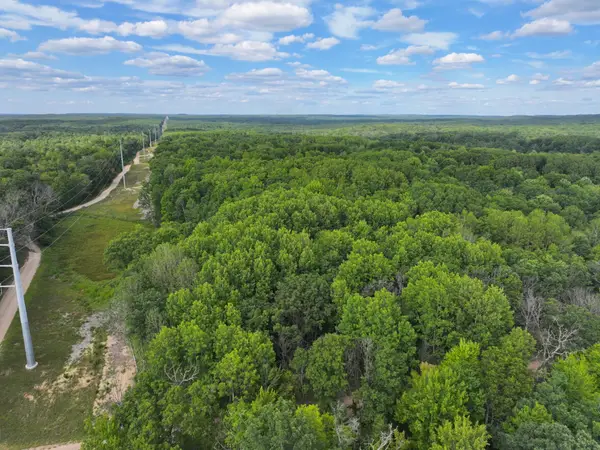 $77,500Active13.06 Acres
V/L 13.06A E 84th St, Reed City, MI 49677
MLS# 26045444Listed by: TERRAQUEST REAL ESTATE & LAND COMPANY - New
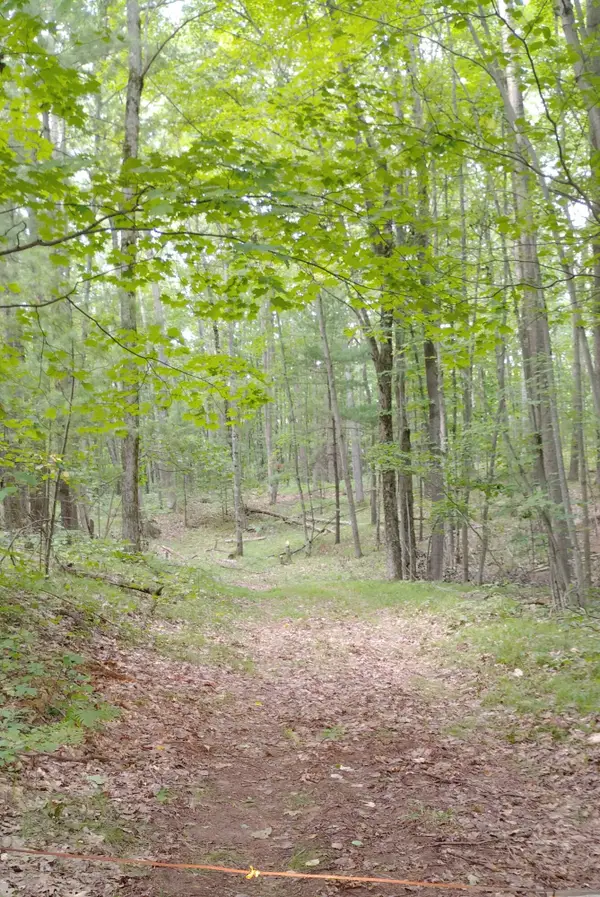 $49,900Active3.35 Acres
3+/- Acres S Frank Smith Road, Chase, MI 49623
MLS# 26045174Listed by: RESULTS REAL ESTATE LLC  $119,000Active3 beds 1 baths816 sq. ft.
7022 S Queens Highway, Chase, MI 49623
MLS# 26044868Listed by: CHRIS JANE SELLS HOUSES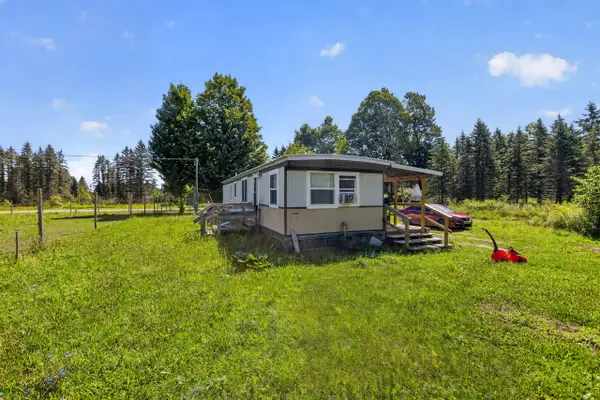 $101,000Active2 beds 1 baths591 sq. ft.
7137 S Deer Lake Road, Reed City, MI 49677
MLS# 26044209Listed by: HOMETOWN REALTY REED CITY, LLC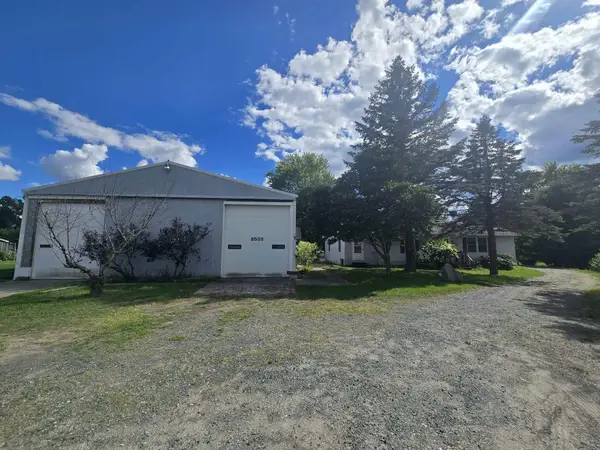 $269,000Active3 beds 1 baths1,348 sq. ft.
8533 U.s. 10, Chase, MI 49623
MLS# 26043820Listed by: CB SCHMIDT BIG RAPIDS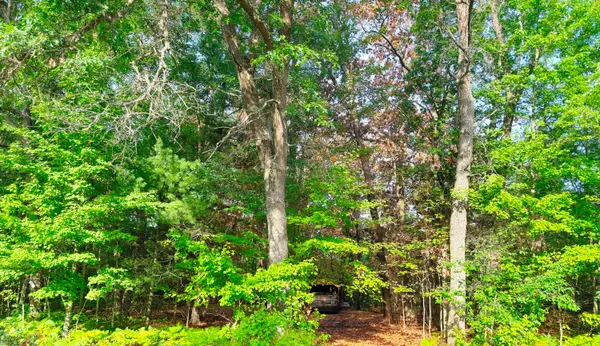 $55,000Active10 Acres
2679 S State, Chase, MI 49623
MLS# 26043376Listed by: CROSSROADS REALTY OF MICHIGAN


Protect your home and budget from life's surprises with an Assurant Home Warranty, backed by a partner that supports you through every step of homeownership. Explore Plans.
© 2023 - 2026 ERA Franchise Systems LLC. All rights reserved. ERA Franchise Systems LLC fully supports the principles of the Fair Housing Act and the Equal Opportunity Act. ERA, ERA Real Estate powered, and their respective logos are registered service marks of ERA Franchise Systems LLC. Each office is independently owned and operated.