
6965 S Second Choice, Chase, MI 49623
Local realty services provided by:ERA Prime Real Estate Group
6965 S Second Choice,Chase, MI 49623
$174,900
- 3 Beds
- 1 Baths
- 1,440 sq. ft.
- Single family
- Active
Listed by: nicole r draper
Office: epique realty
MLS#:78080070619
Source:MI_REALCOMP
Price summary
- Price:$174,900
- Price per sq. ft.:$121.46
About this home
Welcome to small-town living with big possibilities! Situated on a spacious double lot in the Village of Chase, this well-maintained 3-bedroom, 1-bath home offers comfort, convenience, and room to grow. The home is well insulated, making it easy to heat in the winter while staying cool throughout the summer months. Outside, you'll find a large detached garage with plenty of space for vehicles, tools, outdoor equipment, or all of your recreational toys. Whether you're a first-time homebuyer, looking for more space for a growing family, or searching for a northern Michigan getaway, this property has plenty to offer. Conveniently located approximately 25 minutes from Big Rapids and 30 minutes from Cadillac, you'll enjoy the peace of small-town living while remaining close to shopping, dining, and amenities. Outdoor enthusiasts will appreciate being within 10 minutes of multiple ORV trail systems, with Chase Creek Smokehouse just down the road for a great local meal. If you're looking for an affordable home with a large yard, oversized garage, and easy access to everything northern Michigan has to offer, this is one you won't want to miss!...
Contact an agent
Home facts
- Year built:1940
- Subdivision & Development:NA
- Listing ID #:78080070619
- Added:64 day(s) ago
- Updated:September 06, 2026 at 10:02 AM
Rooms and interior
- Bedrooms:3
- Total bathrooms:1
- Full bathrooms:1
- Rooms Total:5
- Basement Description:Unfinished
- Living area:1,440 sq. ft.
Heating and cooling
- Heating:Forced Air, Propane
Structure and exterior
- Year built:1940
- Building area:1,440 sq. ft.
- Lot area:0.79 Acres
- Architectural Style:Ranch
- Construction Materials:Vinyl Siding
- Exterior Features:Deck
- Foundation Description:Basement
- Levels:One
Utilities
- Water:Well
- Sewer:Septic Tank
Finances and disclosures
- Price:$174,900
- Price per sq. ft.:$121.46
Features and amenities
- Appliances:Dryer, Oven, Range, Refrigerator, Washer
Parking
- Parking description:Detached, Garage, Two Car Garage
- Garage spaces:2

New listings near 6965 S Second Choice
- New
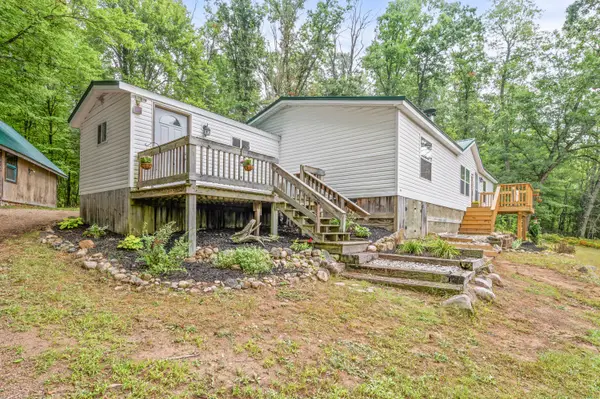 $275,000Active3 beds 2 baths1,542 sq. ft.
5784 E 24th Street, Chase, MI 49623
MLS# 72026047329Listed by: RE/MAX TOGETHER - New
 $26,990Active5 Acres
E 68th Street, Chase, MI 49623
MLS# 26047295Listed by: NORTH WEST REALTY, LLC - New
 $198,000Active3 beds 1 baths1,219 sq. ft.
8429 U.S. 10, Chase, MI 49623
MLS# 72026046274Listed by: HOMETOWN REALTY REED CITY, LLC - New
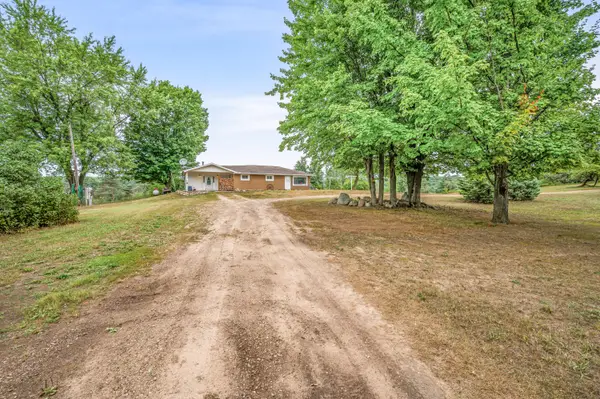 $344,000Active4 beds 2 baths1,888 sq. ft.
6584 E 96th Street, ReedCity, MI 49677
MLS# 72026045947Listed by: RE/MAX TOGETHER - New
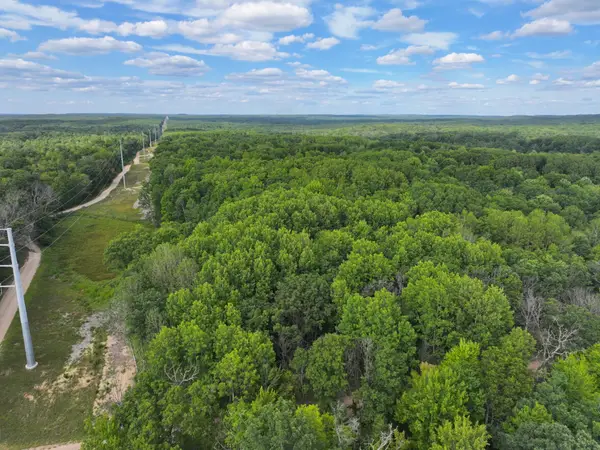 $77,500Active13.06 Acres
V/L 13.06A E 84th St, Reed City, MI 49677
MLS# 26045444Listed by: TERRAQUEST REAL ESTATE & LAND COMPANY - New
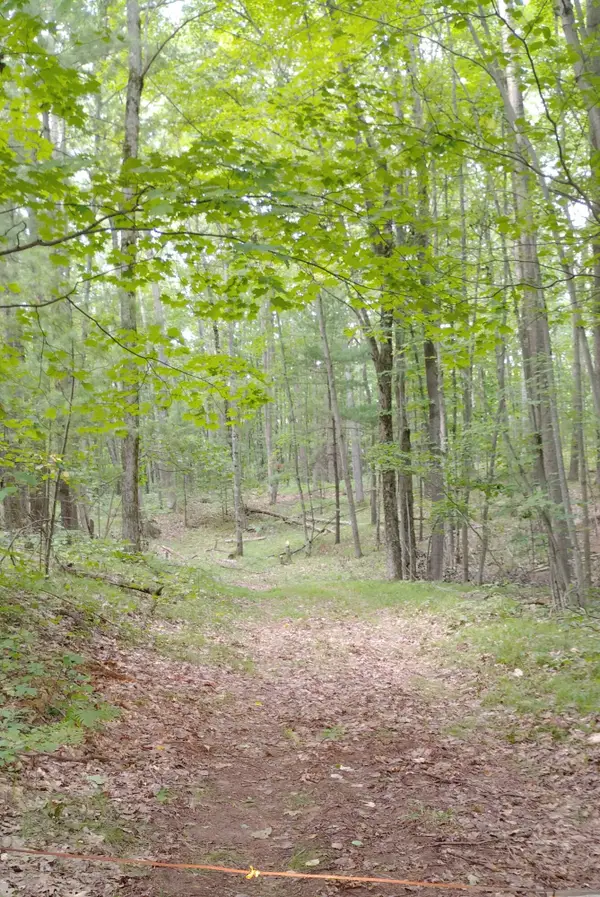 $49,900Active3.35 Acres
3+/- Acres S Frank Smith Road, Chase, MI 49623
MLS# 26045174Listed by: RESULTS REAL ESTATE LLC 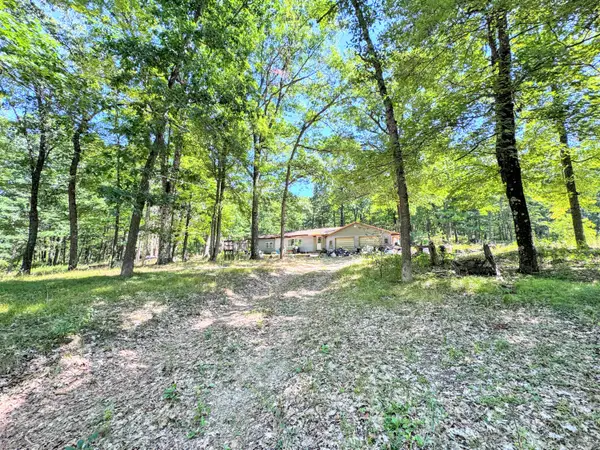 $119,000Active3 beds 1 baths816 sq. ft.
7022 S Queens Highway, Chase, MI 49623
MLS# 72026044868Listed by: CHRIS JANE SELLS HOUSES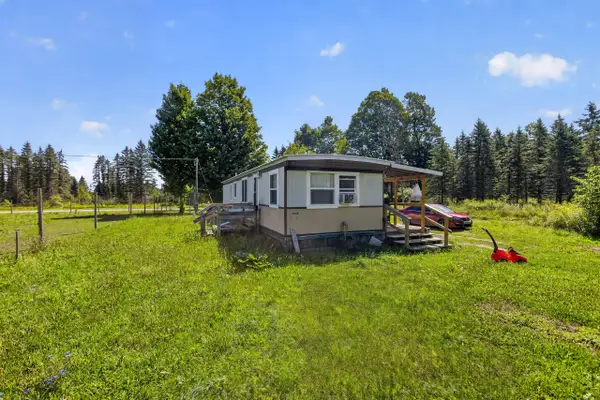 $101,000Active2 beds 1 baths591 sq. ft.
7137 S Deer Lake Road, ReedCity, MI 49677
MLS# 72026044209Listed by: HOMETOWN REALTY REED CITY, LLC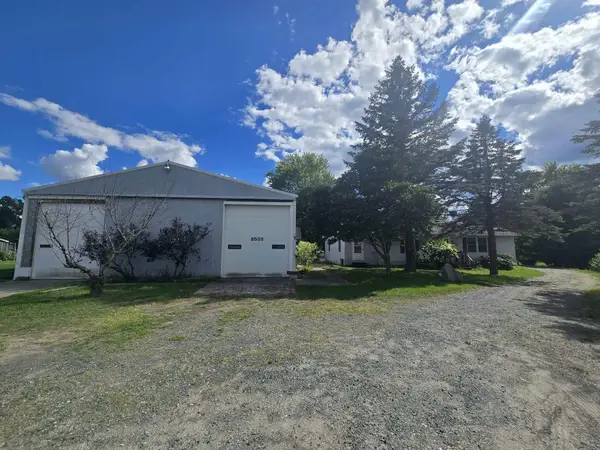 $269,000Active3 beds 1 baths1,348 sq. ft.
8533 U.s. 10, Chase, MI 49623
MLS# 26043820Listed by: CB SCHMIDT BIG RAPIDS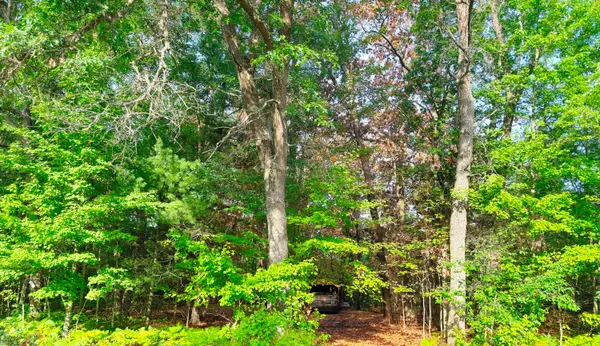 $55,000Active10 Acres
2679 S State, Chase, MI 49623
MLS# 26043376Listed by: CROSSROADS REALTY OF MICHIGAN


Protect your home and budget from life's surprises with an Assurant Home Warranty, backed by a partner that supports you through every step of homeownership. Explore Plans.
© 2023 - 2026 ERA Franchise Systems LLC. All rights reserved. ERA Franchise Systems LLC fully supports the principles of the Fair Housing Act and the Equal Opportunity Act. ERA, ERA Real Estate powered, and their respective logos are registered service marks of ERA Franchise Systems LLC. Each office is independently owned and operated.