
116 Byron Street, Cheboygan, MI 49721
Local realty services provided by:ERA Greater North Properties
116 Byron Street,Cheboygan, MI 49721
$177,500
- 3 Beds
- 2 Baths
- 1,288 sq. ft.
- Single family
- Active
Listed by: dan o'hare
Office: real estate one indian river
MLS#:201842022
Source:MI_WWBR
Price summary
- Price:$177,500
- Price per sq. ft.:$137.81
About this home
Enjoy all the benefits of in-town living while tucked away in a quiet neighborhood setting. Situated on a spacious double lot with room to grow, this inviting 3-bedroom, 2-bath home has seen recent updates and is ready for its next owner. The attached 1½-car garage provides everyday convenience, while three additional storage sheds offer plenty of space for lawn equipment, tools, and recreational toys. Relax on the welcoming front deck or the 3 season room off the back. Consider taking advantage of the home's prime location just minutes from downtown Cheboygan, local schools, shopping, dining, and community amenities. Whether you're a first-time homebuyer, looking to downsize, or searching for an affordable family home, this property is an excellent opportunity.
Contact an agent
Home facts
- Year built:1974
- Subdivision & Development:T38N,R2W
- Listing ID #:201842022
- Added:53 day(s) ago
- Updated:September 30, 2026 at 04:10 PM
Rooms and interior
- Bedrooms:3
- Total bathrooms:2
- Full bathrooms:2
- Living area:1,288 sq. ft.
Heating and cooling
- Heating:Forced Air, Heating, Natural Gas
Structure and exterior
- Year built:1974
- Building area:1,288 sq. ft.
- Lot area:0.4 Acres
- Architectural Style:Ranch
- Exterior Features:Deck, Paved Driveways, Shed
Finances and disclosures
- Price:$177,500
- Price per sq. ft.:$137.81
Parking
- Parking description:Garage Door Opener
- Garage:Yes
New listings near 116 Byron Street
- New
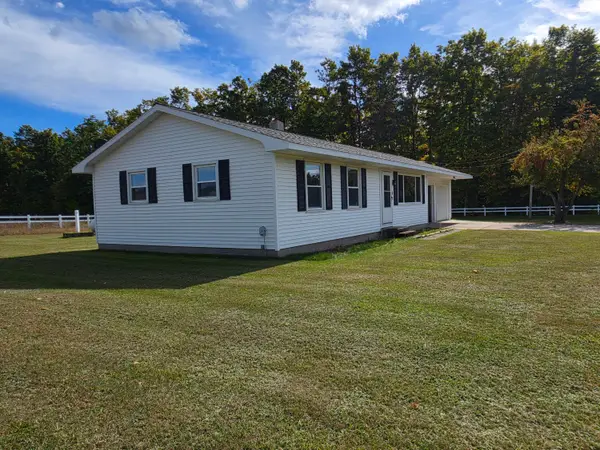 $235,000Active3 beds 1 baths2,040 sq. ft.
7506 Church Road, Cheboygan, MI 49721
MLS# 201843089Listed by: EXIT NORTHERN SHORES REALTY INDIAN RIVER - New
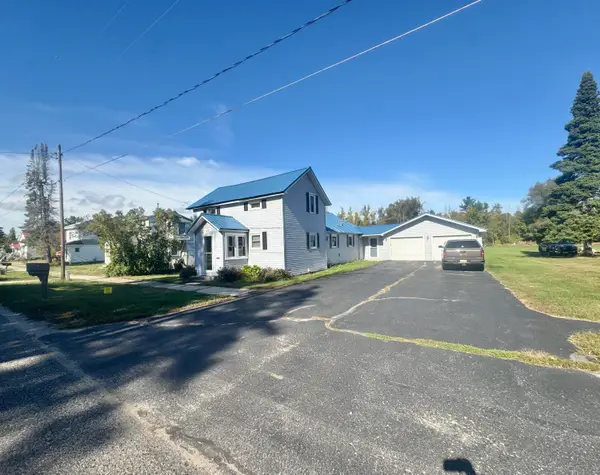 $160,000Active3 beds 1 baths1,386 sq. ft.
615 Duncan Avenue, Cheboygan, MI 49721
MLS# 201843095Listed by: KW NORTHERN MICHIGAN TEAM PARTNERS - New
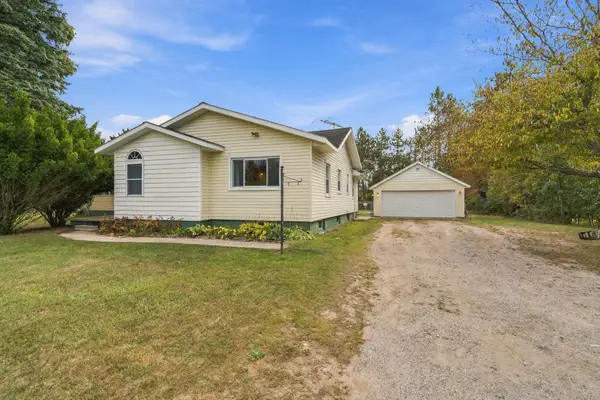 $360,000Active4 beds 3 baths3,341 sq. ft.
2826 Vanyea Road, Cheboygan, MI 49721
MLS# 201843081Listed by: EXP REALTY, LLC - Open Sat, 12 to 2pmNew
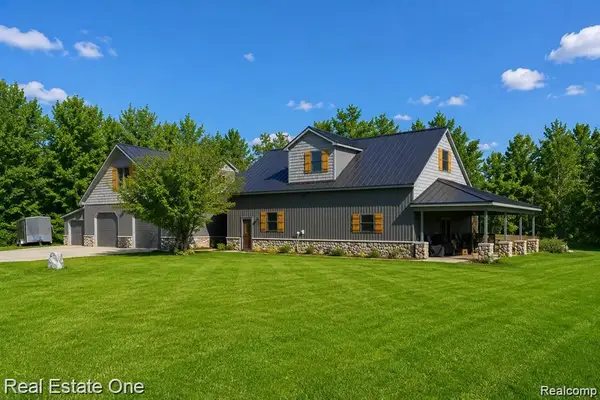 $750,000Active4 beds 4 baths4,200 sq. ft.
7250 Artesian Trail Trail, Cheboygan, MI 49721
MLS# 20261077864Listed by: REAL ESTATE ONE
- New
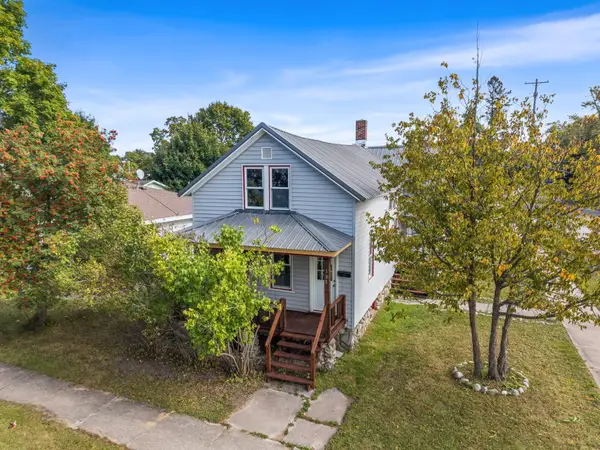 $180,000Active4 beds 2 baths2,436 sq. ft.
135 S D Street, Cheboygan, MI 49721
MLS# 201843041Listed by: REAL BROKER LLC - PETOSKEY - New
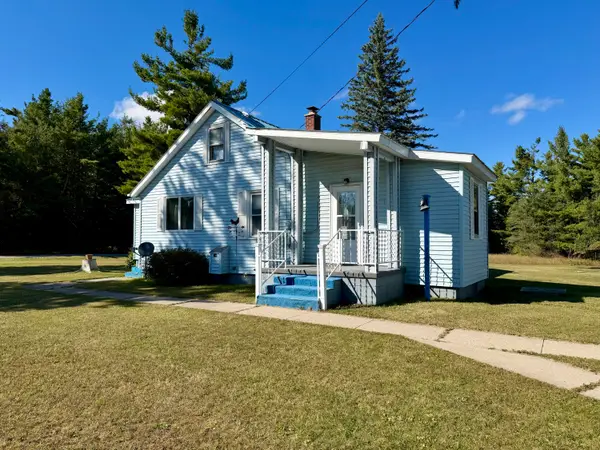 $179,900Active3 beds 1 baths1,200 sq. ft.
597 Garfield Avenue, Cheboygan, MI 49721
MLS# 201843036Listed by: COLDWELL BANKER SCHMIDT CHEBOYGAN - New
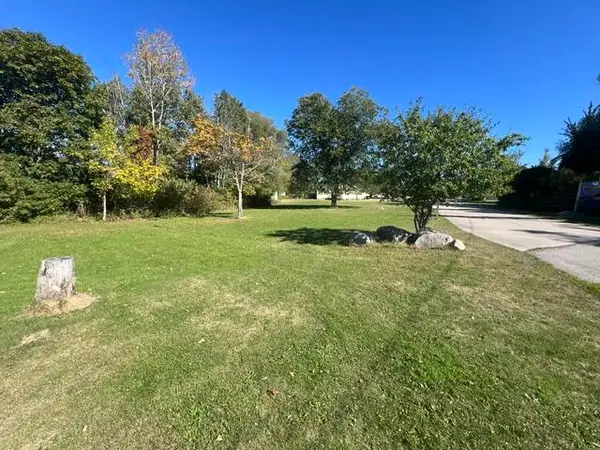 $19,950Active0.4 Acres
V/L .4AC Union Street, Cheboygan, MI 49721
MLS# 201843032Listed by: BERKSHIRE HATHAWAY HOMESERVICES-CHEBOYGAN - New
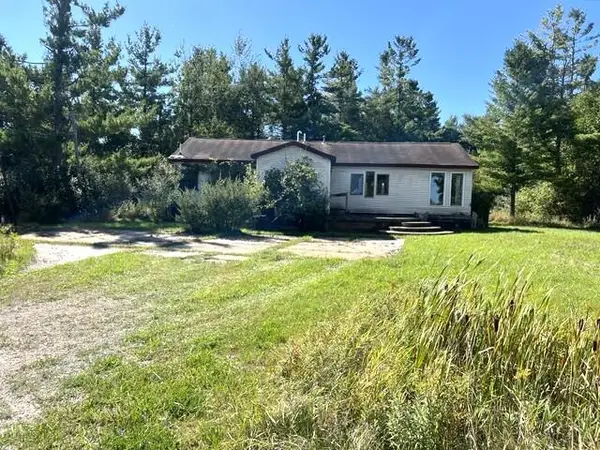 $84,900Active3 beds 2 baths1,582 sq. ft.
6359 S River Road, Cheboygan, MI 49721
MLS# 201843024Listed by: BERKSHIRE HATHAWAY HOMESERVICES-CHEBOYGAN - New
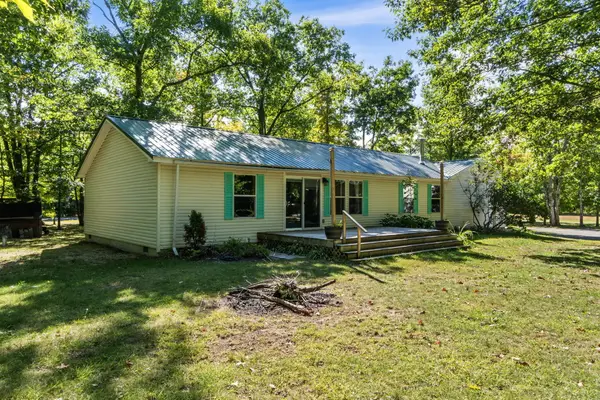 $275,000Active3 beds 2 baths1,447 sq. ft.
4201 Long Lake Road, Cheboygan, MI 49721
MLS# 201843012Listed by: BERKSHIRE HATHAWAY HOMESERVICES INDIAN RIVER 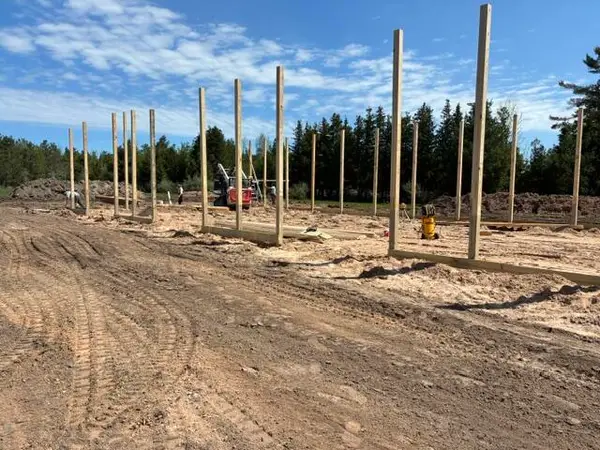 $71,680Active0 Acres
8510 N Dahlia Street, Cheboygan, MI 49721
MLS# 201840804Listed by: LAND, RIVERS & LAKES LLC


Protect your home and budget from life's surprises with an Assurant Home Warranty, backed by a partner that supports you through every step of homeownership. Explore Plans.
© 2023 - 2026 ERA Franchise Systems LLC. All rights reserved. ERA Franchise Systems LLC fully supports the principles of the Fair Housing Act and the Equal Opportunity Act. ERA, ERA Real Estate powered, and their respective logos are registered service marks of ERA Franchise Systems LLC. Each office is independently owned and operated.