
5510 Chestnut Drive, Cheboygan, MI 49721
Local realty services provided by:ERA Greater North Properties
5510 Chestnut Drive,Cheboygan, MI 49721
$349,000
- 3 Beds
- 2 Baths
- 1,232 sq. ft.
- Single family
- Active
Listed by: jacqueline kimball
Office: real broker llc. - petoskey
MLS#:201841508
Source:MI_WWBR
Price summary
- Price:$349,000
- Price per sq. ft.:$283.28
About this home
Experience the best of Northern Michigan lakefront living with 75 feet of frontage on beautiful Long Lake. This well-maintained 3-bedroom, 2-bath ranch offers stunning lake views and a peaceful setting surrounded by beautifully landscaped grounds featuring native trees and plants. A 2-car detached garage provides plenty of space for vehicles, toys, and outdoor gear. Located just minutes from downtown Cheboygan, you'll enjoy the perfect combination of privacy and convenience while being in the heart of an area renowned for boating, fishing, hunting, snowmobiling, ATV trails, and year-round outdoor recreation. Whether you're searching for a full-time residence or the perfect Up North retreat, this waterfront property is waiting to be enjoyed for generations to come.
Contact an agent
Home facts
- Year built:1975
- Subdivision & Development:Hiawatha Sub
- Listing ID #:201841508
- Added:46 day(s) ago
- Updated:September 01, 2026 at 05:39 PM
Rooms and interior
- Bedrooms:3
- Total bathrooms:2
- Full bathrooms:2
- Living area:1,232 sq. ft.
Heating and cooling
- Heating:Central Air, Forced Air, Heating, Natural Gas
Structure and exterior
- Year built:1975
- Building area:1,232 sq. ft.
- Lot area:0.33 Acres
- Architectural Style:Ranch
- Exterior Features:Deck, Landscaped
Finances and disclosures
- Price:$349,000
- Price per sq. ft.:$283.28
Features and amenities
- Amenities:Doorwall
Parking
- Garage:Yes
New listings near 5510 Chestnut Drive
- New
 $59,000Active0 Acres
V/L Yvonne Avenue, Cheboygan, MI 49721
MLS# 201842553Listed by: COLDWELL BANKER SCHMIDT CHEBOYGAN - New
 $32,000Active0 Acres
V/L Yvonne Avenue, Cheboygan, MI 49721
MLS# 201842554Listed by: COLDWELL BANKER SCHMIDT CHEBOYGAN - New
 $55,000Active0 Acres
V/L Yvonne Avenue, Cheboygan, MI 49721
MLS# 201842549Listed by: COLDWELL BANKER SCHMIDT CHEBOYGAN - New
 $849,000Active5 beds 3 baths3,663 sq. ft.
2020 W Us 23 Highway, Cheboygan, MI 49721
MLS# 20261063916Listed by: MAX BROOCK, REALTORS-ROYAL OAK
- New
 $399,900Active3 beds 2 baths1,680 sq. ft.
8811 Hebron Town Hall Road, Cheboygan, MI 49721
MLS# 201842538Listed by: BERKSHIRE HATHAWAY HOMESERVICES INDIAN RIVER - New
 $329,900Active5 Acres
11619 Mackinaw Straits Drive, Cheboygan, MI 49721
MLS# 201842533Listed by: REAL BROKER LLC - PETOSKEY - New
 $455,000Active232.72 Acres
3250 Woiderski Road, Cheboygan, MI 49721
MLS# 26046041Listed by: MICHIGAN WHITETAIL PROPERTIES - New
 $160,000Active0.77 Acres
00 W US-23, Cheboygan, MI 49721
MLS# 78080072988Listed by: COLDWELL BANKER SCHMIDT-KALKAS - New
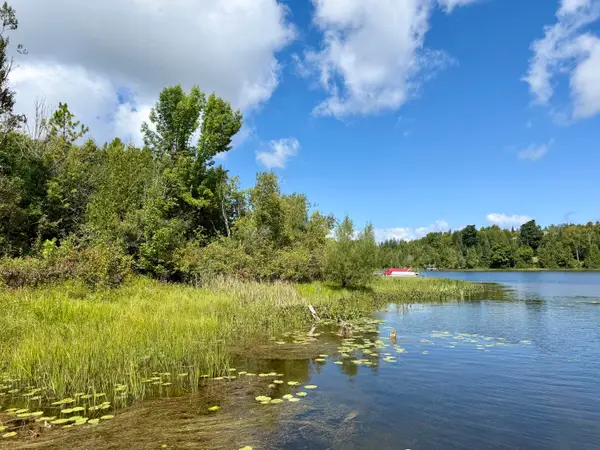 $186,000Active0.37 Acres
3181 Canton Drive, Cheboygan, MI 49721
MLS# 201842480Listed by: COLDWELL BANKER SCHMIDT CHEBOYGAN - New
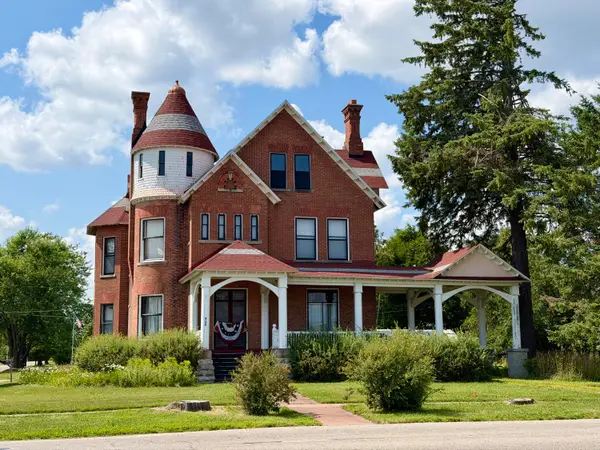 $320,000Active5 beds 2 baths4,001 sq. ft.
456 S Huron Street, Cheboygan, MI 49721
MLS# 201842483Listed by: COLDWELL BANKER SCHMIDT CHEBOYGAN


Protect your home and budget from life's surprises with an Assurant Home Warranty, backed by a partner that supports you through every step of homeownership. Explore Plans.
© 2023 - 2026 ERA Franchise Systems LLC. All rights reserved. ERA Franchise Systems LLC fully supports the principles of the Fair Housing Act and the Equal Opportunity Act. ERA, ERA Real Estate powered, and their respective logos are registered service marks of ERA Franchise Systems LLC. Each office is independently owned and operated.