
9817 Highbanks Drive, Cheboygan, MI 49721
Local realty services provided by:ERA Greater North Properties
9817 Highbanks Drive,Cheboygan, MI 49721
$699,900
- 3 Beds
- 2 Baths
- 1,924 sq. ft.
- Single family
- Active
Listed by: carol a. steiger
Office: berkshire hathaway homeservices indian river
MLS#:201843213
Source:MI_WWBR
Price summary
- Price:$699,900
- Price per sq. ft.:$363.77
About this home
Experience an exceptional Lake Huron retreat where refined interiors meet breathtaking waterfront scenery. Expansive windows frame magnificent sunrise views and fill the open-concept living spaces with natural light. Although built just 24 years ago, the residence has been extensively updated with meticulous attention to quality, creating a truly magazine-worthy home. Vaulted ceilings and hardwood floors enhance the airy interior, while the thoughtfully designed split-bedroom layout offers privacy and comfort. At the heart of the home, the newly updated kitchen showcases rich hickory cabinetry, quartz countertops, and new appliances. The expansive primary suite overlooks the lake, offering a serene escape, while the private sunroom provides an idyllic setting for morning coffee as the sun ... rises and freighters glide across the horizon. Outside, a maintenance-free composite deck spans the lakeside of the home, inviting you to relax and enjoy refreshing breezes and panoramic water views.
Exceptional storage and workspace options further distinguish the property. The finished and heated 24-by-32-foot main garage is thoughtfully divided, allowing one section to serve as a dedicated workshop or recreation space. A newer 24-by-36-foot addition features 12-foot ceilings and a 10-foot overhead door, providing generous room for an RV, boat, recreational vehicles, and other equipment. The home is set on a six-block-high crawl space, conveniently accessed through Bilco doors and finished with a concrete floor and full lighting for easy access to plumbing lines and ample dry storage.
Set along 101 feet of Lake Huron frontage, the property features a stone-and-sand beach, a riprap breakwall for shoreline protection, and unforgettable sunrise views. The grounds blend natural plantings, perennial flowers, and mature trees, complemented by a brick-paver patio and firepit overlooking the water. A fenced yard provides a defined outdoor area for pets and children, while a garden shed offers convenient tool storage. Additional highlights include a paved driveway, a new roof, a low-maintenance vinyl exterior, and a spacious laundry room with abundant cabinetry and a utility sink. The lake-facing primary suite is enhanced by a bay window and a four-piece en suite bath with a clawfoot soaking tub and separate stall shower. Abundant windows throughout the home capture natural light and water views, while 200-amp electrical service and a Generac backup system provide added functionality and peace of mind.
The waterfront sits above an approximately 10-foot bank. For level lake access, a three-acre neighborhood park is just a few hundred feet down the road, offering an easy place to launch kayaks or enjoy the shoreline. Be sure to review the improvements and repairs list to see the sellers' impressive investment in the property....
Contact an agent
Home facts
- Year built:1999
- Subdivision & Development:Lakeview Forest
- Listing ID #:201843213
- Added:1 day(s) ago
- Updated:October 08, 2026 at 05:01 PM
Rooms and interior
- Bedrooms:3
- Total bathrooms:2
- Full bathrooms:2
- Flooring:Hardwood, Tile
- Bedroom Description:Split Bedroom Floor Plan
- Living area:1,924 sq. ft.
Heating and cooling
- Heating:Central Air, Forced Air, Heating, Natural Gas
Structure and exterior
- Year built:1999
- Building area:1,924 sq. ft.
- Lot area:0.5 Acres
- Architectural Style:Ranch
- Exterior Features:Deck, Fence, Garden Area, Landscaped, Natural, Patio/Porch, Paved Driveways, Shed
Finances and disclosures
- Price:$699,900
- Price per sq. ft.:$363.77
Features and amenities
- Amenities:Bilco Door, Ceiling Fan, Doorwall, Vaulted Ceiling(s), Walk-In Closet(s)
Parking
- Parking description:Garage Door Opener
- Garage:Yes
New listings near 9817 Highbanks Drive
- New
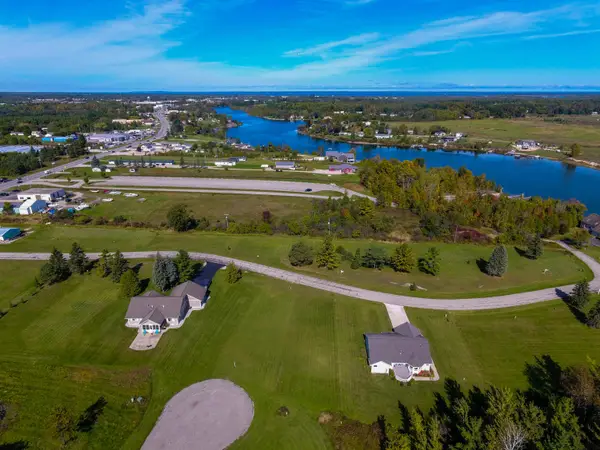 $24,900Active0.48 Acres
1140 Old Orchard Lane, Cheboygan, MI 49721
MLS# 201843188Listed by: COLDWELL BANKER SCHMIDT CHEBOYGAN - New
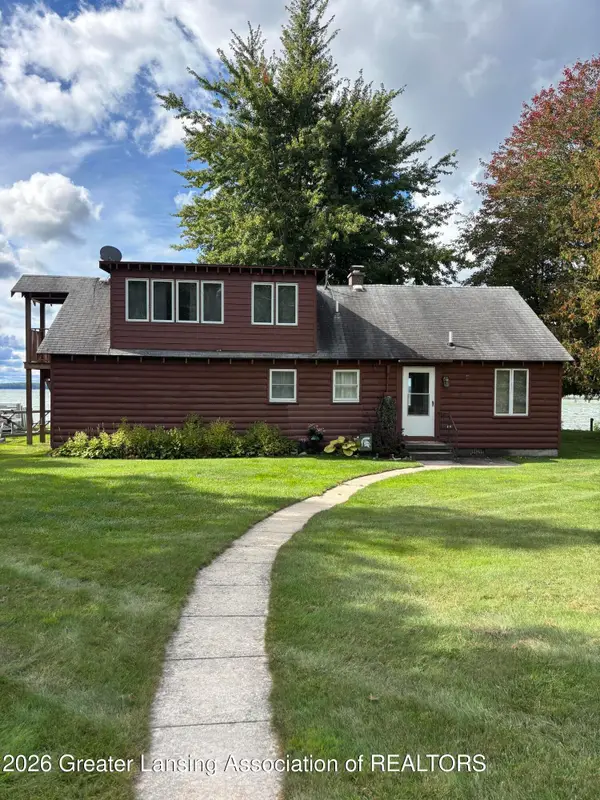 $1,200,000Active6 beds 4 baths2,399 sq. ft.
3687 White Goose Drive, Cheboygan, MI 49721
MLS# 299669Listed by: KELLER WILLIAMS REALTY LANSING - New
 $65,000Active20.9 Acres
V/L 20.9AC Butler Road, Cheboygan, MI 49721
MLS# 201843142Listed by: HUSTON REAL ESTATE, INC. - New
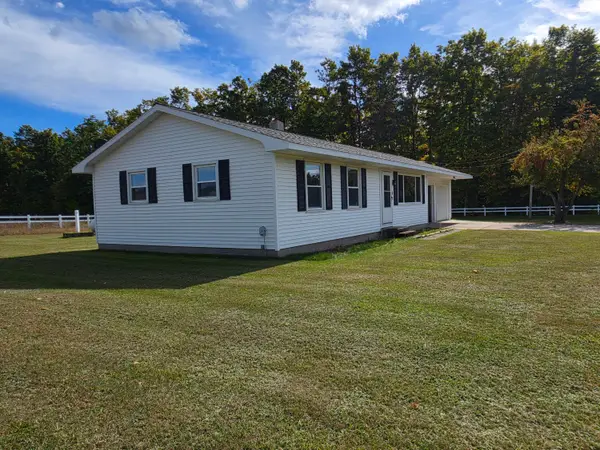 $235,000Active3 beds 1 baths2,040 sq. ft.
7506 Church Road, Cheboygan, MI 49721
MLS# 201843089Listed by: EXIT NORTHERN SHORES REALTY INDIAN RIVER - New
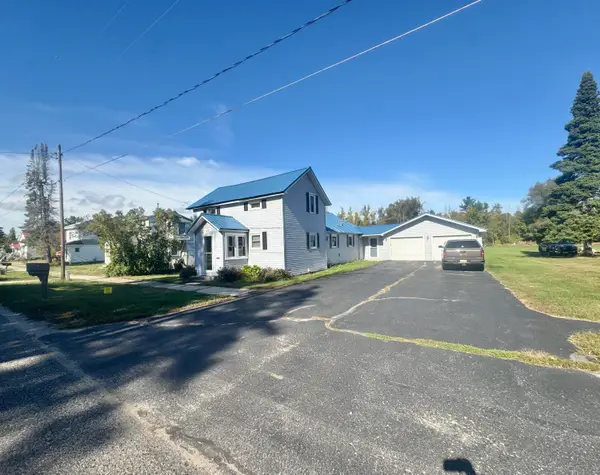 $160,000Active3 beds 1 baths1,386 sq. ft.
615 Duncan Avenue, Cheboygan, MI 49721
MLS# 201843095Listed by: KW NORTHERN MICHIGAN TEAM PARTNERS - New
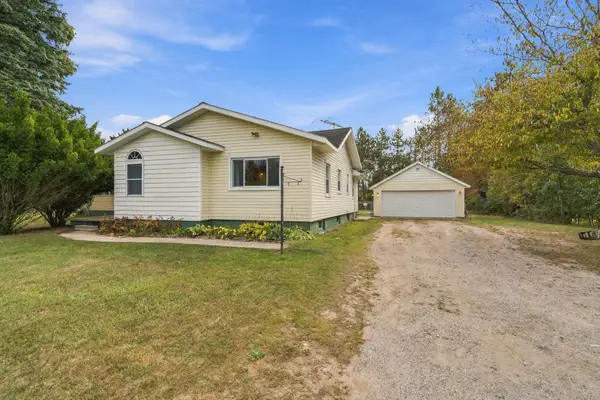 $360,000Active4 beds 3 baths3,341 sq. ft.
2826 Vanyea Road, Cheboygan, MI 49721
MLS# 201843081Listed by: EXP REALTY, LLC 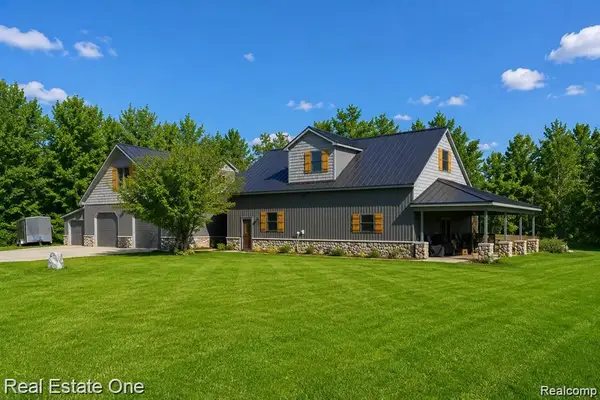 $750,000Active4 beds 4 baths4,200 sq. ft.
7250 Artesian Trail Trail, Cheboygan, MI 49721
MLS# 20261077864Listed by: REAL ESTATE ONE
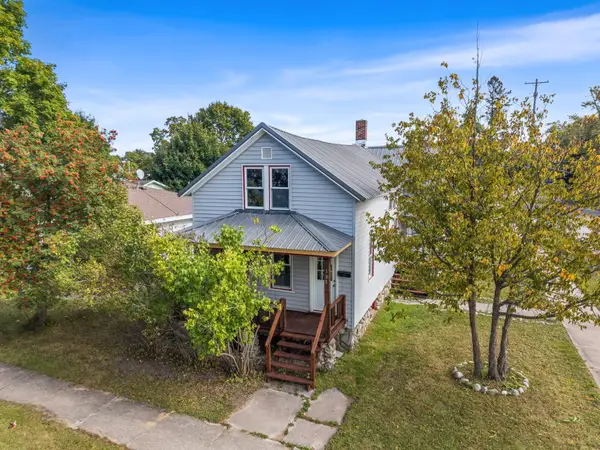 $180,000Active4 beds 2 baths2,436 sq. ft.
135 S D Street, Cheboygan, MI 49721
MLS# 201843041Listed by: REAL BROKER LLC - NORTHERN MICHIGAN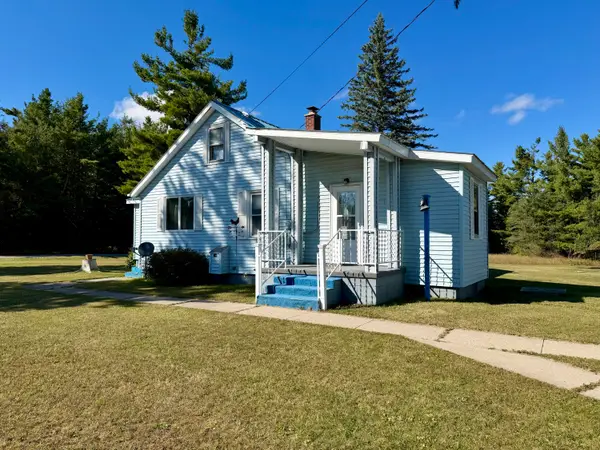 $179,900Active3 beds 1 baths1,200 sq. ft.
597 Garfield Avenue, Cheboygan, MI 49721
MLS# 201843036Listed by: COLDWELL BANKER SCHMIDT CHEBOYGAN


Protect your home and budget from life's surprises with an Assurant Home Warranty, backed by a partner that supports you through every step of homeownership. Explore Plans.
© 2023 - 2026 ERA Franchise Systems LLC. All rights reserved. ERA Franchise Systems LLC fully supports the principles of the Fair Housing Act and the Equal Opportunity Act. ERA, ERA Real Estate powered, and their respective logos are registered service marks of ERA Franchise Systems LLC. Each office is independently owned and operated.