
6903 Tim Buck Trail, Cheboygan, MI 49721
Local realty services provided by:ERA Greater North Properties
Listed by: nate grangood, allison grangood
Office: berkshire hathaway homeservices-cheboygan
MLS#:201842249
Source:MI_WWBR
Price summary
- Price:$225,000
- Price per sq. ft.:$179.57
About this home
Welcome to this beautifully maintained 3-bedroom, 3-bath ranch-style home in a fantastic location just a stone's throw from Mullett Lake. Tucked away at the end of a quiet dead-end road, this property offers the perfect combination of privacy, convenience, and northern Michigan living.
The home features real hardwood floors, a spacious primary suite with its own private bathroom, and recently remodeled kitchen and bathrooms. A new roof adds peace of mind, while the generator hookup provides an added layer of convenience. Step outside onto the inviting wraparound porch and enjoy the peaceful setting surrounded by mature trees.
One of the standout features of this property is the enormous garage, complete with plenty of room for vehicles, toys, storage, a workshop, or the ultimate man cave The property also offers asphalt driveways and approximately a half-acre lot with mature trees and an abundance of blackberry bushes tucked toward the back of the property.
Outdoor enthusiasts will love the location, with nearby access to the Mullett Lake boat launch and area trail systems. Whether you're looking for a full-time home, a northern Michigan getaway, or a place with room to store all your recreational toys, this property has a lot to offer.
Great home. Great location. Great opportunity to enjoy everything the Mullett Lake area has to offer!...
Contact an agent
Home facts
- Year built:1997
- Subdivision & Development:Tryban's Lakeview Sub
- Listing ID #:201842249
- Added:43 day(s) ago
- Updated:September 30, 2026 at 04:10 PM
Rooms and interior
- Bedrooms:3
- Total bathrooms:3
- Full bathrooms:3
- Flooring:Hardwood
- Bedroom Description:Split Bedroom Floor Plan
- Living area:1,253 sq. ft.
Heating and cooling
- Heating:Forced Air, Heating, Natural Gas
Structure and exterior
- Year built:1997
- Building area:1,253 sq. ft.
- Architectural Style:Ranch
- Exterior Features:Deck, Landscaped, Paved Driveways
Finances and disclosures
- Price:$225,000
- Price per sq. ft.:$179.57
Features and amenities
- Amenities:Walk-In Closet(s)
Parking
- Garage:Yes
New listings near 6903 Tim Buck Trail
- New
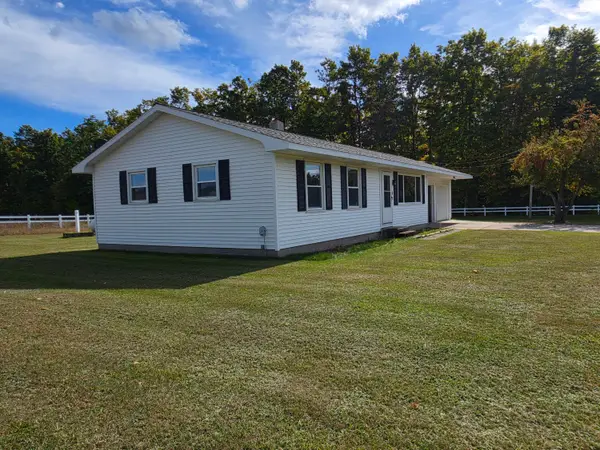 $235,000Active3 beds 1 baths2,040 sq. ft.
7506 Church Road, Cheboygan, MI 49721
MLS# 201843089Listed by: EXIT NORTHERN SHORES REALTY INDIAN RIVER - New
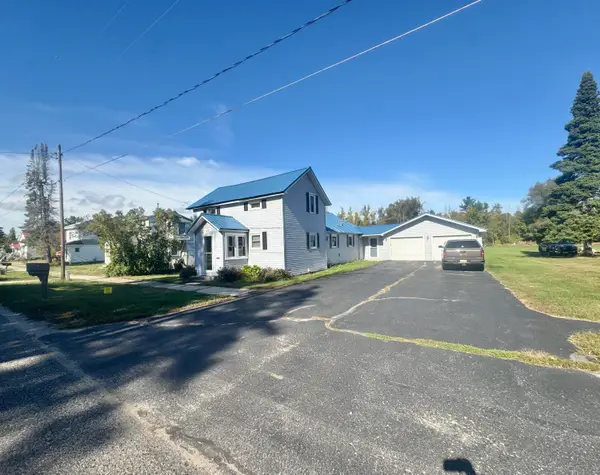 $160,000Active3 beds 1 baths1,386 sq. ft.
615 Duncan Avenue, Cheboygan, MI 49721
MLS# 201843095Listed by: KW NORTHERN MICHIGAN TEAM PARTNERS - New
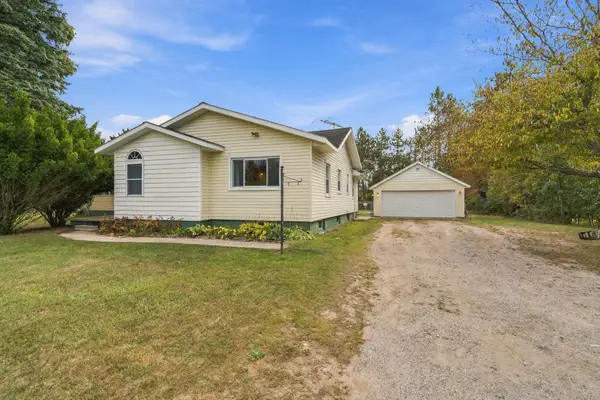 $360,000Active4 beds 3 baths3,341 sq. ft.
2826 Vanyea Road, Cheboygan, MI 49721
MLS# 201843081Listed by: EXP REALTY, LLC - Open Sat, 12 to 2pmNew
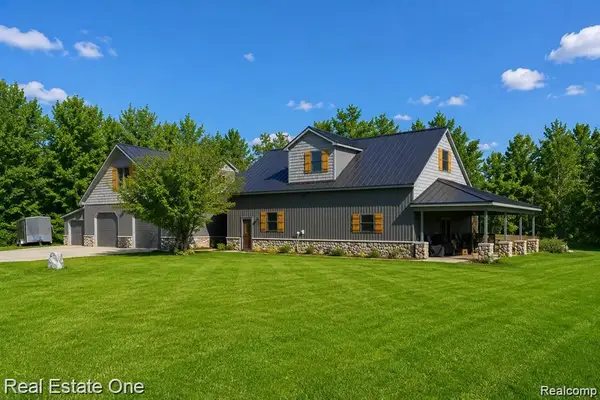 $750,000Active4 beds 4 baths4,200 sq. ft.
7250 Artesian Trail Trail, Cheboygan, MI 49721
MLS# 20261077864Listed by: REAL ESTATE ONE
- New
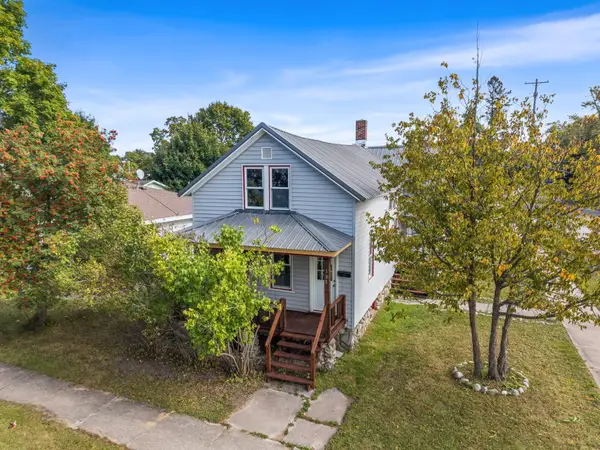 $180,000Active4 beds 2 baths2,436 sq. ft.
135 S D Street, Cheboygan, MI 49721
MLS# 201843041Listed by: REAL BROKER LLC - PETOSKEY - New
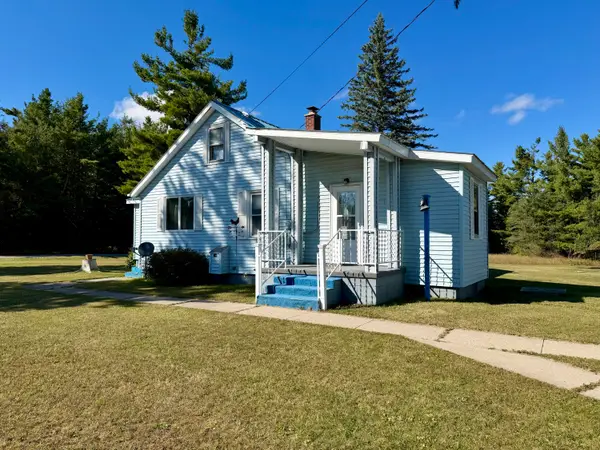 $179,900Active3 beds 1 baths1,200 sq. ft.
597 Garfield Avenue, Cheboygan, MI 49721
MLS# 201843036Listed by: COLDWELL BANKER SCHMIDT CHEBOYGAN - New
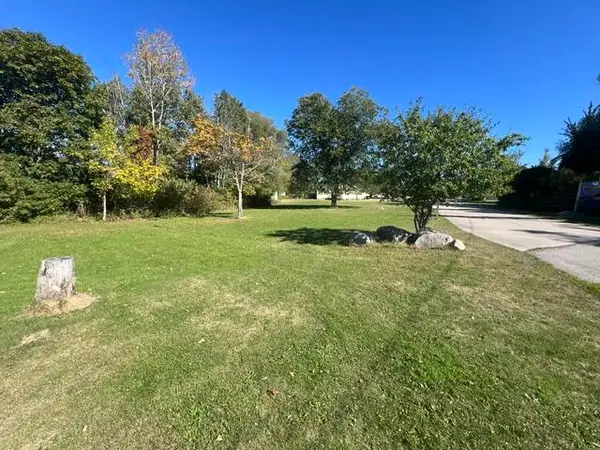 $19,950Active0.4 Acres
V/L .4AC Union Street, Cheboygan, MI 49721
MLS# 201843032Listed by: BERKSHIRE HATHAWAY HOMESERVICES-CHEBOYGAN - New
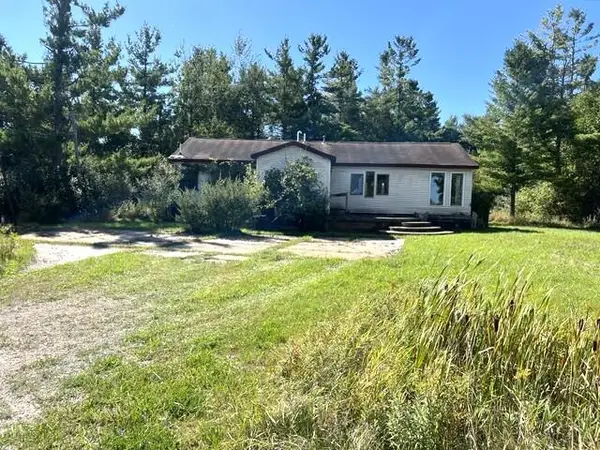 $84,900Active3 beds 2 baths1,582 sq. ft.
6359 S River Road, Cheboygan, MI 49721
MLS# 201843024Listed by: BERKSHIRE HATHAWAY HOMESERVICES-CHEBOYGAN - New
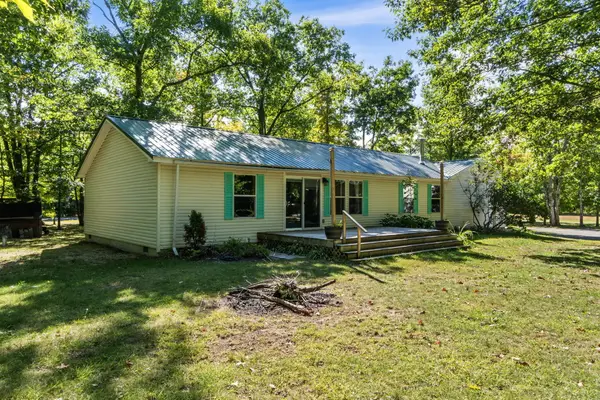 $275,000Active3 beds 2 baths1,447 sq. ft.
4201 Long Lake Road, Cheboygan, MI 49721
MLS# 201843012Listed by: BERKSHIRE HATHAWAY HOMESERVICES INDIAN RIVER 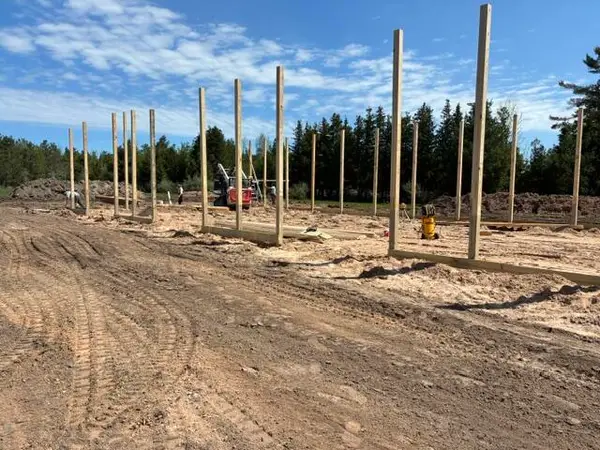 $71,680Active0 Acres
8510 N Dahlia Street, Cheboygan, MI 49721
MLS# 201840804Listed by: LAND, RIVERS & LAKES LLC


Protect your home and budget from life's surprises with an Assurant Home Warranty, backed by a partner that supports you through every step of homeownership. Explore Plans.
© 2023 - 2026 ERA Franchise Systems LLC. All rights reserved. ERA Franchise Systems LLC fully supports the principles of the Fair Housing Act and the Equal Opportunity Act. ERA, ERA Real Estate powered, and their respective logos are registered service marks of ERA Franchise Systems LLC. Each office is independently owned and operated.