
6921 Orchard Beach, Cheboygan, MI 49721
Local realty services provided by:ERA Prime Real Estate Group
6921 Orchard Beach,Cheboygan, MI 49721
$995,000
- 2 Beds
- 2 Baths
- 1,525 sq. ft.
- Single family
- Active
Listed by: paul bigard
Office: paul bigard real estate, llc.
MLS#:79080072495
Source:MI_REALCOMP
Price summary
- Price:$995,000
- Price per sq. ft.:$652.46
About this home
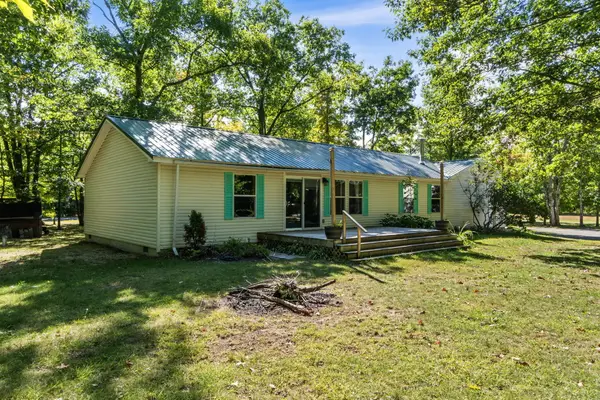
Enjoy lakefront breezes and gorgeous sunsets from this 2 bedroom, 2 bath year-round open concept, single story home. 60 feet of private lake frontage with a sandy bottom, dock and direct to the Inland Waterway. The great location offers a 1-minute walk to Rails to Trails, a short boat ride to the mouth of the Cheboygan River, or a short drive to town. The North Star Gardens created landscaping offers Michigan slate patios and pathways, beautiful perennials and sprinkler system. The oversized 3 car detached garage has a loft for storage or expansion. Turnkey furnished and ready for move in before you need the wood burning fireplace! Age of dwellings and room sizes are estimated.
Contact an agent
Home facts
- Year built:1970
- Subdivision & Development:BANNATYNE'S PLAT
- Listing ID #:79080072495
- Added:45 day(s) ago
- Updated:October 02, 2026 at 10:07 AM
Rooms and interior
- Bedrooms:2
- Total bathrooms:2
- Full bathrooms:2
- Rooms Total:4
- Living area:1,525 sq. ft.
Heating and cooling
- Heating:Baseboard, Natural Gas
Structure and exterior
- Year built:1970
- Building area:1,525 sq. ft.
- Lot area:0.23 Acres
- Lot Features:Sprinklers, Water View
- Architectural Style:Ranch
- Construction Materials:Vinyl Siding
- Foundation Description:Crawl Space
- Levels:One
Utilities
- Water:Well
- Sewer:Septic Tank
Finances and disclosures
- Price:$995,000
- Price per sq. ft.:$652.46
Features and amenities
- Amenities:Cathedral Ceilings, Walk-in Closets
Parking
- Parking description:Detached, Garage, Three Car Garage
- Garage spaces:3

New listings near 6921 Orchard Beach
- New
 $65,000Active20.9 Acres
V/L 20.9AC Butler Road, Cheboygan, MI 49721
MLS# 201843142Listed by: HUSTON REAL ESTATE, INC. - New
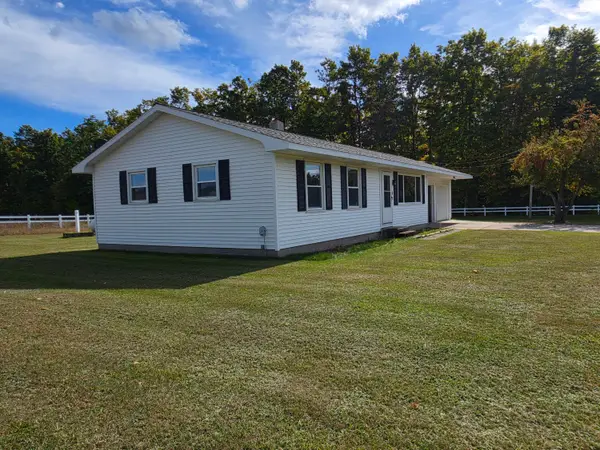 $235,000Active3 beds 1 baths2,040 sq. ft.
7506 Church Road, Cheboygan, MI 49721
MLS# 201843089Listed by: EXIT NORTHERN SHORES REALTY INDIAN RIVER - New
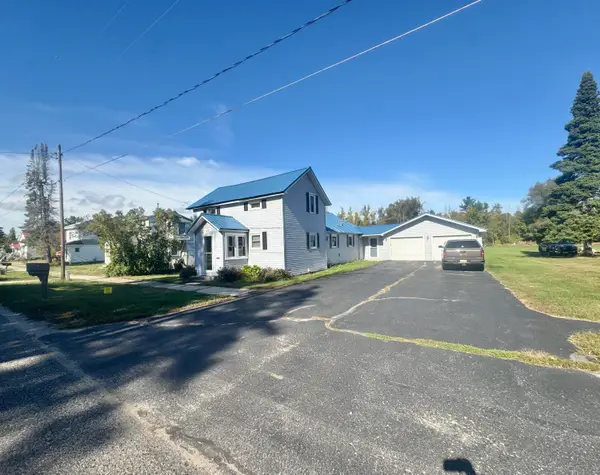 $160,000Active3 beds 1 baths1,386 sq. ft.
615 Duncan Avenue, Cheboygan, MI 49721
MLS# 201843095Listed by: KW NORTHERN MICHIGAN TEAM PARTNERS - New
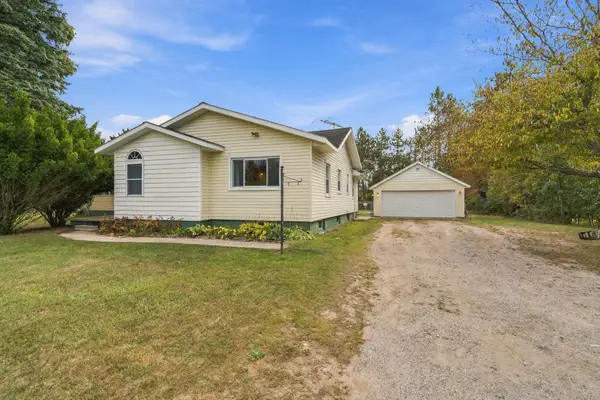 $360,000Active4 beds 3 baths3,341 sq. ft.
2826 Vanyea Road, Cheboygan, MI 49721
MLS# 201843081Listed by: EXP REALTY, LLC - Open Sat, 12 to 2pmNew
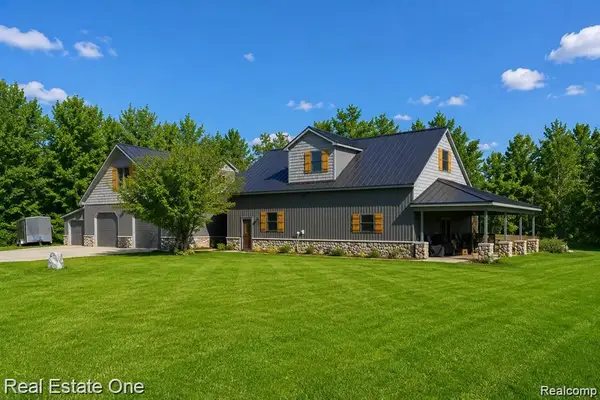 $750,000Active4 beds 4 baths4,200 sq. ft.
7250 Artesian Trail Trail, Cheboygan, MI 49721
MLS# 20261077864Listed by: REAL ESTATE ONE - New
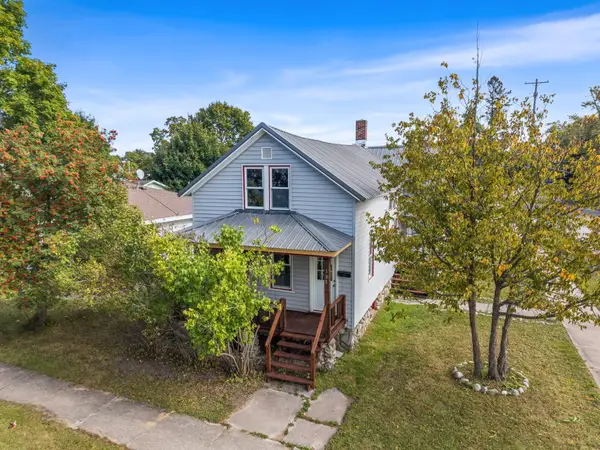 $180,000Active4 beds 2 baths2,436 sq. ft.
135 S D Street, Cheboygan, MI 49721
MLS# 201843041Listed by: REAL BROKER LLC - PETOSKEY - New
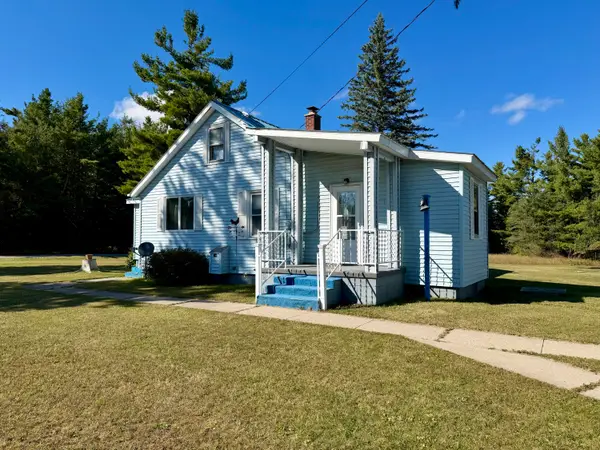 $179,900Active3 beds 1 baths1,200 sq. ft.
597 Garfield Avenue, Cheboygan, MI 49721
MLS# 201843036Listed by: COLDWELL BANKER SCHMIDT CHEBOYGAN - New
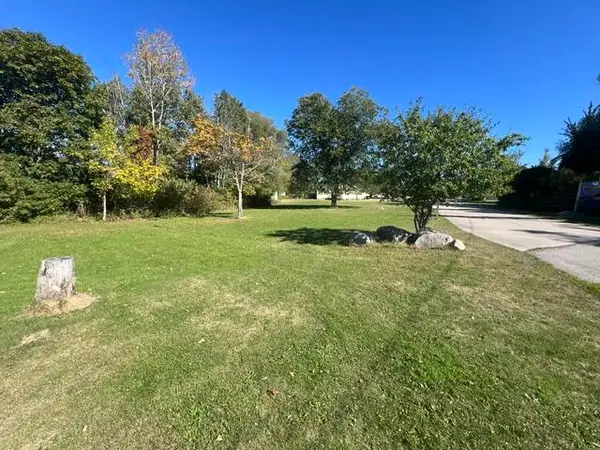 $19,950Active0.4 Acres
V/L .4AC Union Street, Cheboygan, MI 49721
MLS# 201843032Listed by: BERKSHIRE HATHAWAY HOMESERVICES-CHEBOYGAN - New
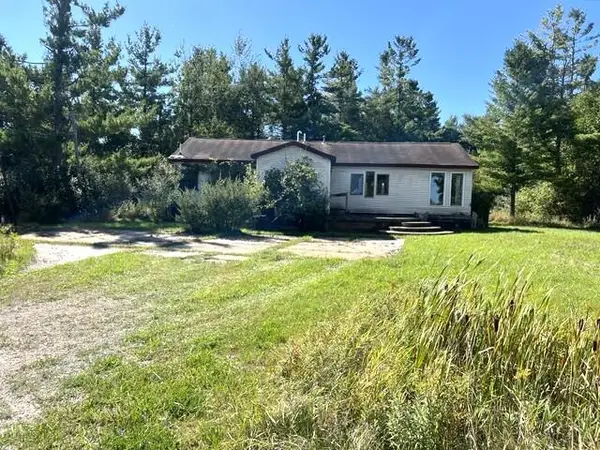 $84,900Active3 beds 2 baths1,582 sq. ft.
6359 S River Road, Cheboygan, MI 49721
MLS# 201843024Listed by: BERKSHIRE HATHAWAY HOMESERVICES-CHEBOYGAN - New
 $275,000Active3 beds 2 baths1,447 sq. ft.
4201 Long Lake Road, Cheboygan, MI 49721
MLS# 201843012Listed by: BERKSHIRE HATHAWAY HOMESERVICES INDIAN RIVER


Protect your home and budget from life's surprises with an Assurant Home Warranty, backed by a partner that supports you through every step of homeownership. Explore Plans.
© 2023 - 2026 ERA Franchise Systems LLC. All rights reserved. ERA Franchise Systems LLC fully supports the principles of the Fair Housing Act and the Equal Opportunity Act. ERA, ERA Real Estate powered, and their respective logos are registered service marks of ERA Franchise Systems LLC. Each office is independently owned and operated.