
123 S Freer RD, Chelsea, MI 48118
Local realty services provided by:ERA Prime Real Estate Group
123 S Freer RD,Chelsea, MI 48118
$575,000
- 4 Beds
- 2 Baths
- 2,004 sq. ft.
- Single family
- Active
Listed by: marcia siddall
Office: key realty one llc. in monroe
MLS#:57050210367
Source:MI_REALCOMP
Price summary
- Price:$575,000
- Price per sq. ft.:$286.93
About this home
Private Country Estate on 3 Acres with Premium Amenities and Endless Possibilities! This custom-built home offers the perfect balance of privacy, comfort, and functionality on just over 3 beautiful acres surrounded by nature and a reflection pond! Inside, you'll find an inviting open floor plan with rich hardwood flooring, abundant natural light, and quality craftsmanship throughout. The well-appointed kitchen is designed for both everyday living and entertaining, featuring custom cabinetry, Labradorite countertops, a Thermador gas cooktop, double ovens, appliance lifts, and a large center island. The spacious primary suite serves as a peaceful retreat and includes a private hot tub area for year-round enjoyment. Upstairs bedrooms are equipped with mini-split heating and cooling systems, along with newer windows for added comfort and efficiency. Step outside to enjoy the newer Trex deck overlooking the scenic grounds, highlighted by a picturesque reflection pond stocked with fish. The impressive 30x60 pole barn with loft storage provides ample room for equipment, hobbies, or workshop space. Solar panels help offset energy costs, while a whole-house generator ensures reliability in every season. Whether you're seeking a private homestead, hobby farm, or recreational retreat, this one-of-a-kind property offers the space and flexibility to make it your own....
Contact an agent
Home facts
- Year built:1989
- Subdivision & Development:NA
- Listing ID #:57050210367
- Added:68 day(s) ago
- Updated:August 08, 2026 at 11:12 AM
Rooms and interior
- Bedrooms:4
- Total bathrooms:2
- Full bathrooms:2
- Rooms Total:6
- Flooring:Hardwood
- Kitchen Description:Eat-in Kitchen
- Basement Description:Block
- Living area:2,004 sq. ft.
Heating and cooling
- Cooling:Central Air
- Heating:Propane, Steam
Structure and exterior
- Year built:1989
- Building area:2,004 sq. ft.
- Lot area:3.02 Acres
- Architectural Style:Traditional
- Construction Materials:Stone, Vinyl Siding
- Exterior Features:Deck, Porch, Spa/Hot-tub
- Foundation Description:Basement, Block
- Levels:Two
Utilities
- Water:Well
- Sewer:Septic Tank
Finances and disclosures
- Price:$575,000
- Price per sq. ft.:$286.93
- Tax amount:$4,416
Features and amenities
- Appliances:Dishwasher, Disposal, Dryer, Oven, Range, Refrigerator, Washer, Water Softener Owned
- Amenities:Entrance Foyer, High Ceilings
Parking
- Parking description:Assigned 2 Spaces, Attached, Four Car Garage, Garage
- Garage spaces:4

New listings near 123 S Freer RD
- Open Sat, 12 to 4pmNew
 $350,000Active3 beds 3 baths2,071 sq. ft.
43 Butternut Court, Chelsea, MI 48118
MLS# 81026041995Listed by: THE CHARLES REINHART COMPANY - New
 $789,900Active4 beds 4 baths3,848 sq. ft.
20500 Waldo Road, Chelsea, MI 48118
MLS# 298383Listed by: RE/MAX REAL ESTATE PROFESSIONALS - Open Sat, 11am to 1pmNew
 $699,000Active4 beds 3 baths2,414 sq. ft.
18275 Garvey Road, Chelsea, MI 48118
MLS# 26041944Listed by: RE/MAX PLATINUM - New
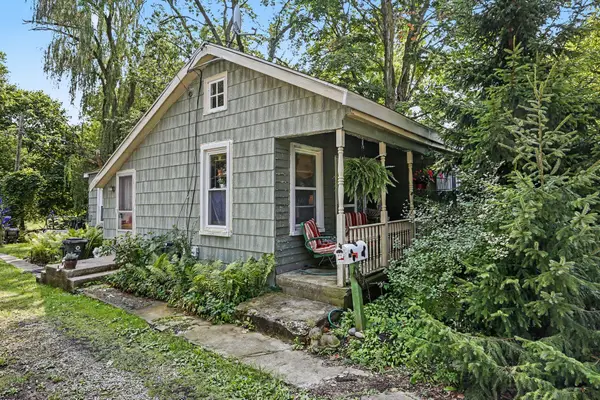 $199,900Active2 beds 1 baths856 sq. ft.
119 Madison Street, Chelsea, MI 48118
MLS# 81026041895Listed by: THE CHARLES REINHART COMPANY - Open Wed, 5:30 to 7:30pmNew
 $480,000Active3 beds 3 baths1,950 sq. ft.
1362 Carston Lane, Chelsea, MI 48118
MLS# 81026041858Listed by: THE CHARLES REINHART COMPANY - Open Sun, 1 to 3pmNew
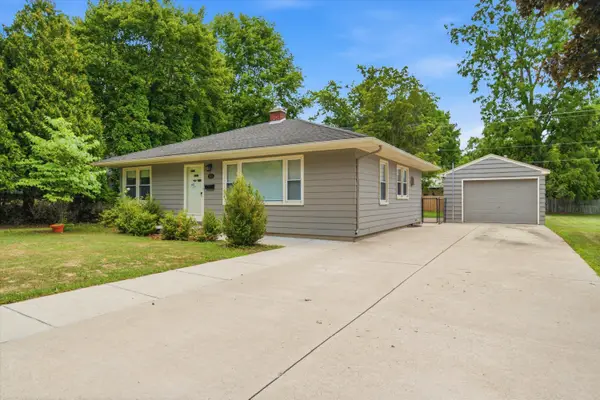 $350,000Active3 beds 2 baths1,628 sq. ft.
563 W Middle Street, Chelsea, MI 48118
MLS# 81026041820Listed by: RE/MAX PLATINUM - Open Sun, 12 to 2pmNew
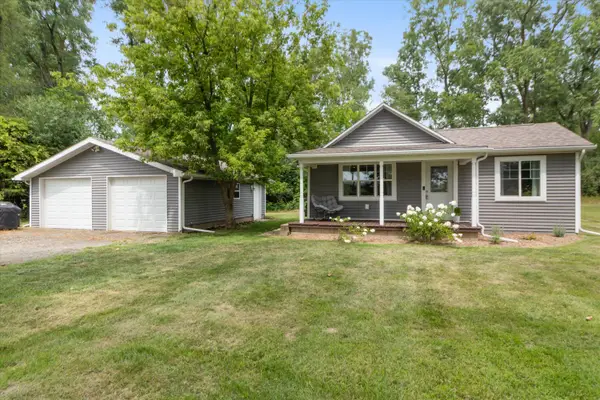 $274,900Active2 beds 1 baths850 sq. ft.
6840 M-52, Chelsea, MI 48118
MLS# 26041615Listed by: KELLER WILLIAMS ANN ARBOR MRKT - New
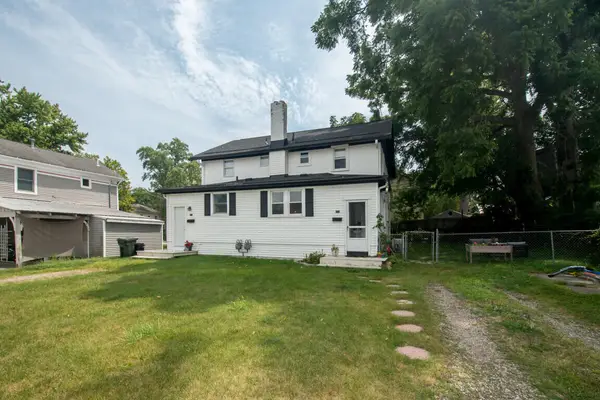 $425,000Active-- beds -- baths2,222 sq. ft.
151 & 153 Jackson Street, Chelsea, MI 48118
MLS# 81026041235Listed by: REAL ESTATE ONE INC - New
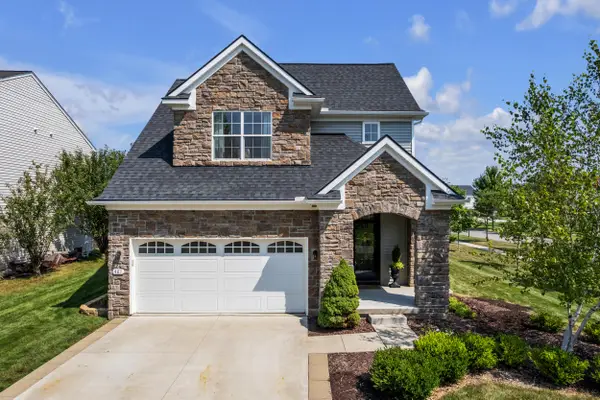 $450,000Active4 beds 3 baths1,807 sq. ft.
481 Hickory Bluff Lane, Chelsea, MI 48118
MLS# 81026040951Listed by: THE CHARLES REINHART COMPANY - New
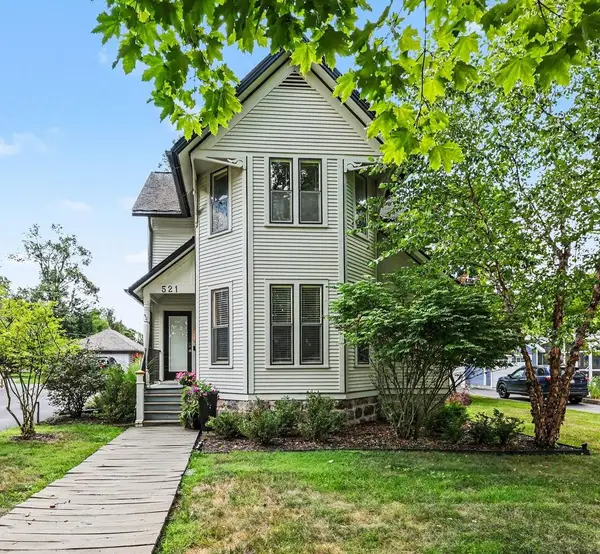 $599,000Active4 beds 3 baths1,729 sq. ft.
521 W Middle Street, Chelsea, MI 48118
MLS# 81026040958Listed by: THE CHARLES REINHART COMPANY


Protect your home and budget from life's surprises with an Assurant Home Warranty, backed by a partner that supports you through every step of homeownership. Explore Plans.
© 2023 - 2026 ERA Franchise Systems LLC. All rights reserved. ERA Franchise Systems LLC fully supports the principles of the Fair Housing Act and the Equal Opportunity Act. ERA, ERA Real Estate powered, and their respective logos are registered service marks of ERA Franchise Systems LLC. Each office is independently owned and operated.