
20500 Waldo Road, Chelsea, MI 48118
Local realty services provided by:ERA Reardon Realty
20500 Waldo Road,Chelsea, MI 48118
$789,900
- 4 Beds
- 4 Baths
- 3,848 sq. ft.
- Single family
- Pending
Listed by: susan giguere, michael sprague
Office: re/max real estate professionals
MLS#:298383
Source:MI_GLAR
Price summary
- Price:$789,900
- Price per sq. ft.:$195.52
About this home
Welcome to this gorgeous, well-maintained home situated on 12.43 acres. You'll be the envy of your friends when they see this ranch home complete with a walk-out, finished lower level which includes a rec room, wet bar, full bath, bedroom and access to the in-ground pool. The pool table conveys with the home. When you enter the main level, you'll enjoy beautiful hardwood floors, an open floor plan and views of the private yard situated far from the road. Looking for storage? You'll love the spacious pole barn complete with a man-cave, furniture and jacuzzi tub. Pole barn doors are tall enough to accommodate large campers and equipment. The local farm would like to continue to rent the ground which will put money in your pocket.
Contact an agent
Home facts
- Year built:2003
- Subdivision & Development:None
- Listing ID #:298383
- Added:48 day(s) ago
- Updated:September 29, 2026 at 09:40 AM
Rooms and interior
- Bedrooms:4
- Total bathrooms:4
- Full bathrooms:3
- Half bathrooms:1
- Rooms Total:13
- Flooring:Carpet, Ceramic Tile, Wood
- Kitchen Description:Dishwasher, Free-Standing Electric Range, Microwave, Refrigerator
- Basement Description:Finished, Full, Walk-Out Access
- Living area:3,848 sq. ft.
Heating and cooling
- Cooling:Central Air
- Heating:Forced Air, Heating
- Central air:Yes
Structure and exterior
- Roof:Shingle
- Year built:2003
- Building area:3,848 sq. ft.
- Lot area:12.43 Acres
- Lot Features:Agricultural, Many Trees
- Architectural Style:Ranch
- Construction Materials:Vinyl Siding
- Exterior Features:Covered, Porch
- Levels:One
Utilities
- Water:Well
- Sewer:Septic Tank
Finances and disclosures
- Price:$789,900
- Price per sq. ft.:$195.52
- Tax amount:$6,100 (2025)
Features and amenities
- Appliances:Dishwasher, Dryer, Free-Standing Electric Range, Microwave, Refrigerator, Washer
- Laundry features:Dryer, Laundry Room, Main Level, Washer
- Amenities:Bar, Ceiling Fan(s), Double Pane Windows, High Ceilings, Walk-In Closet(s)
- Pool features:Fenced, In Ground
Parking
- Parking description:Attached, Garage, Garage Door Opener
New listings near 20500 Waldo Road
- New
 $329,000Active3 beds 2 baths2,152 sq. ft.
17705 W Old Us Hwy 12, Chelsea, MI 48118
MLS# 26051491Listed by: CENTURY 21 AFFILIATED - New
 $315,000Active2 beds 2 baths1,486 sq. ft.
641 Fieldstone Circle W, Chelsea, MI 48118
MLS# 81026050955Listed by: REAL ESTATE ONE INC
 $425,000Pending3 beds 3 baths2,124 sq. ft.
621 Creekside Court, Chelsea, MI 48118
MLS# 20261076413Listed by: WENTWORTH REAL ESTATE GROUP- New
 $75,000Active3.21 Acres
0 Cassidy Road, Chelsea, MI 48118
MLS# 26050895Listed by: THE CHARLES REINHART COMPANY - New
 $471,480Active4 beds 3 baths2,281 sq. ft.
618 Harvest Way, Chelsea, MI 48118
MLS# 20261076677Listed by: M/I HOMES OF MICHIGAN, LLC - New
 $569,900Active3 beds 3 baths2,907 sq. ft.
6490 Stillwater Drive, Chelsea, MI 48118
MLS# 81026050178Listed by: THE CHARLES REINHART COMPANY - New
 $269,900Active2 beds 2 baths1,964 sq. ft.
908 Moore Drive, Chelsea, MI 48118
MLS# 81026050172Listed by: THE CHARLES REINHART COMPANY - New
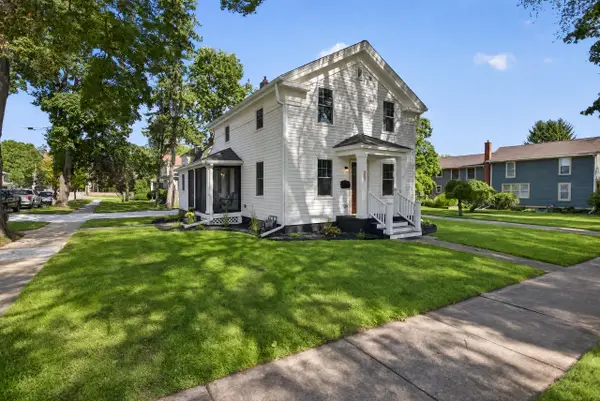 Listed by ERA$497,500Active3 beds 3 baths1,590 sq. ft.
303 E Middle Street, Chelsea, MI 48118
MLS# 26050179Listed by: ERA REARDON REALTY, L.L.C.  $508,490Pending4 beds 3 baths2,281 sq. ft.
535 Cumberland Trail, Chelsea, MI 48118
MLS# 20261075720Listed by: M/I HOMES OF MICHIGAN, LLC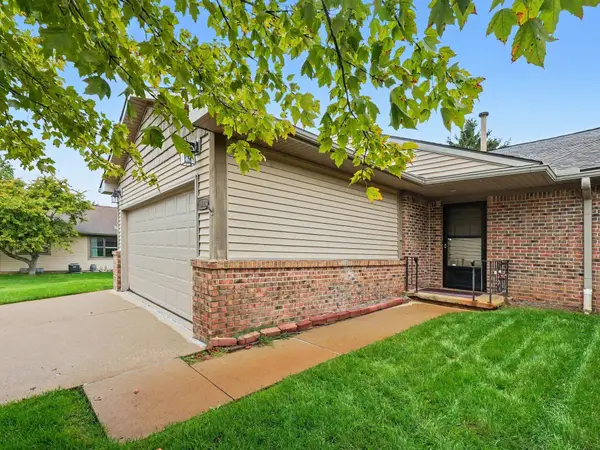 $345,000Active2 beds 3 baths2,356 sq. ft.
905 Moore Drive, Chelsea, MI 48118
MLS# 81026049670Listed by: THE CHARLES REINHART COMPANY


Protect your home and budget from life's surprises with an Assurant Home Warranty, backed by a partner that supports you through every step of homeownership. Explore Plans.
© 2023 - 2026 ERA Franchise Systems LLC. All rights reserved. ERA Franchise Systems LLC fully supports the principles of the Fair Housing Act and the Equal Opportunity Act. ERA, ERA Real Estate powered, and their respective logos are registered service marks of ERA Franchise Systems LLC. Each office is independently owned and operated.