
890 Pierce Road, Chelsea, MI 48118
Local realty services provided by:ERA Prime Real Estate Group
890 Pierce Road,Chelsea, MI 48118
$700,000
- 3 Beds
- 3 Baths
- 2,114 sq. ft.
- Single family
- Active
Listed by: andrea ciesluk, simon joseph
Office: wentworth real estate group
MLS#:20261054207
Source:MI_REALCOMP
Price summary
- Price:$700,000
- Price per sq. ft.:$331.13
About this home
Now under construction with an estimated completion of October 2026, this thoughtfully designed 3-bedroom, 2.5-bath home offers 2,114 square feet of living space on a spacious 5-acre parcel. Enjoy the opportunity to personalize your new home by selecting finishes, subject to the builder's construction timeline and available selections. Designed for modern living, the floor plan includes a dedicated home office, convenient main-floor laundry, and a full walkout basement offering excellent potential for future finished living space. The expansive property provides the flexibility to create the outdoor lifestyle you've been looking for, with pole barns, pools, and fences all permitted. Located just 20 minutes from Ann Arbor with convenient highway access, this property offers the perfect balance of peaceful country living and everyday convenience. Secure your new home early and take advantage of the opportunity to add your own personal touches before construction is complete.
Contact an agent
Home facts
- Year built:2026
- Listing ID #:20261054207
- Added:27 day(s) ago
- Updated:August 06, 2026 at 09:59 AM
Rooms and interior
- Bedrooms:3
- Total bathrooms:3
- Full bathrooms:2
- Half bathrooms:1
- Rooms Total:8
- Basement Description:Unfinished
- Living area:2,114 sq. ft.
Heating and cooling
- Cooling:Central Air
- Heating:Forced Air, Natural Gas
Structure and exterior
- Year built:2026
- Building area:2,114 sq. ft.
- Lot area:5.41 Acres
- Architectural Style:Ranch
- Construction Materials:Brick, Vinyl Siding, Wood Siding
- Exterior Features:Covered, Porch
- Foundation Description:Basement, Poured
- Levels:One
Utilities
- Water:Well
- Sewer:Septic Tank
Finances and disclosures
- Price:$700,000
- Price per sq. ft.:$331.13
- Tax amount:$579
Parking
- Parking description:Attached, Three Car Garage
- Garage spaces:3

New listings near 890 Pierce Road
- Open Sat, 12 to 4pmNew
 $350,000Active3 beds 3 baths2,071 sq. ft.
43 Butternut Court, Chelsea, MI 48118
MLS# 81026041995Listed by: THE CHARLES REINHART COMPANY - New
 $789,900Active4 beds 4 baths3,848 sq. ft.
20500 Waldo Road, Chelsea, MI 48118
MLS# 298383Listed by: RE/MAX REAL ESTATE PROFESSIONALS - Open Sat, 11am to 1pmNew
 $699,000Active4 beds 3 baths2,414 sq. ft.
18275 Garvey Road, Chelsea, MI 48118
MLS# 26041944Listed by: RE/MAX PLATINUM - New
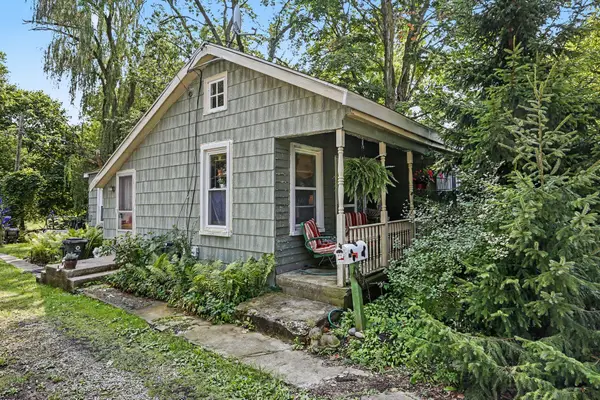 $199,900Active2 beds 1 baths856 sq. ft.
119 Madison Street, Chelsea, MI 48118
MLS# 81026041895Listed by: THE CHARLES REINHART COMPANY - Open Wed, 5:30 to 7:30pmNew
 $480,000Active3 beds 3 baths1,950 sq. ft.
1362 Carston Lane, Chelsea, MI 48118
MLS# 81026041858Listed by: THE CHARLES REINHART COMPANY - Open Sun, 1 to 3pmNew
 $350,000Active3 beds 2 baths1,628 sq. ft.
563 W Middle Street, Chelsea, MI 48118
MLS# 26041820Listed by: RE/MAX PLATINUM - Open Sun, 12 to 2pmNew
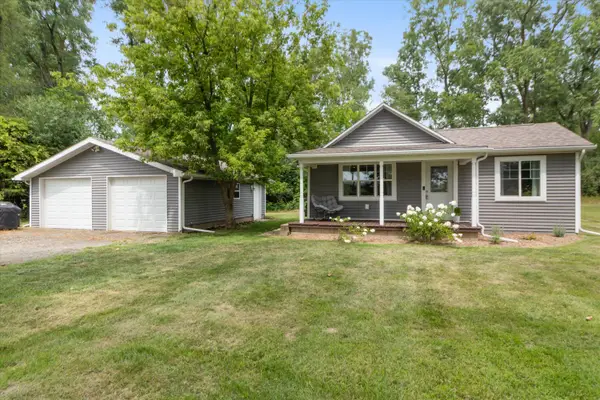 $274,900Active2 beds 1 baths850 sq. ft.
6840 M-52, Chelsea, MI 48118
MLS# 26041615Listed by: KELLER WILLIAMS ANN ARBOR MRKT - New
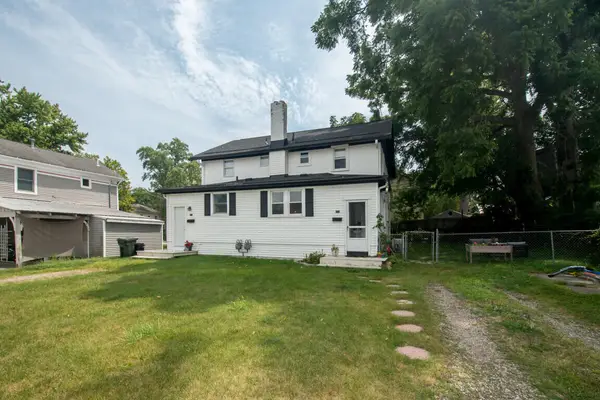 $425,000Active-- beds -- baths2,222 sq. ft.
151 & 153 Jackson Street, Chelsea, MI 48118
MLS# 81026041235Listed by: REAL ESTATE ONE INC - New
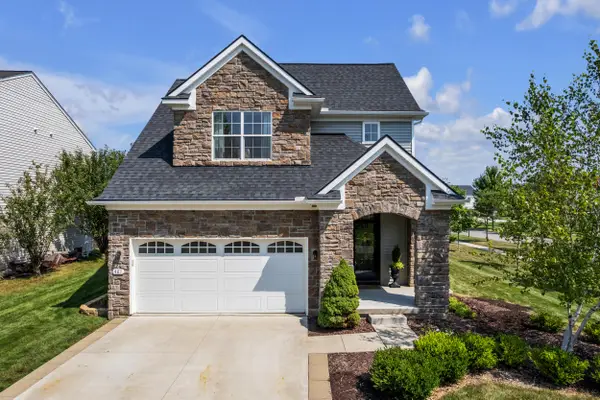 $450,000Active4 beds 3 baths1,807 sq. ft.
481 Hickory Bluff Lane, Chelsea, MI 48118
MLS# 81026040951Listed by: THE CHARLES REINHART COMPANY - New
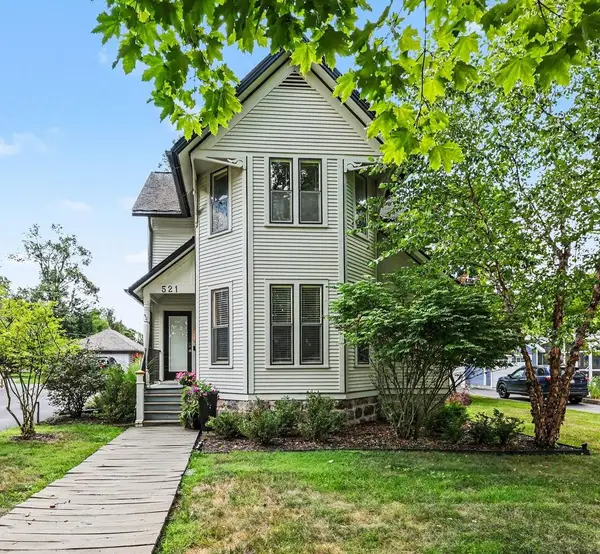 $599,000Active4 beds 3 baths1,729 sq. ft.
521 W Middle Street, Chelsea, MI 48118
MLS# 81026040958Listed by: THE CHARLES REINHART COMPANY


Protect your home and budget from life's surprises with an Assurant Home Warranty, backed by a partner that supports you through every step of homeownership. Explore Plans.
© 2023 - 2026 ERA Franchise Systems LLC. All rights reserved. ERA Franchise Systems LLC fully supports the principles of the Fair Housing Act and the Equal Opportunity Act. ERA, ERA Real Estate powered, and their respective logos are registered service marks of ERA Franchise Systems LLC. Each office is independently owned and operated.