
5577 Peet RD, Chesaning, MI 48616
Local realty services provided by:ERA Prime Real Estate Group
5577 Peet RD,Chesaning, MI 48616
$189,900
- 4 Beds
- 2 Baths
- 1,904 sq. ft.
- Single family
- Active
Listed by: howard d ebenhoeh
Office: remax tri county
MLS#:5050213146
Source:MI_REALCOMP
Price summary
- Price:$189,900
- Price per sq. ft.:$99.74
About this home
Welcome to this charming centennial farmhouse, lovingly cared for by the same family since 1917. Nestled on 1.3 picturesque acres in the highly desirable New Lothrop School District, this spacious 4-bedroom, 1.5-bath home offers nearly 1,900 square feet of comfortable living space surrounded by breathtaking views of farmland in every direction. With no close neighbors, you'll enjoy the peace, privacy, and open countryside that so many buyers are searching for. Inside, you'll find a warm and inviting living area highlighted by a beautiful stone-lined fireplace, along with the convenience of a main-floor bedroom. Over the past 10 years, many major updates have already been completed, including the roof, siding, windows, septic system, and interior paint, providing peace of mind for years to come. Outside, the brand-new white vinyl fence adds both curb appeal and functionality, while gorgeous mature trees create a beautiful setting and natural shade throughout the property. If you've been dreaming of a classic farmhouse with character, modern updates, and stunning country views, this is an opportunity you won't want to miss....
Contact an agent
Home facts
- Year built:1900
- Subdivision & Development:NONE
- Listing ID #:5050213146
- Added:104 day(s) ago
- Updated:October 12, 2026 at 09:56 AM
Rooms and interior
- Bedrooms:4
- Total bathrooms:2
- Full bathrooms:1
- Half bathrooms:1
- Rooms Total:8
- Basement Description:Block
- Living area:1,904 sq. ft.
Heating and cooling
- Cooling:Ceiling Fans, Wall/Window Units
- Heating:Forced Air, Propane
Structure and exterior
- Year built:1900
- Building area:1,904 sq. ft.
- Lot area:1.3 Acres
- Architectural Style:Farmhouse
- Construction Materials:Vinyl Siding
- Foundation Description:Basement, Block, Stone
- Levels:Two
Utilities
- Water:Well
- Sewer:Septic Tank
Finances and disclosures
- Price:$189,900
- Price per sq. ft.:$99.74
Features and amenities
- Appliances:Dryer, Oven, Range, Refrigerator, Washer, Water Softener Owned
- Amenities:High Speed Internet

New listings near 5577 Peet RD
- New
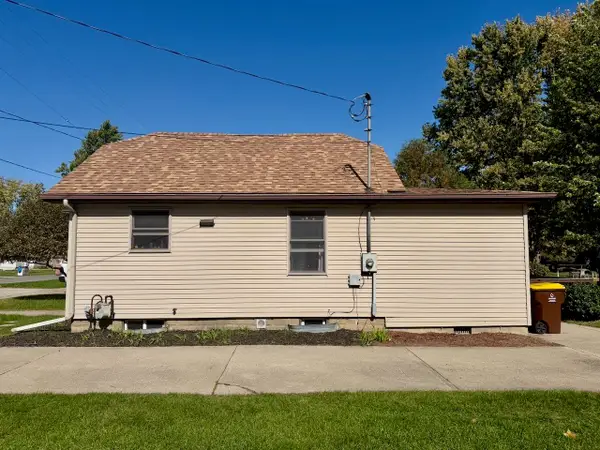 $109,900Active2 beds 1 baths845 sq. ft.
433 S Line, Chesaning, MI 48616
MLS# 5050224380Listed by: REMAX TRI COUNTY 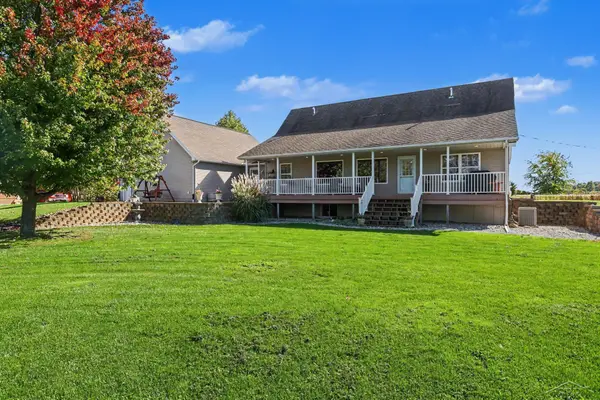 $389,000Pending4 beds 3 baths3,360 sq. ft.
8080 Peet RD, Chesaning, MI 48616
MLS# 61050224203Listed by: BERKSHIRE HATHAWAY HOMESERVICES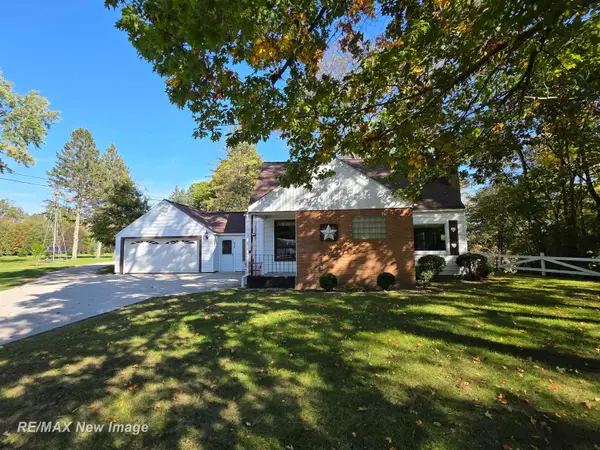 $245,000Pending2 beds 2 baths2,173 sq. ft.
810 N Line ST, Chesaning, MI 48616
MLS# 61050224087Listed by: RE/MAX NEW IMAGE- New
 $269,900Active2 beds 2 baths2,640 sq. ft.
13977 W Burt RD, Chesaning, MI 48616
MLS# 61050223968Listed by: RE/MAX NEW IMAGE - New
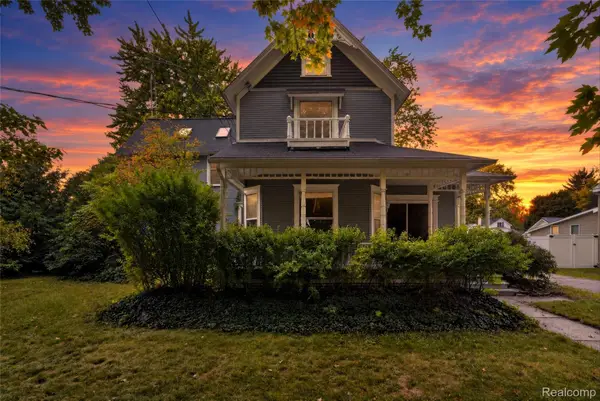 $154,000Active4 beds 2 baths2,262 sq. ft.
430 S Front Street, Chesaning, MI 48616
MLS# 20261079892Listed by: KELLER WILLIAMS FIRST - New
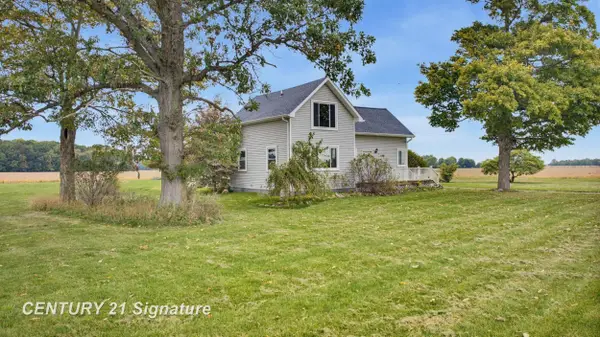 $227,500Active2 beds 2 baths1,728 sq. ft.
19422 Stuart RD, Chesaning, MI 48616
MLS# 61050223811Listed by: CENTURY 21 SIGNATURE REALTY - Open Tue, 5 to 7pmNew
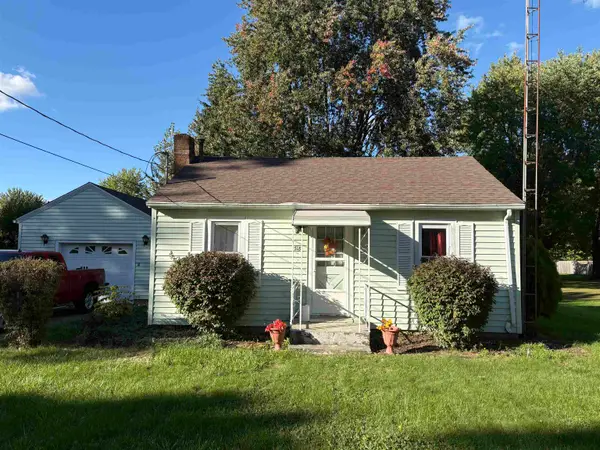 $120,000Active2 beds 1 baths788 sq. ft.
718 Thayer ST, Chesaning, MI 48616
MLS# 60050223751Listed by: MICHIGAN HOMES & REAL ESTATE LLC - New
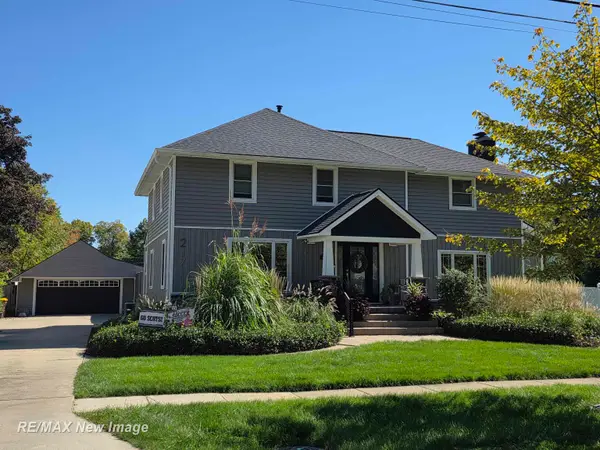 $342,900Active3 beds 2 baths2,598 sq. ft.
217 S Wood ST, Chesaning, MI 48616
MLS# 61050223700Listed by: RE/MAX NEW IMAGE - New
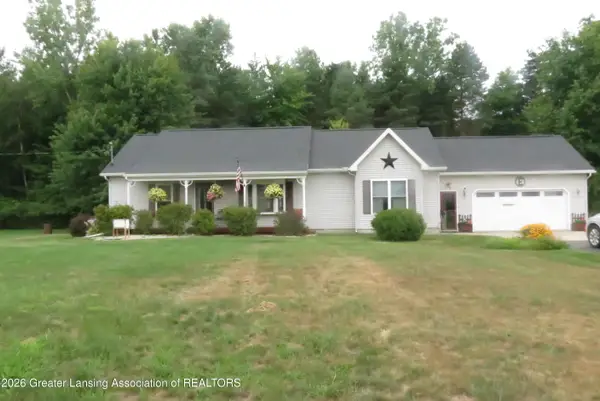 $274,900Active3 beds 2 baths1,512 sq. ft.
14785 W Brady Road, Chesaning, MI 48616
MLS# 299600Listed by: CENTURY 21 AFFILIATED 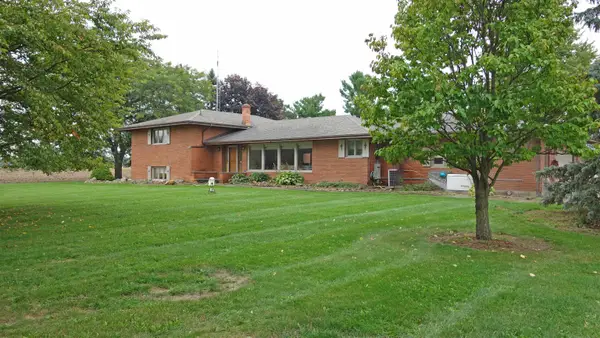 $575,000Active4 beds 3 baths3,958 sq. ft.
9485 Ditch RD, Chesaning, MI 48616
MLS# 5050223456Listed by: REMAX TRI COUNTY


Protect your home and budget from life's surprises with an Assurant Home Warranty, backed by a partner that supports you through every step of homeownership. Explore Plans.
© 2023 - 2026 ERA Franchise Systems LLC. All rights reserved. ERA Franchise Systems LLC fully supports the principles of the Fair Housing Act and the Equal Opportunity Act. ERA, ERA Real Estate powered, and their respective logos are registered service marks of ERA Franchise Systems LLC. Each office is independently owned and operated.