
801 Firwood ST, Chesaning, MI 48616
Local realty services provided by:ERA Prime Real Estate Group
801 Firwood ST,Chesaning, MI 48616
$149,900
- 3 Beds
- 1 Baths
- 1,180 sq. ft.
- Single family
- Pending
Listed by: denise m ebenhoeh
Office: remax tri county
MLS#:5050222167
Source:MI_REALCOMP
Price summary
- Price:$149,900
- Price per sq. ft.:$127.03
About this home
Welcome home to this charming 3-bedroom, 1,180 sq. ft. ranch nestled on a corner lot in a quiet area of Chesaning! This home offers comfortable one-level living with several important updates already completed, including a roof approximately 4 years old, furnace approximately 6"“7 years old, and a newer water heater. The refrigerator, stove, oven, washer, and dryer are all included, making this home move-in ready! Enjoy your morning coffee or unwind at the end of the day on the front-yard deck while taking in the peaceful neighborhood surroundings. And for those who need extra space for hobbies, projects, or just a great place to hang out, the 24x32 extra garage is sure to impress! Featuring a cement floor, workshop area, cabinets, and plenty of room for toys, tools, or vehicles, this is the ultimate man cave! A great opportunity to own an affordable ranch in the Village of Chesaning with the updates and extra space you've been looking for. Don't miss it-come take a look and make this one yours!...
Contact an agent
Home facts
- Year built:1965
- Subdivision & Development:NONE
- Listing ID #:5050222167
- Added:20 day(s) ago
- Updated:October 08, 2026 at 08:47 AM
Rooms and interior
- Bedrooms:3
- Total bathrooms:1
- Full bathrooms:1
- Rooms Total:7
- Living area:1,180 sq. ft.
Heating and cooling
- Cooling:Wall/Window Units
- Heating:Forced Air, Natural Gas
Structure and exterior
- Year built:1965
- Building area:1,180 sq. ft.
- Lot area:0.2 Acres
- Lot Features:Corner Lot
- Architectural Style:Ranch
- Construction Materials:Vinyl Siding
- Exterior Features:Deck
- Foundation Description:Crawl Space
- Levels:One
Utilities
- Water:Public
- Sewer:Public Sewer
Finances and disclosures
- Price:$149,900
- Price per sq. ft.:$127.03
- Tax amount:$2,468
Features and amenities
- Appliances:Dryer, Oven, Range, Refrigerator, Washer
- Amenities:High Speed Internet
Parking
- Parking description:Attached, Garage, Three Car Garage
- Garage spaces:3

New listings near 801 Firwood ST
- New
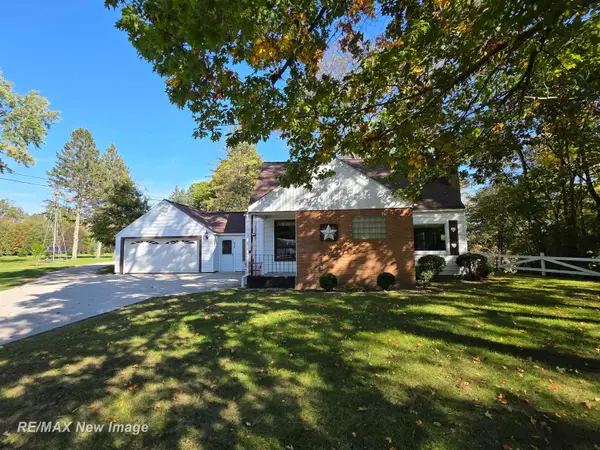 $245,000Active2 beds 2 baths2,173 sq. ft.
810 N Line ST, Chesaning, MI 48616
MLS# 61050224087Listed by: RE/MAX NEW IMAGE - New
 $269,900Active2 beds 2 baths2,640 sq. ft.
13977 W Burt RD, Chesaning, MI 48616
MLS# 61050223968Listed by: RE/MAX NEW IMAGE - New
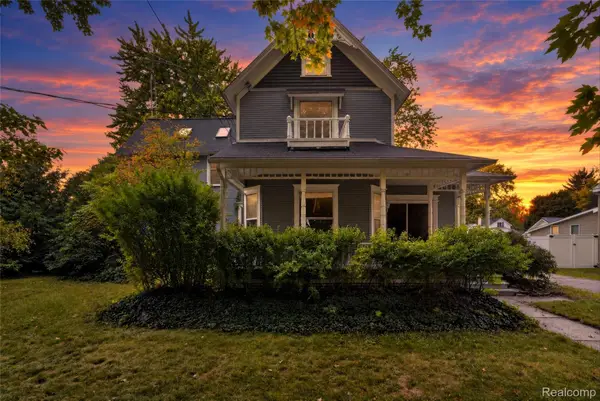 $154,000Active4 beds 2 baths2,262 sq. ft.
430 S Front Street, Chesaning, MI 48616
MLS# 20261079892Listed by: KELLER WILLIAMS FIRST - New
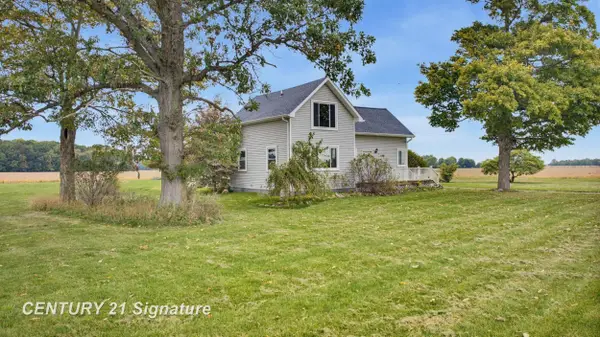 $227,500Active2 beds 2 baths1,728 sq. ft.
19422 Stuart RD, Chesaning, MI 48616
MLS# 61050223811Listed by: CENTURY 21 SIGNATURE REALTY - Open Tue, 5 to 7pmNew
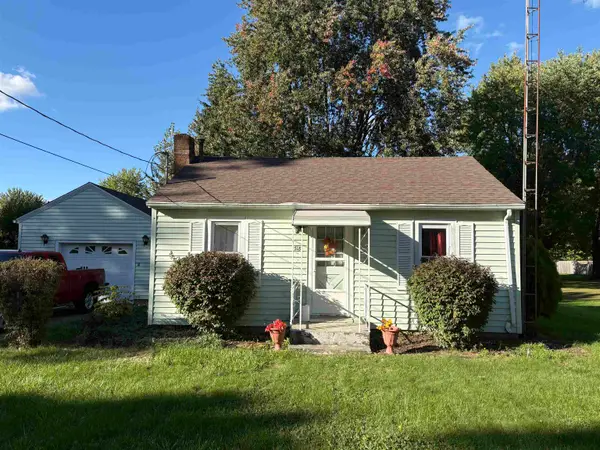 $120,000Active2 beds 1 baths788 sq. ft.
718 Thayer ST, Chesaning, MI 48616
MLS# 60050223751Listed by: MICHIGAN HOMES & REAL ESTATE LLC - New
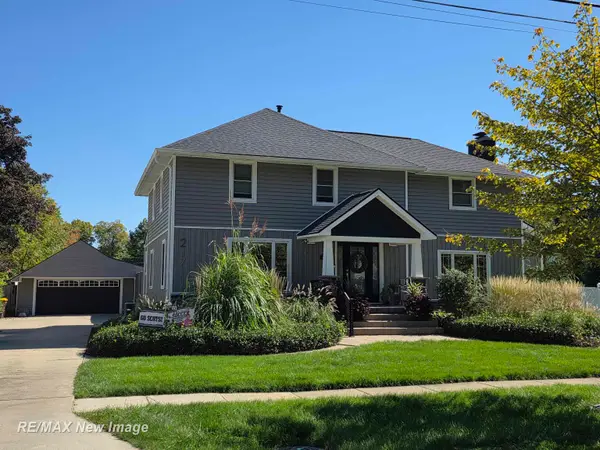 $342,900Active3 beds 2 baths2,598 sq. ft.
217 S Wood ST, Chesaning, MI 48616
MLS# 61050223700Listed by: RE/MAX NEW IMAGE - New
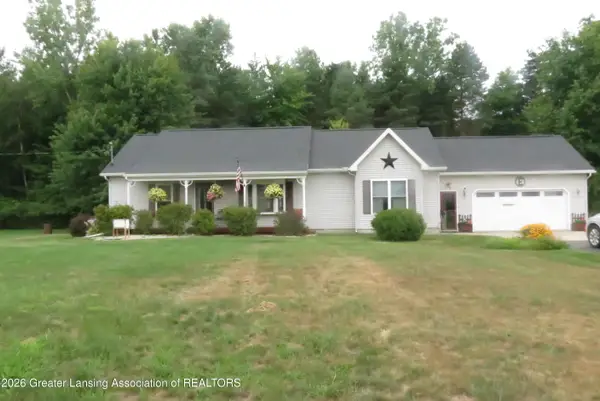 $274,900Active3 beds 2 baths1,354 sq. ft.
14785 W Brady Road, Chesaning, MI 48616
MLS# 299600Listed by: CENTURY 21 AFFILIATED - New
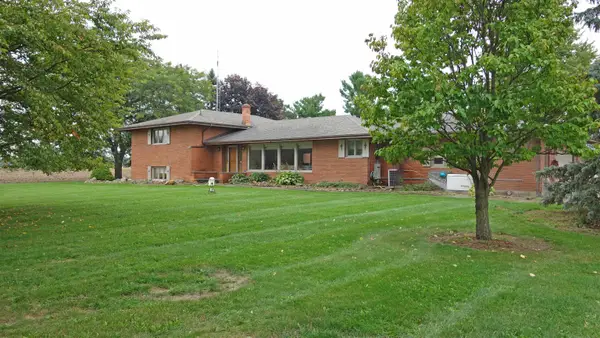 $575,000Active4 beds 3 baths3,958 sq. ft.
9485 Ditch RD, Chesaning, MI 48616
MLS# 5050223456Listed by: REMAX TRI COUNTY - New
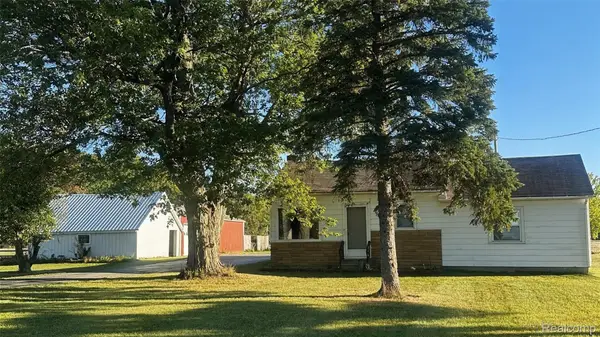 $190,000Active2 beds 1 baths1,228 sq. ft.
7305 Gary Road, Chesaning, MI 48616
MLS# 20261071033Listed by: NEW NEST REALTY 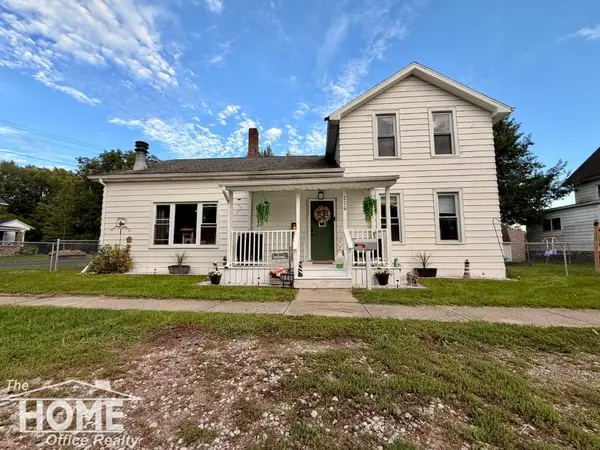 $159,900Active4 beds 2 baths1,696 sq. ft.
226 N Chapman ST, Chesaning, MI 48616
MLS# 5050222643Listed by: THE HOME OFFICE REALTY LLC


Protect your home and budget from life's surprises with an Assurant Home Warranty, backed by a partner that supports you through every step of homeownership. Explore Plans.
© 2023 - 2026 ERA Franchise Systems LLC. All rights reserved. ERA Franchise Systems LLC fully supports the principles of the Fair Housing Act and the Equal Opportunity Act. ERA, ERA Real Estate powered, and their respective logos are registered service marks of ERA Franchise Systems LLC. Each office is independently owned and operated.