
34335 Lakewood DR, Chesterfield, MI 48047
Local realty services provided by:ERA Prime Real Estate Group
34335 Lakewood DR,Newbaltimore, MI 48047
$350,000
- 3 Beds
- 3 Baths
- 1,842 sq. ft.
- Single family
- Active
Listed by: jennifer biondi
Office: berkshire hathaway homeservices kee realty nb
MLS#:58050223321
Source:MI_REALCOMP
Price summary
- Price:$350,000
- Price per sq. ft.:$190.01
About this home
Beautifully updated 3-bedroom, 2.5 bath colonial where thoughtful design, refined finishes, and effortless comfort come together. Ideally situated in the Anchor Bay School District and a 3-minute walk to Brandenburg Park, this home offers an exceptional lifestyle both inside and out. At the heart of the home you will discover the custom-designed chef/bakers kitchen created for those who appreciate both beauty and functionality. An abundance of wood cabinetry features European soft-close doors and rolling soft-close drawers, complimented by elegant granite countertops and the envy of the neighborhood...the pot filler-details that elevate the everyday experience. New engineered flooring flows throughout the main living spaces, adding warmth and a sophisticated, cohesive aesthetic. Step into the backyard and discover your own private everyday staycation. The expansive patio, beautifully appointed pergola, and sparkling swimming pool create an outdoor retreat designed for leisurely mornings, relaxing afternoons, and memorable evenings entertaining family and friends. It's a space that makes home feel like a getaway. Major improvements include a new roof and gutter system in 2025, along with a 24 KW Generac whole-house generator, providing exceptional peace of mind and year-round convenience. Come home. Stay awhile. Your everyday staycation awaits....
Contact an agent
Home facts
- Year built:1978
- Subdivision & Development:CHESTERFIELD SHORES
- Listing ID #:58050223321
- Added:1 day(s) ago
- Updated:September 29, 2026 at 11:18 PM
Rooms and interior
- Bedrooms:3
- Total bathrooms:3
- Full bathrooms:2
- Half bathrooms:1
- Rooms Total:10
- Basement Description:Concrete, Full, Sump Pump
- Living area:1,842 sq. ft.
Heating and cooling
- Cooling:Central Air
- Heating:Floor Furnace, Natural Gas
Structure and exterior
- Year built:1978
- Building area:1,842 sq. ft.
- Lot area:0.22 Acres
- Lot Features:Wooded
- Architectural Style:Colonial
- Construction Materials:Brick, Vinyl Siding
- Exterior Features:Patio
- Foundation Description:Basement, Slab
- Levels:Two
Utilities
- Water:Public
- Sewer:Public Sewer
Finances and disclosures
- Price:$350,000
- Price per sq. ft.:$190.01
- Tax amount:$5,842
Features and amenities
- Appliances:Dishwasher, Disposal, Dryer, Freezer, Humidifier, Microwave, Oven, Range, Refrigerator, Trash Compactor, Washer
- Amenities:High Speed Internet, Walk-in Closets
- Pool features:Above Ground
Parking
- Parking description:Assigned 2 Spaces, Attached, Garage Door Opener, Two Car Garage
- Garage spaces:2

New listings near 34335 Lakewood DR
- New
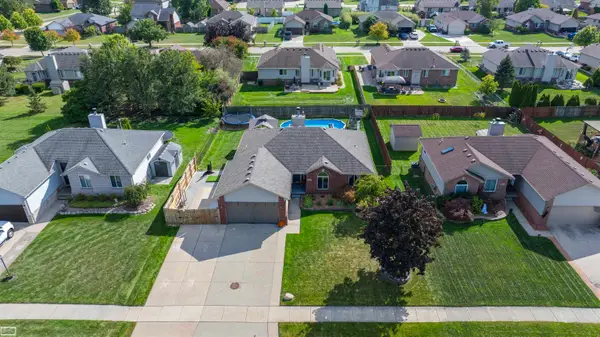 $380,000Active3 beds 3 baths2,004 sq. ft.
31108 Quail Run DR, Chesterfield, MI 48047
MLS# 58050223343Listed by: REALTY EXECUTIVES HOME TOWNE CHESTERFIELD - New
 $439,900Active4 beds 5 baths2,146 sq. ft.
31671 Twin Oaks Drive, Romulus, MI 48174
MLS# 81026051881Listed by: INFINITY HOMES - MICHIGAN - New
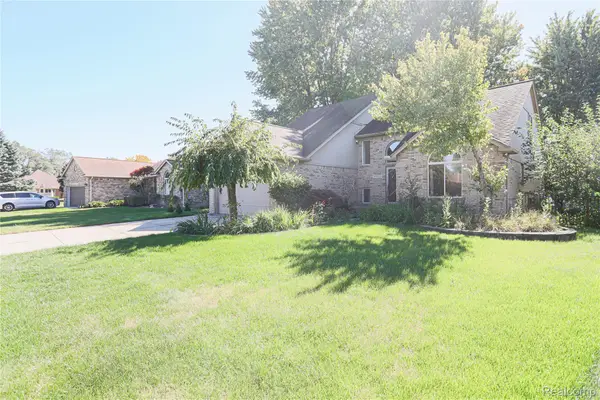 $465,000Active4 beds 4 baths3,789 sq. ft.
49205 Monte Road, Chesterfield, MI 48047
MLS# 20261078110Listed by: BERKSHIRE HATHAWAY HOMESERVICES KEE REALTY SCS - New
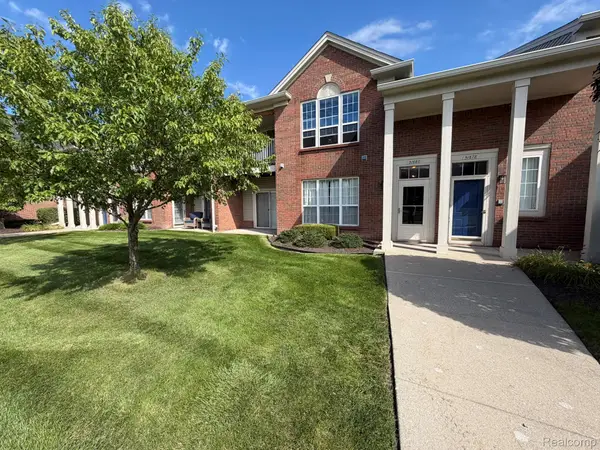 $214,999Active2 beds 2 baths1,400 sq. ft.
51680 Hale Lane, Chesterfield, MI 48051
MLS# 20261078609Listed by: GSA ELITE REALTY - New
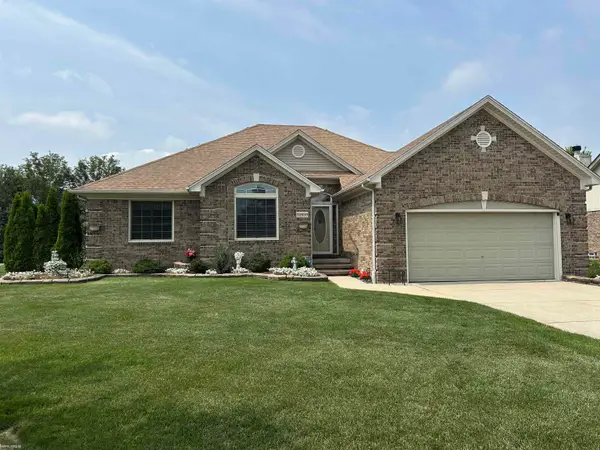 $374,900Active3 beds 3 baths1,876 sq. ft.
51959 Plum Creek DR, Chesterfield, MI 48047
MLS# 58050223258Listed by: KW PLATINUM - New
 $334,900Active2 beds 2 baths2,694 sq. ft.
48342 Applegrove LN, NewBaltimore, MI 48051
MLS# 58050223240Listed by: KW PLATINUM - New
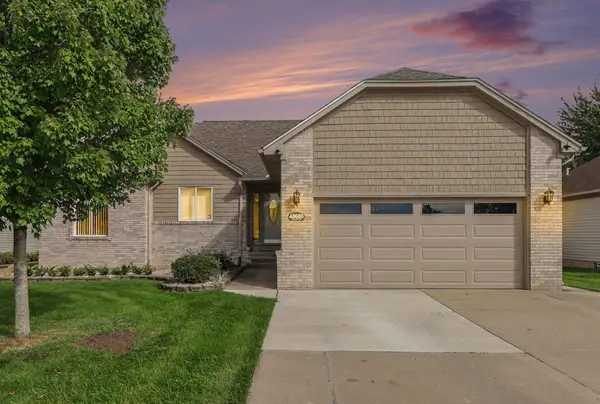 $325,000Active3 beds 2 baths2,195 sq. ft.
48680 Wheatfield Street, Chesterfield, MI 48051
MLS# 26051644Listed by: REDFIN CORPORATION - New
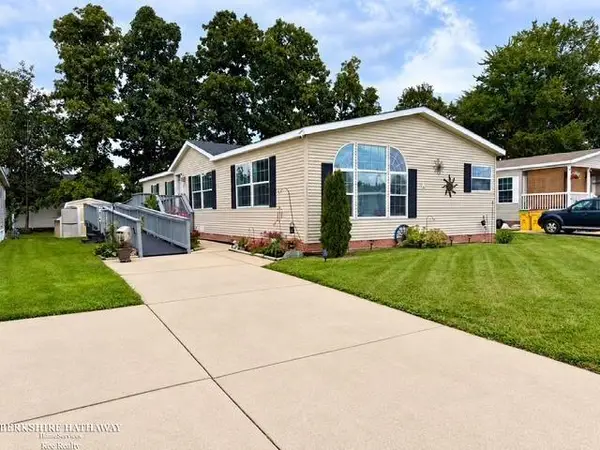 $68,500Active3 beds 2 baths
52211 Landsdowne CIR, Chesterfield, MI 48051
MLS# 58050223196Listed by: BERKSHIRE HATHAWAY HOMESERVICES KEE REALTY SCS - New
 $314,900Active3 beds 2 baths1,408 sq. ft.
48297 Mallard Drive, NewBaltimore, MI 48047
MLS# 20261078367Listed by: JOHN GRAHAM REALTY, LLC


Protect your home and budget from life's surprises with an Assurant Home Warranty, backed by a partner that supports you through every step of homeownership. Explore Plans.
© 2023 - 2026 ERA Franchise Systems LLC. All rights reserved. ERA Franchise Systems LLC fully supports the principles of the Fair Housing Act and the Equal Opportunity Act. ERA, ERA Real Estate powered, and their respective logos are registered service marks of ERA Franchise Systems LLC. Each office is independently owned and operated.