
49205 Monte Road, Chesterfield, MI 48047
Local realty services provided by:ERA Prime Real Estate Group
49205 Monte Road,Chesterfield, MI 48047
$465,000
- 4 Beds
- 4 Baths
- 3,789 sq. ft.
- Single family
- Active
Upcoming open houses
- Sun, Oct 0402:00 pm - 04:00 pm
Listed by: william quinn
Office: berkshire hathaway homeservices kee realty scs
MLS#:20261078110
Source:MI_REALCOMP
Price summary
- Price:$465,000
- Price per sq. ft.:$122.72
- Monthly HOA dues:$8.33
About this home
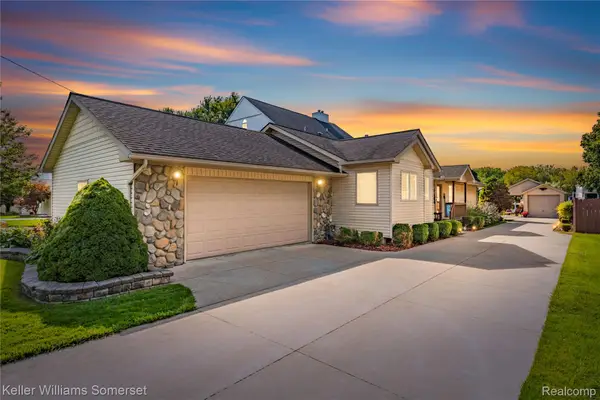
Welcome to this spacious home in the desirable Sugarbush Farms Subdivision.
The finished basement features a full kitchen with appliances, along with two additional rooms, providing flexible space for a home office, gym, playroom, hobby area, or recreation.
The interior features fresh paint and new flooring throughout a lot of the home, giving an updated feel. In the main kitchen, the stove, dishwasher, and microwave were installed just two months ago. The water heater was also replaced approximately six months ago. All appliances in both the main kitchen and basement kitchen stay with the property.
Outside, the backyard is a gardener's dream, featuring fruit trees, vegetable gardens, and beautiful landscaping that creates a private and inviting setting. Whether you are relaxing on the deck or gardening, there is plenty to enjoy.
With extensive square footage, four bedrooms, three full baths, one powder room, a finished basement with a second kitchen, and a beautiful yard, this property offers exceptional space and flexibility....
Contact an agent
Home facts
- Year built:1998
- Subdivision & Development:SUGARBUSH FARMS SUB
- Listing ID #:20261078110
- Added:1 day(s) ago
- Updated:September 30, 2026 at 10:05 PM
Rooms and interior
- Bedrooms:4
- Total bathrooms:4
- Full bathrooms:3
- Half bathrooms:1
- Rooms Total:9
- Basement Description:Finished
- Living area:3,789 sq. ft.
Heating and cooling
- Cooling:Ceiling Fans, Central Air
- Heating:Forced Air, Natural Gas
Structure and exterior
- Roof:Asphalt
- Year built:1998
- Building area:3,789 sq. ft.
- Lot area:0.27 Acres
- Architectural Style:Contemporary
- Construction Materials:Brick, Wood Siding
- Exterior Features:Deck, Enclosed, Porch
- Foundation Description:Basement, Poured
- Levels:Two
Utilities
- Water:Public
- Sewer:Public Sewer
Finances and disclosures
- Price:$465,000
- Price per sq. ft.:$122.72
- Tax amount:$6,386
Features and amenities
- Appliances:Dishwasher, Dryer, Free Standing Gas Oven, Free Standing Refrigerator, Microwave, Washer
Parking
- Parking description:Attached, Two Car Garage
- Garage spaces:2

New listings near 49205 Monte Road
- New
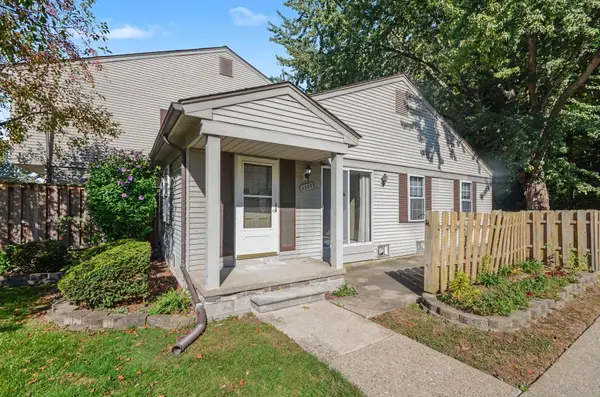 $149,900Active2 beds 2 baths880 sq. ft.
33693 Bayview DR, Chesterfield, MI 48047
MLS# 58050223433Listed by: BERKSHIRE HATHAWAY HOMESERVICES KEE REALTY NB - New
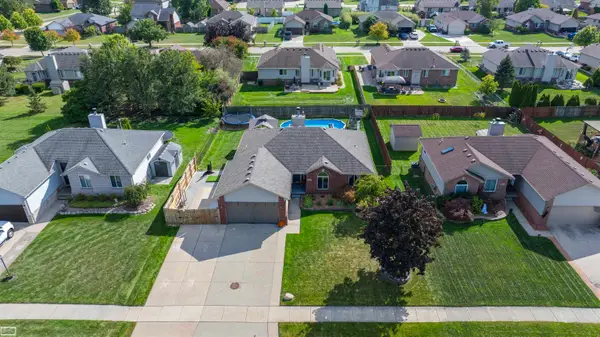 $380,000Active3 beds 3 baths2,004 sq. ft.
31108 Quail Run DR, Chesterfield, MI 48047
MLS# 58050223343Listed by: REALTY EXECUTIVES HOME TOWNE CHESTERFIELD - New
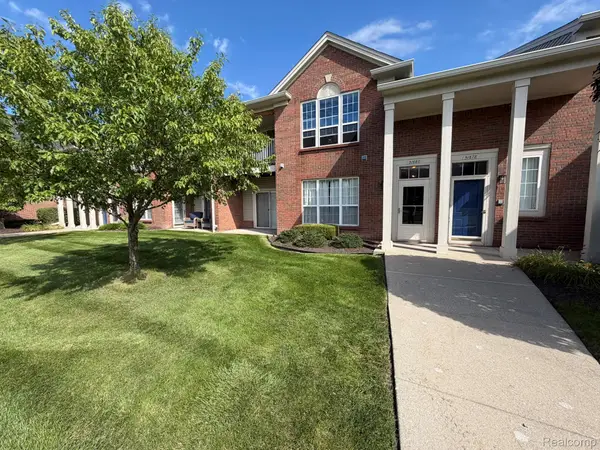 $214,999Active2 beds 2 baths1,400 sq. ft.
51680 Hale Lane, Chesterfield, MI 48051
MLS# 20261078609Listed by: GSA ELITE REALTY - New
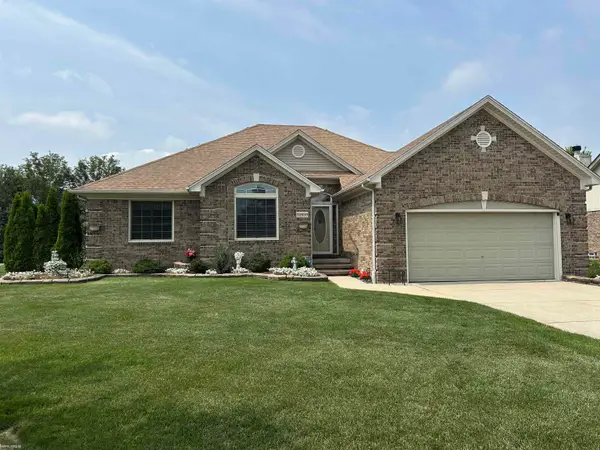 $374,900Active3 beds 3 baths1,876 sq. ft.
51959 Plum Creek DR, Chesterfield, MI 48047
MLS# 58050223258Listed by: KW PLATINUM - New
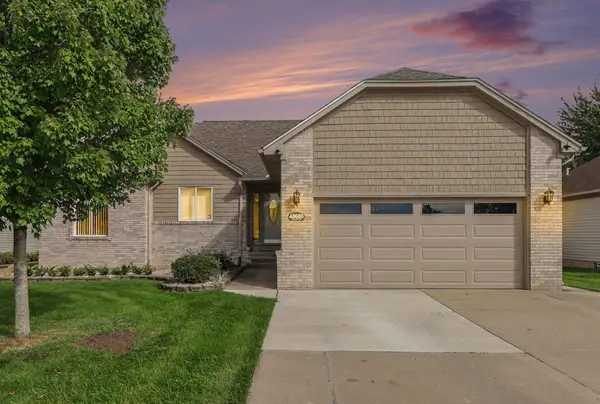 $325,000Active3 beds 2 baths2,195 sq. ft.
48680 Wheatfield Street, Chesterfield, MI 48051
MLS# 26051644Listed by: REDFIN CORPORATION - New
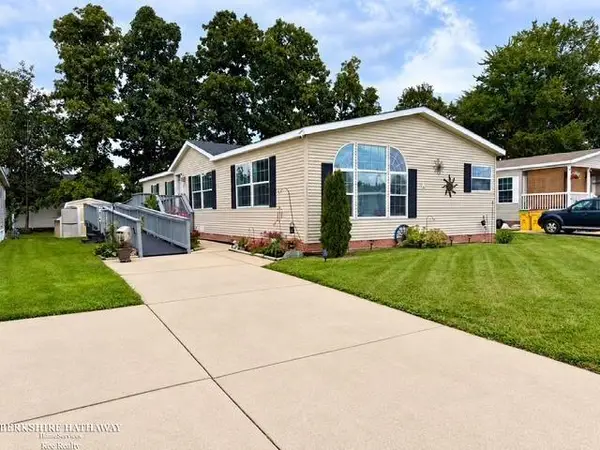 $68,500Active3 beds 2 baths
52211 Landsdowne CIR, Chesterfield, MI 48051
MLS# 58050223196Listed by: BERKSHIRE HATHAWAY HOMESERVICES KEE REALTY SCS - New
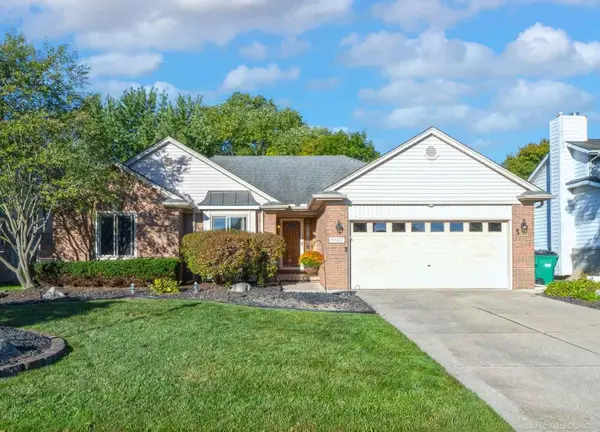 $350,000Active3 beds 3 baths1,496 sq. ft.
51277 Misty Brook DR, Chesterfield, MI 48047
MLS# 58050223128Listed by: CENTURY 21 PROFESSIONALS - New
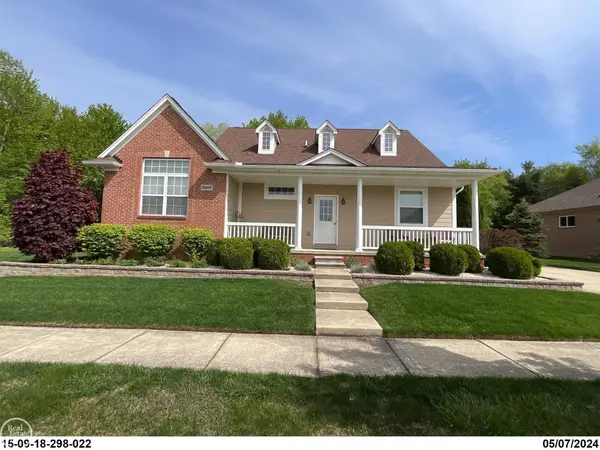 $449,900Active3 beds 4 baths3,606 sq. ft.
26663 BOSTON DR, Chesterfield, MI 48051
MLS# 58050222825Listed by: REAL ESTATE ONE INC -SCS - New
 $409,000Active3 beds 2 baths1,624 sq. ft.
32880 Killewald Street, Chesterfield, MI 48047
MLS# 20261075123Listed by: KELLER WILLIAMS SOMERSET


Protect your home and budget from life's surprises with an Assurant Home Warranty, backed by a partner that supports you through every step of homeownership. Explore Plans.
© 2023 - 2026 ERA Franchise Systems LLC. All rights reserved. ERA Franchise Systems LLC fully supports the principles of the Fair Housing Act and the Equal Opportunity Act. ERA, ERA Real Estate powered, and their respective logos are registered service marks of ERA Franchise Systems LLC. Each office is independently owned and operated.