
47353 Forton ST, Chesterfield, MI 48047
Local realty services provided by:ERA Prime Real Estate Group
47353 Forton ST,Chesterfield, MI 48047
$234,800
- 3 Beds
- 2 Baths
- 1,746 sq. ft.
- Single family
- Active
Listed by: jennifer caira-lauff, joe lauff
Office: real estate one chesterfield
MLS#:58050218615
Source:MI_REALCOMP
Price summary
- Price:$234,800
- Price per sq. ft.:$134.48
About this home
Location, space, & just steps from Lake St. Clair, with waterfront homes directly across the street. This colonial offers a flexible floor plan & an additional 55 x 113 lot next to the house (parcel ID 15-09-28-383-007) plus immediate occupancy. Current main floor family room could easily become a 1st floor primary bedroom. The main level also features a retro kitchen & eating area with ceramic tile flooring, bright living room with hardwood floors and loads of windows bringing in plenty of natural light, a full bathroom with ceramic tile shower surround, & 1st floor laundry/mechanical room. Upstairs you'll find 3 additional rooms plus a den and 1/2 bath, providing plenty of options for bedrooms, office space or hobbies. Improvements include an encapsulated crawl space with sump pump, newer water heater, vinyl windows with some replacement glass, and furnace installed in March 2015. The second lot next door is included, giving you a rare amount of additional outdoor space this close to the lake. The home and adjoining lot are completely fenced and include a storage shed and patio. Bring your decorating ideas but move right in and make this one your own while enjoying a location close to the expressway, restaurants, shopping and waterfront parks. Appliances negotiable....
Contact an agent
Home facts
- Year built:1935
- Subdivision & Development:S/P # 02 CHESTERFIELD
- Listing ID #:58050218615
- Added:1 day(s) ago
- Updated:August 14, 2026 at 11:04 PM
Rooms and interior
- Bedrooms:3
- Total bathrooms:2
- Full bathrooms:1
- Half bathrooms:1
- Rooms Total:10
- Flooring:Ceramic Tile, Hardwood
- Basement Description:Sump Pump
- Living area:1,746 sq. ft.
Heating and cooling
- Cooling:Ceiling Fans, Central Air
- Heating:Forced Air, Natural Gas
Structure and exterior
- Year built:1935
- Building area:1,746 sq. ft.
- Lot area:0.27 Acres
- Lot Features:Many Trees
- Architectural Style:Colonial
- Construction Materials:Aluminum Siding, Block
- Exterior Features:Patio, Porch
- Foundation Description:Crawl Space
- Levels:Two
Utilities
- Water:Public
- Sewer:Public Sewer
Finances and disclosures
- Price:$234,800
- Price per sq. ft.:$134.48
- Tax amount:$1,975
Features and amenities
- Appliances:Dishwasher, Dryer, Oven, Range, Refrigerator, Washer
Parking
- Parking description:Attached, Electricity In Garage, Garage, Garage Door Opener, One Car Garage
- Garage spaces:1

New listings near 47353 Forton ST
- New
 $449,000Active3 beds 3 baths1,651 sq. ft.
47630 N Lorie Lane Lane E #9, Chesterfield, MI 48047
MLS# 20261064002Listed by: BROOKSTONE, REALTORS LLC - New
 $349,900Active3 beds 3 baths1,836 sq. ft.
26820 Alray Street, Chesterfield, MI 48051
MLS# 20261064779Listed by: SIGNATURE SOTHEBY'S INTERNATIONAL REALTY BHAM - New
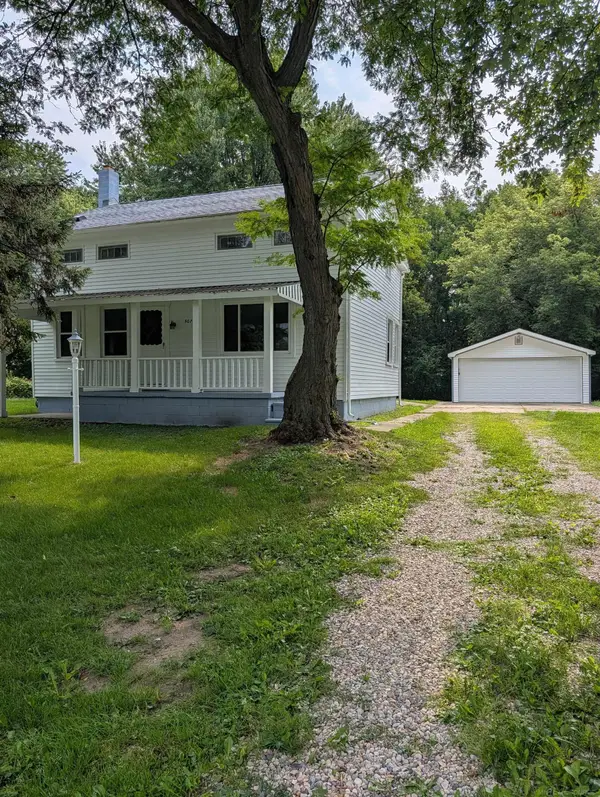 $314,900Active3 beds 2 baths1,536 sq. ft.
50730 Fairchild RD, Chesterfield, MI 48051
MLS# 58050218556Listed by: HOMECOIN.COM - Open Sun, 11am to 1pmNew
 $299,900Active3 beds 2 baths1,948 sq. ft.
50577 Bower Drive, Chesterfield, MI 48047
MLS# 20261063822Listed by: BROOKSTONE, REALTORS LLC - New
 $340,000Active3 beds 3 baths1,743 sq. ft.
28355 Gamble Road, Chesterfield, MI 48047
MLS# 20261064487Listed by: KELLER WILLIAMS LAKESIDE - New
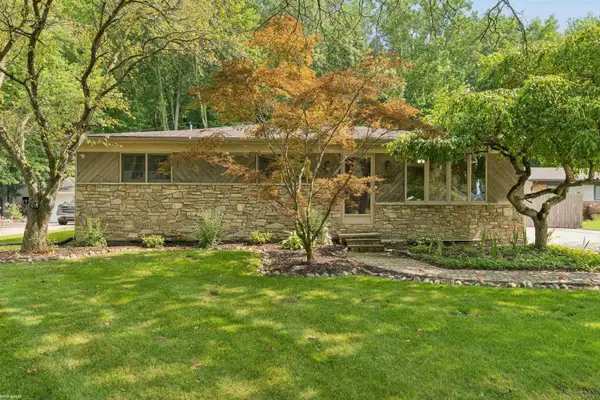 $385,000Active3 beds 3 baths2,247 sq. ft.
48343 Forbes DR, Chesterfield, MI 48047
MLS# 58050218450Listed by: KW PLATINUM PORT HURON - Open Sat, 12 to 2pmNew
 $325,000Active3 beds 3 baths2,473 sq. ft.
27215 Eagle Court, NewBaltimore, MI 48051
MLS# 20261058309Listed by: EXP REALTY - New
 $84,900Active3 beds 2 baths1,624 sq. ft.
52543 Potomac Court, Chesterfield, MI 48051
MLS# 20261064339Listed by: PARADISE REALTY II LLC - New
 $469,500Active5 beds 3 baths2,766 sq. ft.
51743 Leshan Drive, NewBaltimore, MI 48047
MLS# 20261058105Listed by: IDEAL REAL ESTATE ADVISORS LLC


Protect your home and budget from life's surprises with an Assurant Home Warranty, backed by a partner that supports you through every step of homeownership. Explore Plans.
© 2023 - 2026 ERA Franchise Systems LLC. All rights reserved. ERA Franchise Systems LLC fully supports the principles of the Fair Housing Act and the Equal Opportunity Act. ERA, ERA Real Estate powered, and their respective logos are registered service marks of ERA Franchise Systems LLC. Each office is independently owned and operated.