
50577 Bower Drive, Chesterfield, MI 48047
Local realty services provided by:ERA Prime Real Estate Group
50577 Bower Drive,Chesterfield, MI 48047
$299,900
- 3 Beds
- 2 Baths
- 1,948 sq. ft.
- Single family
- Active
Listed by: nick g ottenbacher
Office: brookstone, realtors llc.
MLS#:20261063822
Source:MI_REALCOMP
Price summary
- Price:$299,900
- Price per sq. ft.:$153.95
About this home
Welcome to this charming and nicely updated tri-level home offering a move-in-ready interior, thoughtful updates, and a peaceful setting backing to open land! The inviting main level features a cathedral ceiling in the living room and kitchen, creating a bright and spacious feel, while the floor plan flows seamlessly. The updated kitchen features granite countertops, a beautiful stone backsplash, and tile flooring that continues into the dining area. Both bathrooms also feature durable tile flooring. The spacious primary bedroom offers convenient private access to the full bathroom. The lower level was updated in 2020 with new drywall, flooring, and a completely updated half bath, providing additional living space and flexibility. Outside, enjoy the fully fenced backyard that backs to open land, offering a peaceful backdrop and plenty of privacy. The oversized 2.5-car detached garage includes a dedicated workshop area, providing excellent space for vehicles, storage, hobbies, or projects. The brick and vinyl exterior offers low-maintenance curb appeal, while the quiet neighborhood setting is conveniently located just a short drive to downtown New Baltimore, local amenities, restaurants and parks. Located within the award-winning Anchor Bay School District. A well-maintained home with great updates, an open layout, spacious garage, and an exceptional backyard setting—this one won’t last long! Schedule your showing today!...
Contact an agent
Home facts
- Year built:1974
- Subdivision & Development:SEADENVILLE SUB
- Listing ID #:20261063822
- Added:2 day(s) ago
- Updated:August 17, 2026 at 02:01 AM
Rooms and interior
- Bedrooms:3
- Total bathrooms:2
- Full bathrooms:1
- Half bathrooms:1
- Rooms Total:9
- Living area:1,948 sq. ft.
Heating and cooling
- Cooling:Ceiling Fans, Central Air
- Heating:Forced Air, Natural Gas
Structure and exterior
- Year built:1974
- Building area:1,948 sq. ft.
- Lot area:0.18 Acres
- Architectural Style:Split Level
- Construction Materials:Brick, Vinyl Siding
- Foundation Description:Crawl Space
- Levels:Tri-Level
Utilities
- Water:Public
- Sewer:Public Sewer
Finances and disclosures
- Price:$299,900
- Price per sq. ft.:$153.95
- Tax amount:$4,189
Features and amenities
- Appliances:Dishwasher, Dryer, Free Standing Electric Oven, Free Standing Refrigerator, Washer
Parking
- Parking description:Detached, Two and Half Car Garage
- Garage spaces:2.5

New listings near 50577 Bower Drive
- New
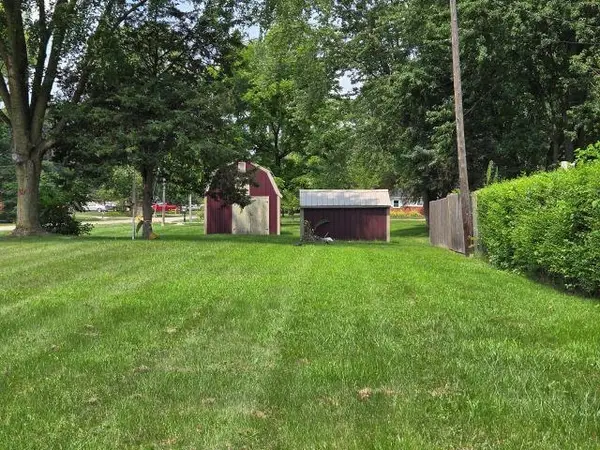 $85,000Active0.5 Acres
47407 Sugarbush RD, Chesterfield, MI 48047
MLS# 58050218691Listed by: BERKSHIRE HATHAWAY HOMESERVICES KEE REALTY NB - New
 $459,100Active3 beds 2 baths1,600 sq. ft.
32563 Sutton Road, Chesterfield, MI 48047
MLS# 20261064931Listed by: NORTHEAST REALTY - New
 $477,000Active4 beds 4 baths3,824 sq. ft.
28948 Pinehurst Drive, Chesterfield, MI 48051
MLS# 20261064930Listed by: NEXUS REAL ESTATE LLC - New
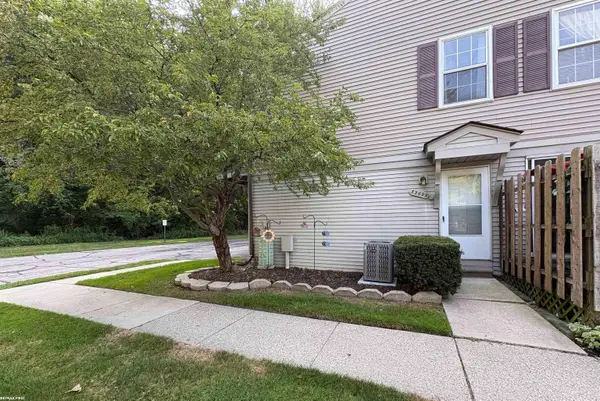 $155,000Active2 beds 1 baths1,008 sq. ft.
33699 Bayview DR, Chesterfield, MI 48047
MLS# 58050218645Listed by: RE/MAX FIRST - New
 $475,000Active4 beds 4 baths3,611 sq. ft.
32776 Kathleen DR, Chesterfield, MI 48047
MLS# 58050218643Listed by: RE/MAX FIRST - New
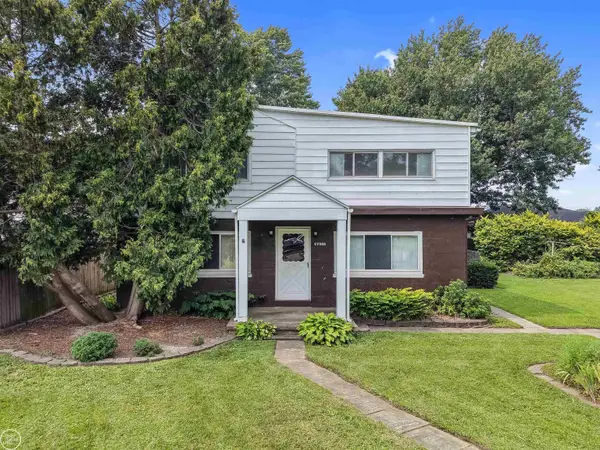 $234,800Active3 beds 2 baths1,746 sq. ft.
47353 Forton ST, Chesterfield, MI 48047
MLS# 58050218615Listed by: REAL ESTATE ONE CHESTERFIELD - New
 $449,000Active3 beds 3 baths1,651 sq. ft.
47630 N Lorie Lane Lane E #9, Chesterfield, MI 48047
MLS# 20261064002Listed by: BROOKSTONE, REALTORS LLC - New
 $349,900Active3 beds 3 baths1,836 sq. ft.
26820 Alray Street, Chesterfield, MI 48051
MLS# 20261064779Listed by: SIGNATURE SOTHEBY'S INTERNATIONAL REALTY BHAM - New
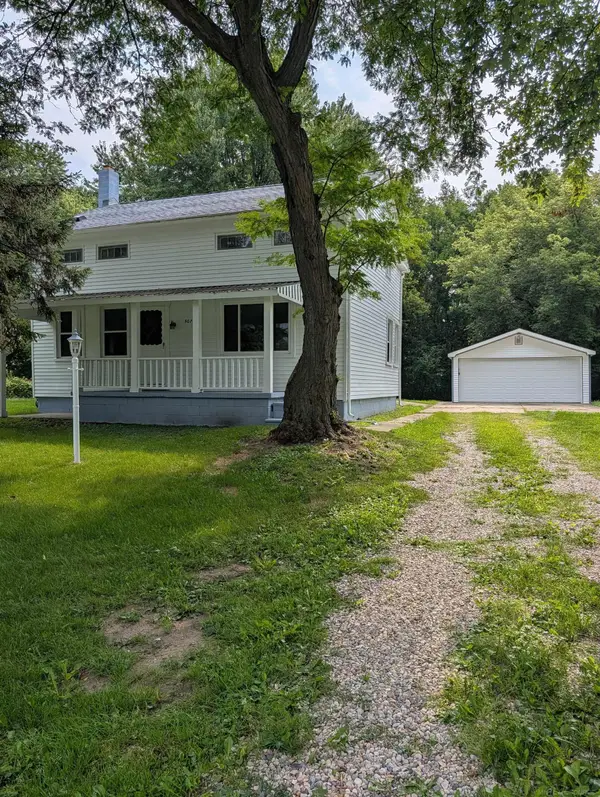 $314,900Active3 beds 2 baths1,536 sq. ft.
50730 Fairchild RD, Chesterfield, MI 48051
MLS# 58050218556Listed by: HOMECOIN.COM


Protect your home and budget from life's surprises with an Assurant Home Warranty, backed by a partner that supports you through every step of homeownership. Explore Plans.
© 2023 - 2026 ERA Franchise Systems LLC. All rights reserved. ERA Franchise Systems LLC fully supports the principles of the Fair Housing Act and the Equal Opportunity Act. ERA, ERA Real Estate powered, and their respective logos are registered service marks of ERA Franchise Systems LLC. Each office is independently owned and operated.