
49300 Bayshore Drive, Chesterfield, MI 48047
Local realty services provided by:ERA Prime Real Estate Group
49300 Bayshore Drive,Newbaltimore, MI 48047
$949,000
- 4 Beds
- 3 Baths
- 2,508 sq. ft.
- Single family
- Active
Listed by: thomas g fincham
Office: community choice realty inc
MLS#:20261054124
Source:MI_REALCOMP
Price summary
- Price:$949,000
- Price per sq. ft.:$378.39
About this home
**90 Feet of Prime Waterfront & Fully Reimagined Luxury Living**
Welcome to 49300 Bayshore—where luxury, peace of mind, and the ultimate lakefront lifestyle meet. Situated on an expansive lot, over a half-acre, this sprawling ranch has been completely transformed. Offering over 2,500 sq ft of meticulously renovated above-grade space, plus a massive, dry 1,800 sq ft basement, this property delivers scale, style, and unmatched versatility.
Nearly every inch is brand new—from the roof and flooring to the modern finishes in between—allowing you to move in, sit back and enjoy the views from day one.
**THE HOME & LAYOUT**
Designed to maximize its stunning coastal setting, the home features breathtaking water views from nearly every room. At its heart is a spectacular brand-new kitchen with abundant cabinetry and an open flow into the spacious great room—ideal for entertaining against a waterfront backdrop. The private primary suite is a true retreat, boasting two oversized walk-in closets and a beautifully renovated en suite bath. Two additional bedrooms share an updated full bath, while a separate front living room offers a quiet escape. A versatile fourth bedroom/office, large walk-in pantry, first-floor laundry, and updated half bath complete the layout.
**WATERFRONT LIFESTYLE & TOY STORAGE**
* **The Waterfront:** 90 feet of shoreline secured by a seawall in excellent condition, with ample room to add your custom dock and boat hoists. Includes a **convenient waterfront outbuilding** perfect for storing lake gear, cushions, and water toys.
* **Outdoor Living:** A covered porch flows onto a massive lakeside deck, framed by mature landscaping for perfect privacy.
* **The Garage:** An incredible, attached garage nearly **35 feet deep**—perfect for boats, trailers, or a dream workshop. 220V hookup.
**PREMIER LOCATION**
Minutes from downtown New Baltimore’s restaurants, shops, marinas, and parks, with easy access to I-94. Turn-key waterfront living starts here!...
Contact an agent
Home facts
- Year built:1980
- Subdivision & Development:S/P # 04 CHESTERFIELD
- Listing ID #:20261054124
- Added:2 day(s) ago
- Updated:August 09, 2026 at 10:03 AM
Rooms and interior
- Bedrooms:4
- Total bathrooms:3
- Full bathrooms:2
- Half bathrooms:1
- Rooms Total:8
- Basement Description:Unfinished
- Living area:2,508 sq. ft.
Heating and cooling
- Cooling:Ceiling Fans, Central Air
- Heating:Forced Air, Natural Gas
Structure and exterior
- Roof:Asphalt
- Year built:1980
- Building area:2,508 sq. ft.
- Lot area:0.58 Acres
- Lot Features:Vacation Home, Water View
- Architectural Style:Ranch
- Construction Materials:Brick
- Exterior Features:Covered, Deck, Patio, Porch
- Foundation Description:Basement, Block, Crawl Space, Poured
- Levels:One
Utilities
- Water:Public
- Sewer:Public Sewer
Finances and disclosures
- Price:$949,000
- Price per sq. ft.:$378.39
- Tax amount:$9,507
Parking
- Parking description:Attached, Two and Half Car Garage
- Garage spaces:2.5

New listings near 49300 Bayshore Drive
- New
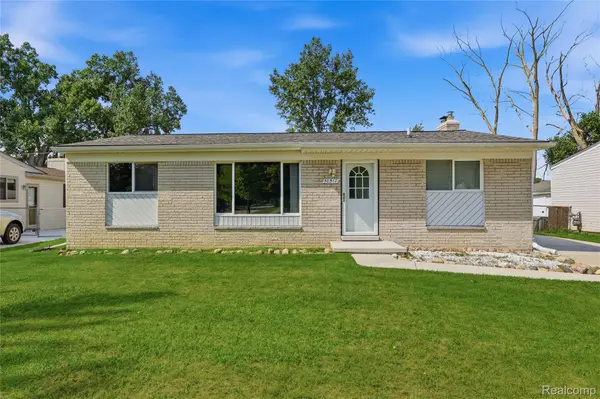 $249,900Active3 beds 1 baths1,907 sq. ft.
50517 Bower Drive, NewBaltimore, MI 48047
MLS# 20261061121Listed by: RE/MAX NOIRE - Open Sun, 1 to 3pmNew
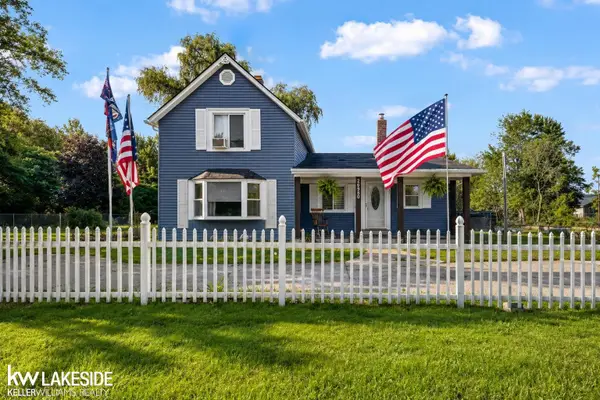 $345,000Active3 beds 2 baths1,657 sq. ft.
26560 26 Mile RD, NewBaltimore, MI 48051
MLS# 58050217759Listed by: KELLER WILLIAMS REALTY LAKESIDE - New
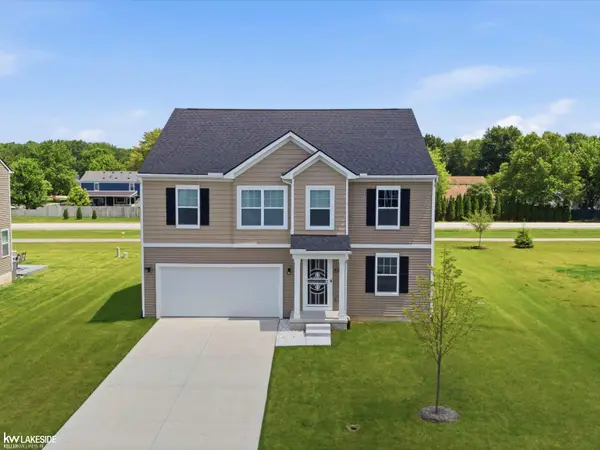 $439,000Active4 beds 3 baths2,659 sq. ft.
54470 Heron CIR, Chesterfield, MI 48047
MLS# 58050217792Listed by: KELLER WILLIAMS REALTY LAKESIDE - New
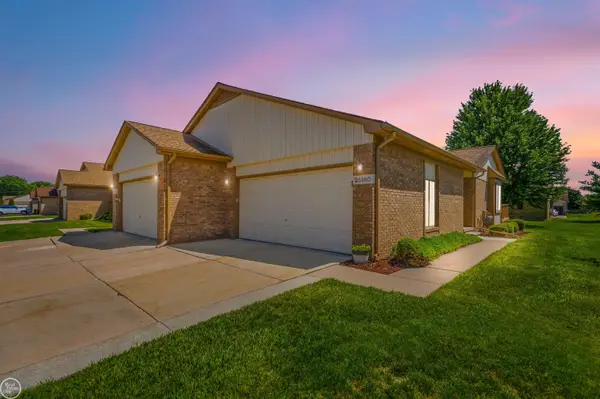 $259,000Active2 beds 2 baths2,254 sq. ft.
26160 N Knollwood DR, NewBaltimore, MI 48051
MLS# 58050217726Listed by: REAL ESTATE ONE CHESTERFIELD - New
 $299,900Active3 beds 3 baths1,682 sq. ft.
30466 Caroline Emily NONE, Chesterfield, MI 48051
MLS# 58050217680Listed by: KW PLATINUM - New
 $499,900Active4 beds 2 baths2,569 sq. ft.
46855 Roselane Dr NONE, Chesterfield, MI 48047
MLS# 58050217678Listed by: RE/MAX ECLIPSE - New
 $269,900Active2 beds 2 baths1,498 sq. ft.
34593 Northrup Drive, NewBaltimore, MI 48047
MLS# 20261060813Listed by: KELLER WILLIAMS PAINT CREEK - New
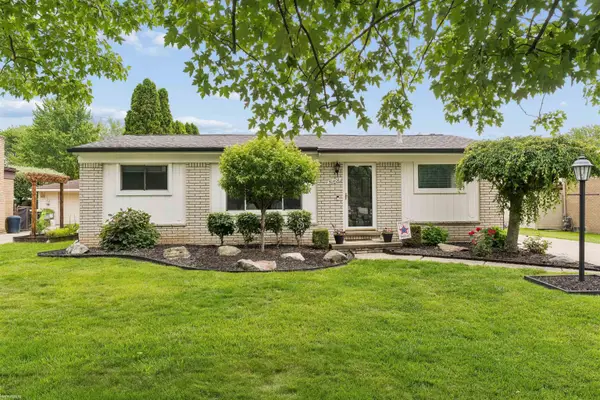 $299,900Active3 beds 1 baths2,007 sq. ft.
50408 Spruce DR, Chesterfield, MI 48047
MLS# 58050217643Listed by: KW PLATINUM - New
 $330,000Active3 beds 2 baths2,229 sq. ft.
27057 Clark Circle, Chesterfield, MI 48051
MLS# 20261061480Listed by: MOVE REALTY LLC


Protect your home and budget from life's surprises with an Assurant Home Warranty, backed by a partner that supports you through every step of homeownership. Explore Plans.
© 2023 - 2026 ERA Franchise Systems LLC. All rights reserved. ERA Franchise Systems LLC fully supports the principles of the Fair Housing Act and the Equal Opportunity Act. ERA, ERA Real Estate powered, and their respective logos are registered service marks of ERA Franchise Systems LLC. Each office is independently owned and operated.