
51959 Plum Creek DR, Chesterfield, MI 48047
Local realty services provided by:ERA Prime Real Estate Group
51959 Plum Creek DR,Chesterfield, MI 48047
$374,900
- 3 Beds
- 3 Baths
- 1,876 sq. ft.
- Single family
- Active
Listed by: patricia robinet
Office: kw platinum
MLS#:58050223258
Source:MI_REALCOMP
Price summary
- Price:$374,900
- Price per sq. ft.:$199.84
- Monthly HOA dues:$12.5
About this home
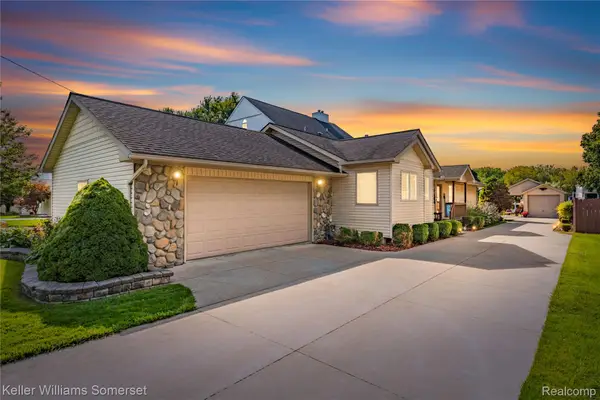
Pride of ownership shines throughout this original-owner home! Offering a spacious, comfortable layout with 3 bedrooms, a den/home office, 2.5 baths, and a full basement, this home is ideally located just minutes from I-94, shopping, restaurants, and the beautiful shores of Lake St. Clair. The kitchen features granite countertops, a reverse osmosis system serving the kitchen sink and refrigerator, and beautiful Brazilian Tigerwood flooring. Step outside to relax on the back deck beneath the Marygrove awning, while a Generac whole-house generator provides year-round peace of mind. Numerous updates include windows (2022 & 2024), Bryant central A/C (2023), Bath Fitter walk-in shower (2023), Invisible Fence in both the front and back yards (2022), and a new sump pump with battery backup (2026). Come see the quality, comfort, and meticulous care this beautiful home has to offer!
Contact an agent
Home facts
- Year built:2001
- Subdivision & Development:COPPER CREEK
- Listing ID #:58050223258
- Added:1 day(s) ago
- Updated:September 29, 2026 at 01:16 PM
Rooms and interior
- Bedrooms:3
- Total bathrooms:3
- Full bathrooms:2
- Half bathrooms:1
- Rooms Total:8
- Flooring:Hardwood
- Basement Description:Concrete, Full, Sump Pump
- Living area:1,876 sq. ft.
Heating and cooling
- Cooling:Ceiling Fans, Central Air
- Heating:Forced Air, Natural Gas
Structure and exterior
- Year built:2001
- Building area:1,876 sq. ft.
- Lot area:0.23 Acres
- Lot Features:Sprinklers
- Architectural Style:Ranch
- Construction Materials:Brick, Vinyl Siding
- Exterior Features:Deck, Porch
- Foundation Description:Basement
- Levels:One
Utilities
- Water:Public
- Sewer:Public Sewer
Finances and disclosures
- Price:$374,900
- Price per sq. ft.:$199.84
- Tax amount:$4,547
Features and amenities
- Appliances:Dishwasher, Disposal, Dryer, Microwave, Oven, Range, Refrigerator, Washer
- Amenities:Walk-in Closets
Parking
- Parking description:Attached, Electricity In Garage, Two Car Garage
- Garage spaces:2

New listings near 51959 Plum Creek DR
- New
 $334,900Active2 beds 2 baths2,694 sq. ft.
48342 Applegrove LN, NewBaltimore, MI 48051
MLS# 58050223240Listed by: KW PLATINUM - New
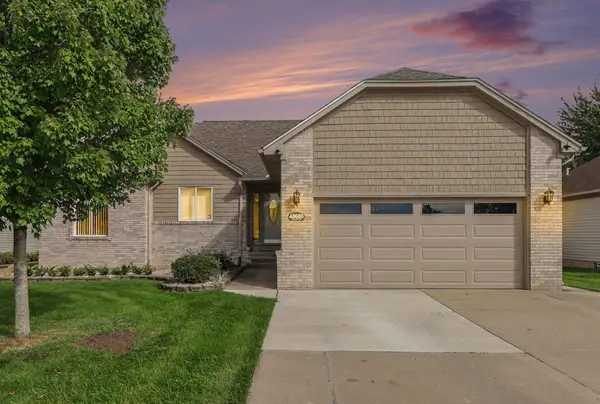 $325,000Active3 beds 2 baths2,195 sq. ft.
48680 Wheatfield Street, Chesterfield, MI 48051
MLS# 26051644Listed by: REDFIN CORPORATION - New
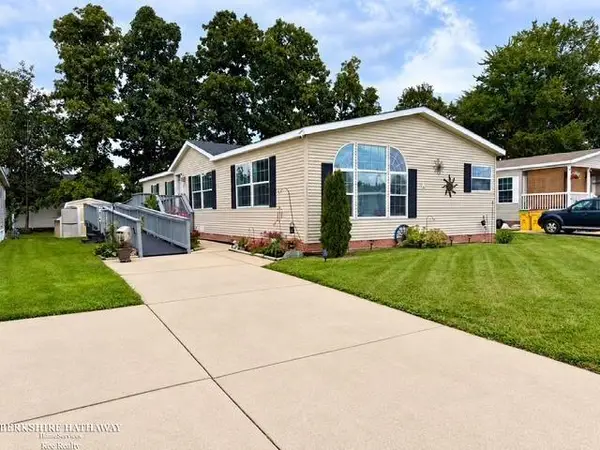 $68,500Active3 beds 2 baths
52211 Landsdowne CIR, Chesterfield, MI 48051
MLS# 58050223196Listed by: BERKSHIRE HATHAWAY HOMESERVICES KEE REALTY SCS - New
 $314,900Active3 beds 2 baths1,408 sq. ft.
48297 Mallard Drive, NewBaltimore, MI 48047
MLS# 20261078367Listed by: JOHN GRAHAM REALTY, LLC - New
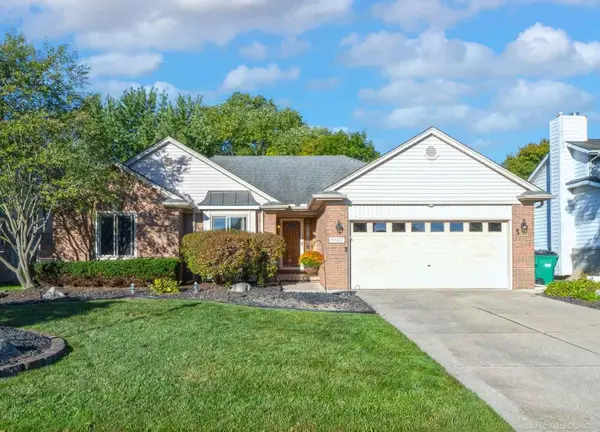 $350,000Active3 beds 3 baths1,496 sq. ft.
51277 Misty Brook DR, Chesterfield, MI 48047
MLS# 58050223128Listed by: CENTURY 21 PROFESSIONALS - New
 $359,900Active3 beds 2 baths1,697 sq. ft.
27271 Sparrow Court, NewBaltimore, MI 48051
MLS# 20261077577Listed by: JOHN GRAHAM REALTY, LLC - New
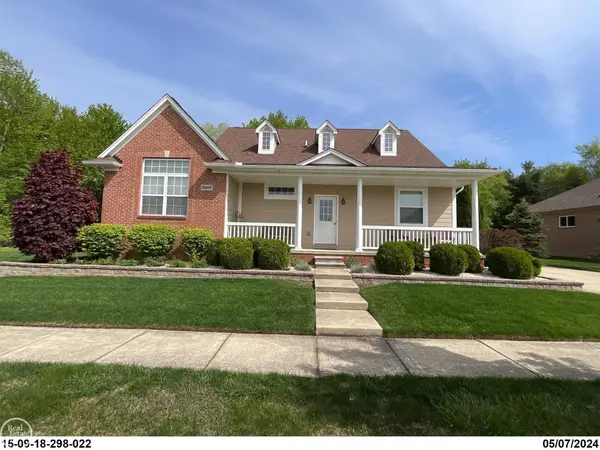 $449,900Active3 beds 4 baths3,606 sq. ft.
26663 BOSTON DR, Chesterfield, MI 48051
MLS# 58050222825Listed by: REAL ESTATE ONE INC -SCS - New
 $409,000Active3 beds 2 baths1,624 sq. ft.
32880 Killewald Street, Chesterfield, MI 48047
MLS# 20261075123Listed by: KELLER WILLIAMS SOMERSET - New
 $599,000Active4 beds 3 baths2,700 sq. ft.
29769 Red Fox Lane, Chesterfield, MI 48047
MLS# 20261076871Listed by: EPIQUE REALTY


Protect your home and budget from life's surprises with an Assurant Home Warranty, backed by a partner that supports you through every step of homeownership. Explore Plans.
© 2023 - 2026 ERA Franchise Systems LLC. All rights reserved. ERA Franchise Systems LLC fully supports the principles of the Fair Housing Act and the Equal Opportunity Act. ERA, ERA Real Estate powered, and their respective logos are registered service marks of ERA Franchise Systems LLC. Each office is independently owned and operated.