
29769 Red Fox Lane, Chesterfield, MI 48047
Local realty services provided by:ERA Prime Real Estate Group
29769 Red Fox Lane,Chesterfield, MI 48047
$599,000
- 4 Beds
- 3 Baths
- 2,700 sq. ft.
- Single family
- Active
Listed by: linda glembocki
Office: epique realty
MLS#:20261076871
Source:MI_REALCOMP
Price summary
- Price:$599,000
- Price per sq. ft.:$221.85
- Monthly HOA dues:$25
About this home
NEAR COMPLETION – LESS THAN 30 DAYS! ONLY 3 REMAINING! Skip the long construction wait and step into brand-new luxury in Chesterfield’s premier Hunter Bay Estates. This stunning new-construction colonial is in its final stages, with only a limited opportunity remaining to make select finishing selections before completion.
From the moment you arrive, the impressive brick and stone elevation, grand entrance and oversized 3-car front-entry garage set the tone. Inside, a dramatic two-story foyer opens to a spectacular two-story great room filled with natural light from expansive windows and transoms. Rich engineered hardwood flooring, beautiful tile, 8' interior doors and elevated finishes carry throughout the home.
The designer kitchen is the heart of the home, featuring beautiful LaFata cabinetry, quartz countertops, an oversized island and generous space for everyday living and entertaining. A private first-floor study provides the perfect home office or flex space. One of the standout features is the massive covered lanai, creating an incredible outdoor living and entertaining space rarely found in new construction at this price point.
Upstairs, you'll find four generously sized bedrooms, including a luxurious primary suite, along with convenient second-floor laundry. The daylight basement is rough-plumbed and ready for future finishing, offering even more potential living space.
ONLY 3 HOMES OF THIS KIND REMAIN — all scheduled for completion in less than 30 days! Select homes still offer the opportunity to make a few final selections, giving you the benefits of a brand-new home without months of waiting to build.
Located in the highly sought-after Anchor Bay School District, Hunter Bay Estates combines striking architecture, quality craftsmanship, luxury finishes and exceptional value.
Brand new. Nearly complete. Only three remaining. Don't miss this limited opportunity to call Hunter Bay Estates home....
Contact an agent
Home facts
- Year built:2026
- Subdivision & Development:HUNTER BAY ESTATES CONDO #1017
- Listing ID #:20261076871
- Added:6 day(s) ago
- Updated:September 30, 2026 at 10:32 AM
Rooms and interior
- Bedrooms:4
- Total bathrooms:3
- Full bathrooms:2
- Half bathrooms:1
- Rooms Total:7
- Basement Description:Daylight, Unfinished
- Living area:2,700 sq. ft.
Heating and cooling
- Heating:Forced Air, Natural Gas
Structure and exterior
- Year built:2026
- Building area:2,700 sq. ft.
- Lot area:6.27 Acres
- Architectural Style:Colonial
- Construction Materials:Brick, Stone, Vinyl Siding
- Foundation Description:Basement, Poured
- Levels:Two
Utilities
- Water:Public
- Sewer:Public Sewer
Finances and disclosures
- Price:$599,000
- Price per sq. ft.:$221.85
- Tax amount:$630
Parking
- Parking description:Attached, Three Car Garage
- Garage spaces:3

New listings near 29769 Red Fox Lane
- New
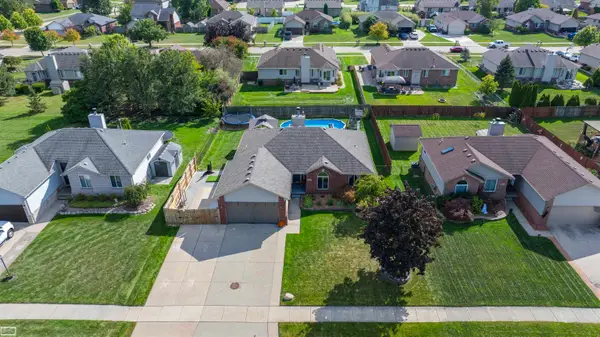 $380,000Active3 beds 3 baths2,004 sq. ft.
31108 Quail Run DR, Chesterfield, MI 48047
MLS# 58050223343Listed by: REALTY EXECUTIVES HOME TOWNE CHESTERFIELD - New
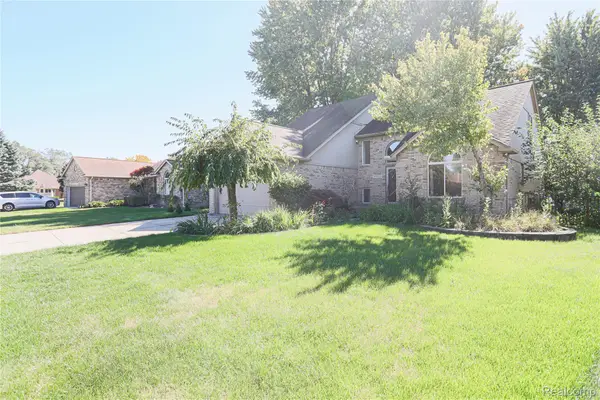 $465,000Active4 beds 4 baths3,789 sq. ft.
49205 Monte Road, Chesterfield, MI 48047
MLS# 20261078110Listed by: BERKSHIRE HATHAWAY HOMESERVICES KEE REALTY SCS - New
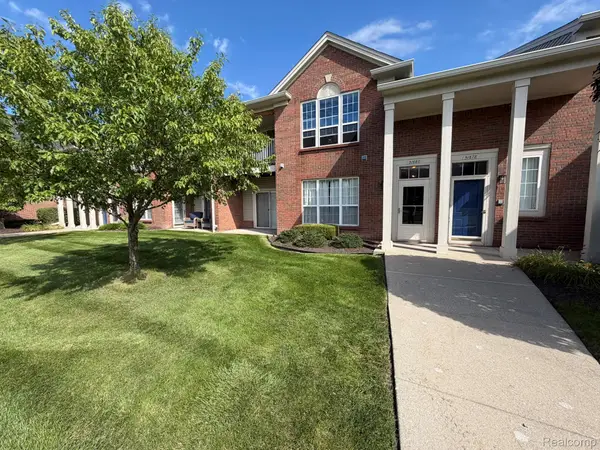 $214,999Active2 beds 2 baths1,400 sq. ft.
51680 Hale Lane, Chesterfield, MI 48051
MLS# 20261078609Listed by: GSA ELITE REALTY - New
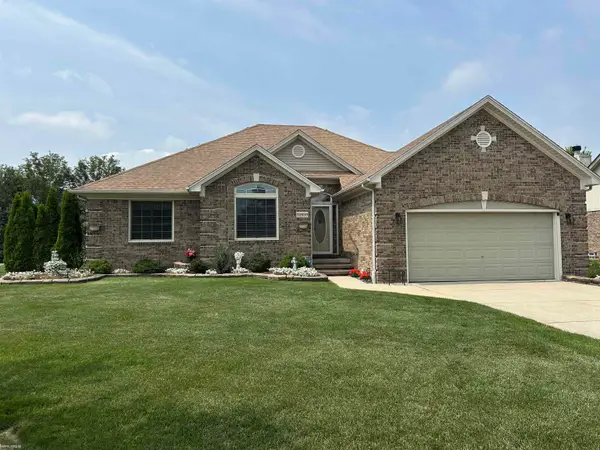 $374,900Active3 beds 3 baths1,876 sq. ft.
51959 Plum Creek DR, Chesterfield, MI 48047
MLS# 58050223258Listed by: KW PLATINUM - New
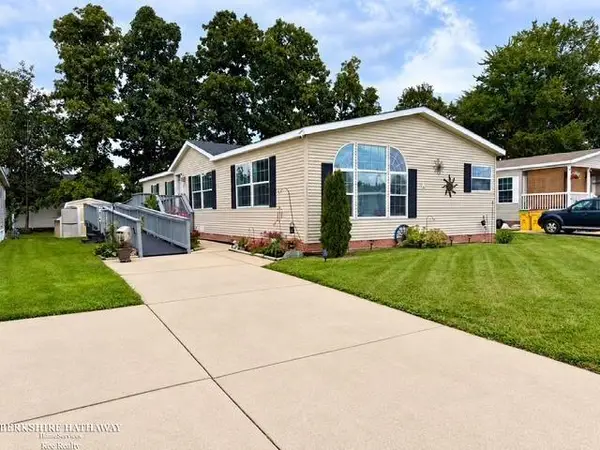 $68,500Active3 beds 2 baths
52211 Landsdowne CIR, Chesterfield, MI 48051
MLS# 58050223196Listed by: BERKSHIRE HATHAWAY HOMESERVICES KEE REALTY SCS - New
 $325,000Active3 beds 2 baths2,195 sq. ft.
48680 Wheatfield Street, Chesterfield, MI 48051
MLS# 81026051644Listed by: REDFIN CORPORATION - New
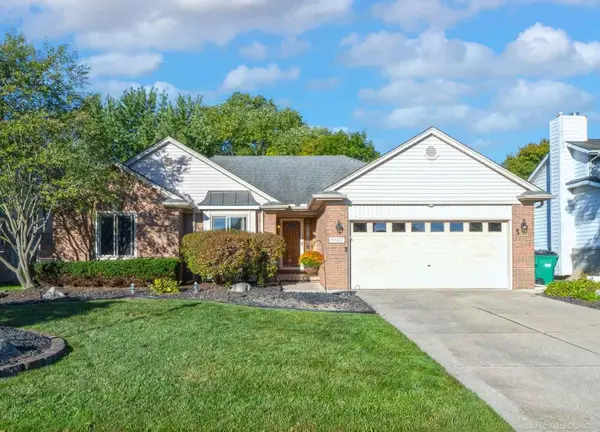 $350,000Active3 beds 3 baths1,496 sq. ft.
51277 Misty Brook DR, Chesterfield, MI 48047
MLS# 58050223128Listed by: CENTURY 21 PROFESSIONALS - New
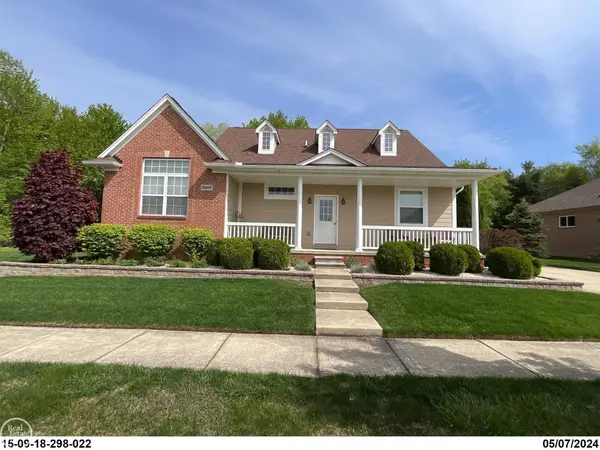 $449,900Active3 beds 4 baths3,606 sq. ft.
26663 BOSTON DR, Chesterfield, MI 48051
MLS# 58050222825Listed by: REAL ESTATE ONE INC -SCS - New
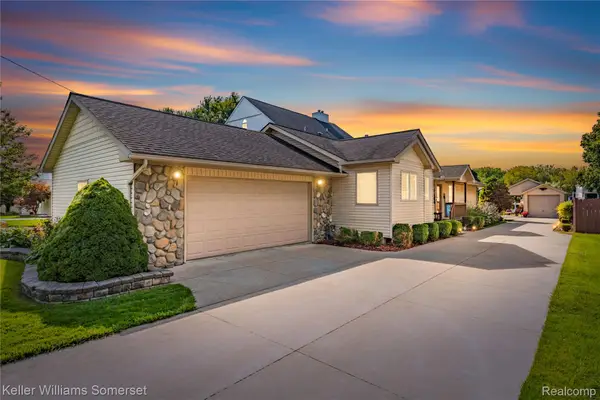 $409,000Active3 beds 2 baths1,624 sq. ft.
32880 Killewald Street, Chesterfield, MI 48047
MLS# 20261075123Listed by: KELLER WILLIAMS SOMERSET


Protect your home and budget from life's surprises with an Assurant Home Warranty, backed by a partner that supports you through every step of homeownership. Explore Plans.
© 2023 - 2026 ERA Franchise Systems LLC. All rights reserved. ERA Franchise Systems LLC fully supports the principles of the Fair Housing Act and the Equal Opportunity Act. ERA, ERA Real Estate powered, and their respective logos are registered service marks of ERA Franchise Systems LLC. Each office is independently owned and operated.