
26449 Birchcrest DR, Chesterfield, MI 48051
Local realty services provided by:ERA Prime Real Estate Group
26449 Birchcrest DR,Chesterfield, MI 48051
$349,900
- 3 Beds
- 3 Baths
- 2,688 sq. ft.
- Single family
- Active
Listed by: jason i minnick
Office: market elite inc
MLS#:20261091143
Source:MI_REALCOMP
Price summary
- Price:$349,900
- Price per sq. ft.:$130.17
About this home
Welcome home to this beautifully updated Colonial situated on a spacious, fully fenced corner lot! Offering an impressive combination of modern updates, generous living space and exceptional outdoor amenities, this home is truly move-in ready! A covered front porch welcomes you into the large foyer featuring brand-new luxury vinyl plank flooring that flows throughout the first floor. The huge living room boasts a brick-front gas fireplace and 52-inch ceiling fan. The stunning, brand-new kitchen features premium white cabinetry, quartz countertops, updated fixtures, stainless steel appliances and a convenient breakfast bar. An adjoining breakfast nook offers a charming bay window bump-out and patio door leading to the backyard. Updated first-floor powder room and convenient first-floor laundry! Upstairs, the enormous primary suite features a beautifully updated private bath and massive walk-in closet. Two additional generously sized bedrooms with ceiling fans and another full bath complete the upper level. The finished basement provides an expansive, open recreation area with plenty of additional storage. Major mechanical updates include a NEW furnace and central air in 2023, Wallside windows installed in 2013, a new rear deck in 2024 and a 2024 tri-fuel generator that stays! An approximately $30,000 investment in solar panels has been PAID IN FULL by the sellers, allowing the next owners to enjoy the benefits without assuming the expense! Step outside to your own private backyard retreat featuring a privacy fence, above-ground swimming pool, spacious deck, storage shed and plenty of room for outdoor entertaining. Attached 2-car garage and an expansive driveway provide ample parking. An exceptional opportunity to own a beautifully maintained and extensively updated home with so much to offer. Schedule your showing today!...
Contact an agent
Home facts
- Year built:1988
- Subdivision & Development:GREENVIEW WOODS ESATES SUB 1
- Listing ID #:20261091143
- Added:4 day(s) ago
- Updated:November 15, 2026 at 11:24 AM
Rooms and interior
- Bedrooms:3
- Total bathrooms:3
- Full bathrooms:2
- Half bathrooms:1
- Rooms Total:7
- Basement Description:Finished
- Living area:2,688 sq. ft.
Heating and cooling
- Cooling:Ceiling Fans, Central Air
- Heating:Forced Air, Natural Gas
Structure and exterior
- Roof:Asphalt
- Year built:1988
- Building area:2,688 sq. ft.
- Lot area:0.22 Acres
- Lot Features:Corner Lot
- Architectural Style:Colonial
- Construction Materials:Brick, Vinyl Siding
- Exterior Features:Covered, Deck, Porch
- Foundation Description:Basement, Poured, Sump Pump
- Levels:Two
Utilities
- Water:Public
- Sewer:Public Sewer
Finances and disclosures
- Price:$349,900
- Price per sq. ft.:$130.17
- Tax amount:$4,463
Features and amenities
- Appliances:Dishwasher, Disposal, Free Standing Gas Oven, Free Standing Refrigerator, Range Hood, Stainless Steel Appliances
- Laundry features:Laundry Room
- Pool features:Above Ground
Parking
- Parking description:Attached, Direct Access, Garage Door Opener, Garage Faces Front, Two Car Garage
- Garage spaces:2

New listings near 26449 Birchcrest DR
- Open Mon, 11am to 3pmNew
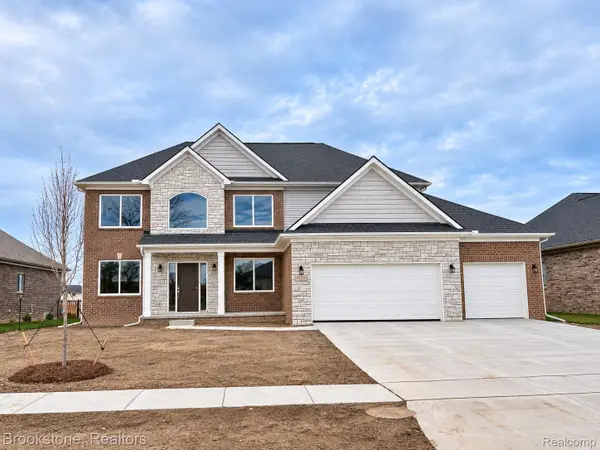 $599,900Active4 beds 3 baths2,870 sq. ft.
53234 Woodland Meadows, Chesterfield, MI 48047
MLS# 20261092228Listed by: BROOKSTONE, REALTORS LLC - New
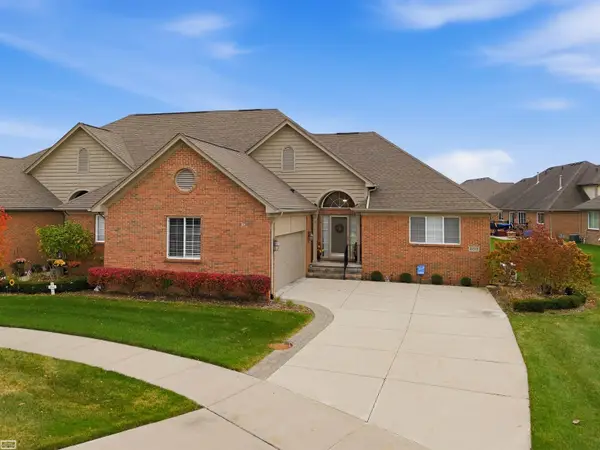 $399,900Active2 beds 2 baths2,242 sq. ft.
49510 Keweenaw CT, Chesterfield, MI 48047
MLS# 58050227695Listed by: REALTY EXECUTIVES HOME TOWNE SHELBY - New
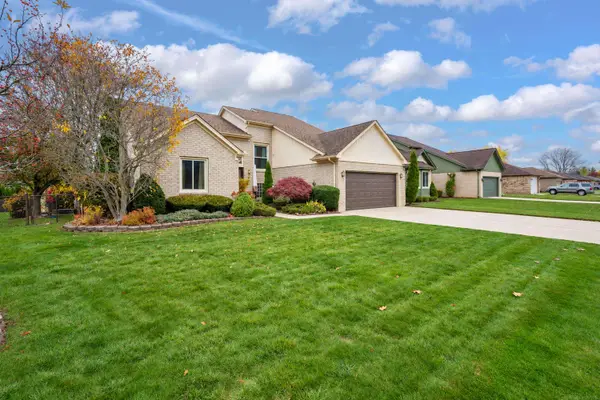 $349,900Active4 beds 4 baths3,468 sq. ft.
52860 Muirfield DR, Chesterfield, MI 48051
MLS# 58050227663Listed by: OAK AND STONE REAL ESTATE - New
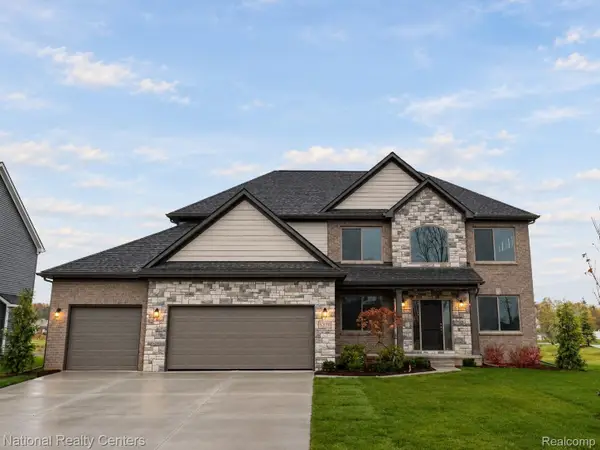 $574,900Active4 beds 3 baths2,864 sq. ft.
26 Woodland MDWS, Chesterfield, MI 48047
MLS# 20261092010Listed by: NATIONAL REALTY CENTERS, INC - New
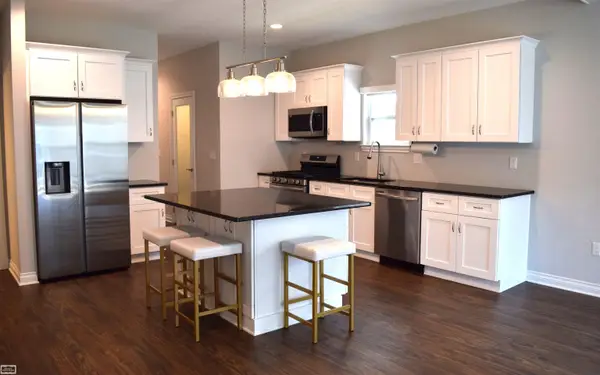 $354,900Active2 beds 2 baths1,422 sq. ft.
47050 Brookview, Chesterfield, MI 48047
MLS# 58050227564Listed by: REALTY EXECUTIVES HOME TOWNE CHESTERFIELD - New
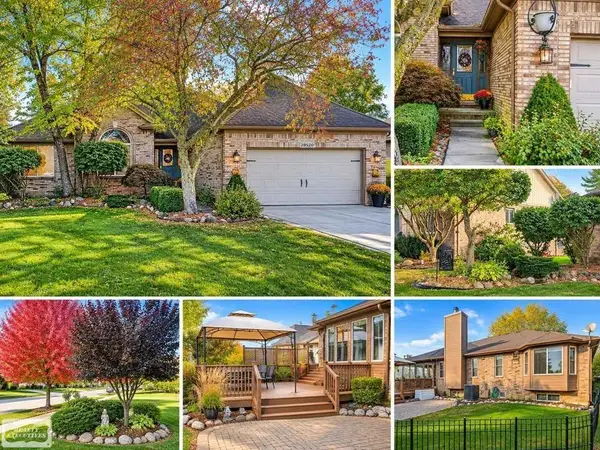 $390,000Active3 beds 4 baths3,097 sq. ft.
28520 Wales DR, Chesterfield, MI 48047
MLS# 58050227542Listed by: REALTY EXECUTIVES HOME TOWNE CHESTERFIELD  $574,900Active4 beds 3 baths2,864 sq. ft.
53170 Immediate occupancy Woodland MDWS, Chesterfield, MI 48047
MLS# 20261023661Listed by: NATIONAL REALTY CENTERS, INC- New
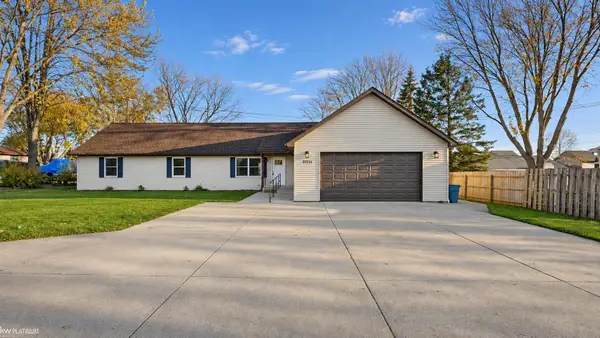 $399,000Active5 beds 2 baths2,016 sq. ft.
47754 Sugarbush, Chesterfield, MI 48047
MLS# 58050227480Listed by: KW PLATINUM - Open Sun, 12 to 3pmNew
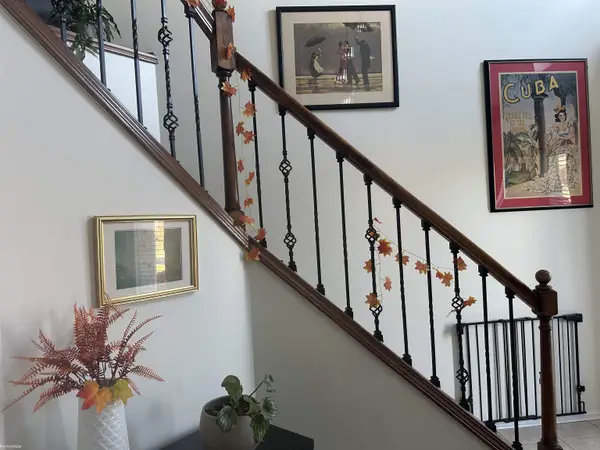 $490,000Active3 beds 4 baths3,301 sq. ft.
34058 Summerhill LN, Chesterfield, MI 48047
MLS# 58050227334Listed by: KW PLATINUM


Protect your home and budget from life's surprises with an Assurant Home Warranty, backed by a partner that supports you through every step of homeownership. Explore Plans.
© 2023 - 2026 ERA Franchise Systems LLC. All rights reserved. ERA Franchise Systems LLC fully supports the principles of the Fair Housing Act and the Equal Opportunity Act. ERA, ERA Real Estate powered, and their respective logos are registered service marks of ERA Franchise Systems LLC. Each office is independently owned and operated.