
52860 Muirfield DR, Chesterfield, MI 48051
Local realty services provided by:ERA Prime Real Estate Group
52860 Muirfield DR,Chesterfield, MI 48051
$349,900
- 4 Beds
- 4 Baths
- 3,468 sq. ft.
- Single family
- Active
Listed by: lori brown
Office: oak and stone real estate
MLS#:58050227663
Source:MI_REALCOMP
Price summary
- Price:$349,900
- Price per sq. ft.:$100.89
About this home
Opportunity Knocks on a Corner lot in Muirfield Manor! This 4-Bedroom, 3.5-Bath, 2,268 sq ft Split-Level Home is ready for Your Vision - bring Your TLC and Make it Your Own. Enter into a huge Great Room with Open Concept to Dining area & Kitchen. Primary En-suite is on First Floor, along with Laundry room. Basement is Finished with Full Bath and plenty added living area. Set on almost a quarter acre Corner lot with Paver Brick Patio & Yard Space, this home offers Great Bones and a Fantastic Location in Chesterfield Township, close to shopping, dining, schools, and easy access to 23 Mile Rd and I-94. With a little cosmetic updating, this home can truly shine. Don't miss this chance to get into Muirfield Manor at a value price - schedule your showing today! Some photos maybe enhanced and AI Generated
Contact an agent
Home facts
- Year built:1999
- Subdivision & Development:MUIRFIELD MANOR SUB
- Listing ID #:58050227663
- Added:1 day(s) ago
- Updated:November 15, 2026 at 01:58 AM
Rooms and interior
- Bedrooms:4
- Total bathrooms:4
- Full bathrooms:3
- Half bathrooms:1
- Rooms Total:10
- Flooring:Ceramic Tile, Hardwood
- Bathrooms Description:Jetted Tub
- Basement Description:Concrete, Finished, Full, Sump Pump
- Living area:3,468 sq. ft.
Heating and cooling
- Cooling:Ceiling Fans, Central Air
- Heating:Forced Air, Natural Gas
Structure and exterior
- Year built:1999
- Building area:3,468 sq. ft.
- Lot area:0.24 Acres
- Lot Features:Sprinklers
- Architectural Style:Split Level
- Construction Materials:Brick, Wood Siding
- Exterior Features:Patio, Porch
- Foundation Description:Basement
Utilities
- Water:Public
- Sewer:Public Sewer
Finances and disclosures
- Price:$349,900
- Price per sq. ft.:$100.89
- Tax amount:$4,144
Features and amenities
- Appliances:Dishwasher, Dryer, Microwave, Oven, Range, Refrigerator, Washer
- Amenities:Walk-in Closets
Parking
- Parking description:Attached, Electricity In Garage, Garage Door Opener, Two and Half Car Garage
- Garage spaces:2.5

New listings near 52860 Muirfield DR
- New
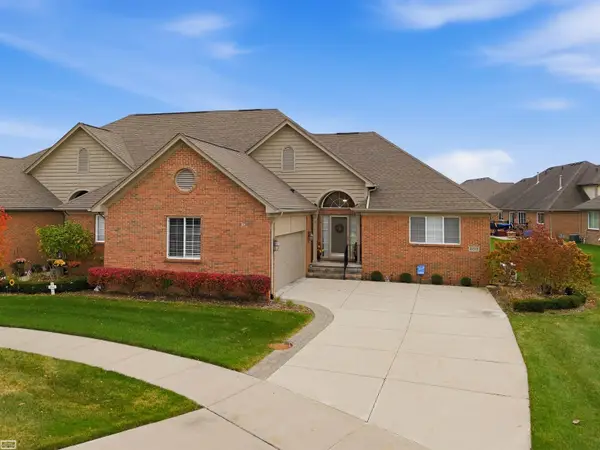 $399,900Active2 beds 2 baths2,242 sq. ft.
49510 Keweenaw CT, Chesterfield, MI 48047
MLS# 58050227695Listed by: REALTY EXECUTIVES HOME TOWNE SHELBY - New
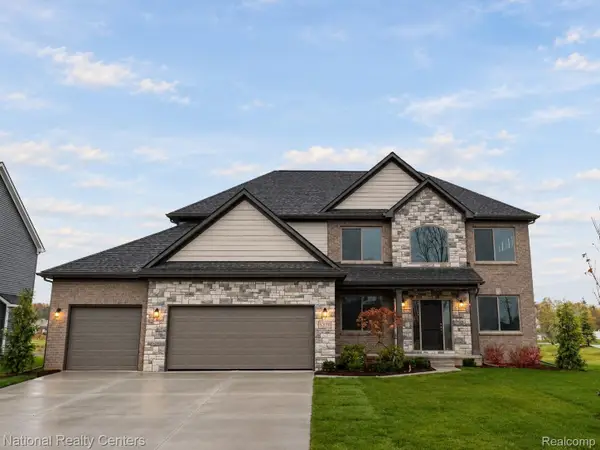 $574,900Active4 beds 3 baths2,864 sq. ft.
26 Woodland MDWS, Chesterfield, MI 48047
MLS# 20261092010Listed by: NATIONAL REALTY CENTERS, INC - New
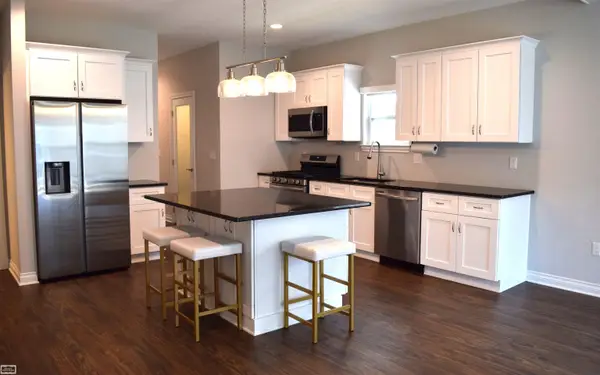 $354,900Active2 beds 2 baths1,422 sq. ft.
47050 Brookview, Chesterfield, MI 48047
MLS# 58050227564Listed by: REALTY EXECUTIVES HOME TOWNE CHESTERFIELD - New
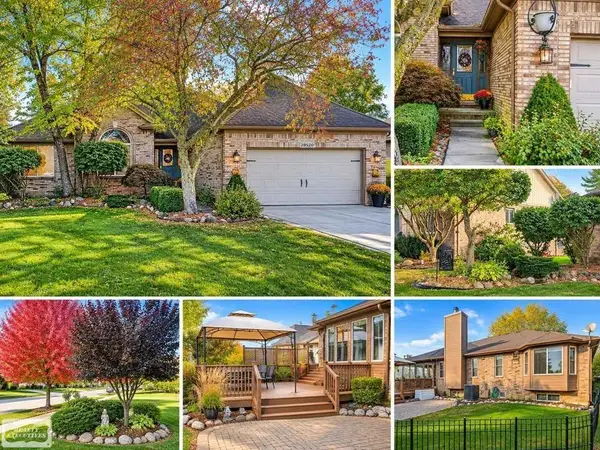 $390,000Active3 beds 4 baths3,097 sq. ft.
28520 Wales DR, Chesterfield, MI 48047
MLS# 58050227542Listed by: REALTY EXECUTIVES HOME TOWNE CHESTERFIELD  $574,900Active4 beds 3 baths2,864 sq. ft.
53170 Immediate occupancy Woodland MDWS, Chesterfield, MI 48047
MLS# 20261023661Listed by: NATIONAL REALTY CENTERS, INC- New
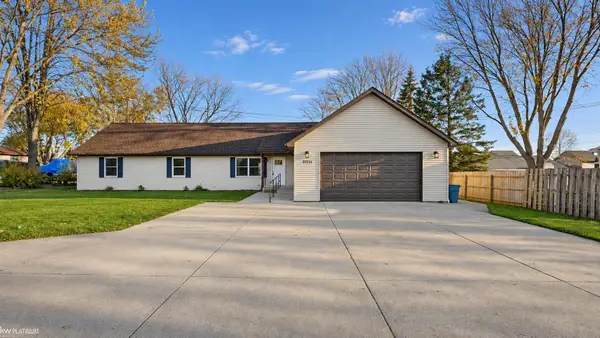 $399,000Active5 beds 2 baths2,016 sq. ft.
47754 Sugarbush, Chesterfield, MI 48047
MLS# 58050227480Listed by: KW PLATINUM - Open Sun, 12 to 3pmNew
 $490,000Active3 beds 4 baths3,301 sq. ft.
34058 Summerhill LN, Chesterfield, MI 48047
MLS# 58050227334Listed by: KW PLATINUM - New
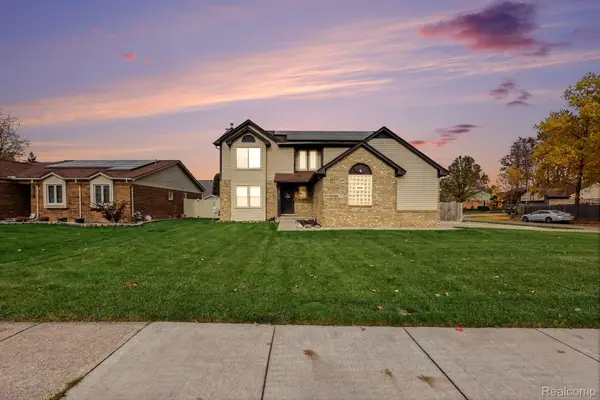 $349,900Active3 beds 3 baths2,688 sq. ft.
26449 Birchcrest DR, Chesterfield, MI 48051
MLS# 20261091143Listed by: MARKET ELITE INC - New
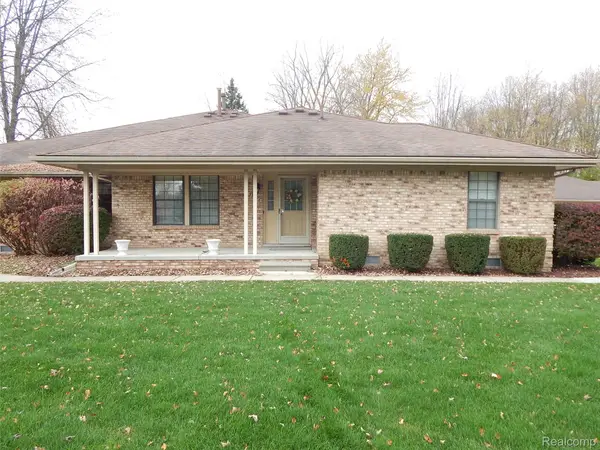 $184,900Active2 beds 2 baths1,101 sq. ft.
33526 Meldrum ST 5 # 17, Chesterfield, MI 48047
MLS# 20261090830Listed by: BERKSHIRE HATHAWAY HOMESERVICES KEE REALTY FT GRA


Protect your home and budget from life's surprises with an Assurant Home Warranty, backed by a partner that supports you through every step of homeownership. Explore Plans.
© 2023 - 2026 ERA Franchise Systems LLC. All rights reserved. ERA Franchise Systems LLC fully supports the principles of the Fair Housing Act and the Equal Opportunity Act. ERA, ERA Real Estate powered, and their respective logos are registered service marks of ERA Franchise Systems LLC. Each office is independently owned and operated.